Four-bedroom home at 91 Cora Road, with a $9,000 buyer concession and new flooring throughout.
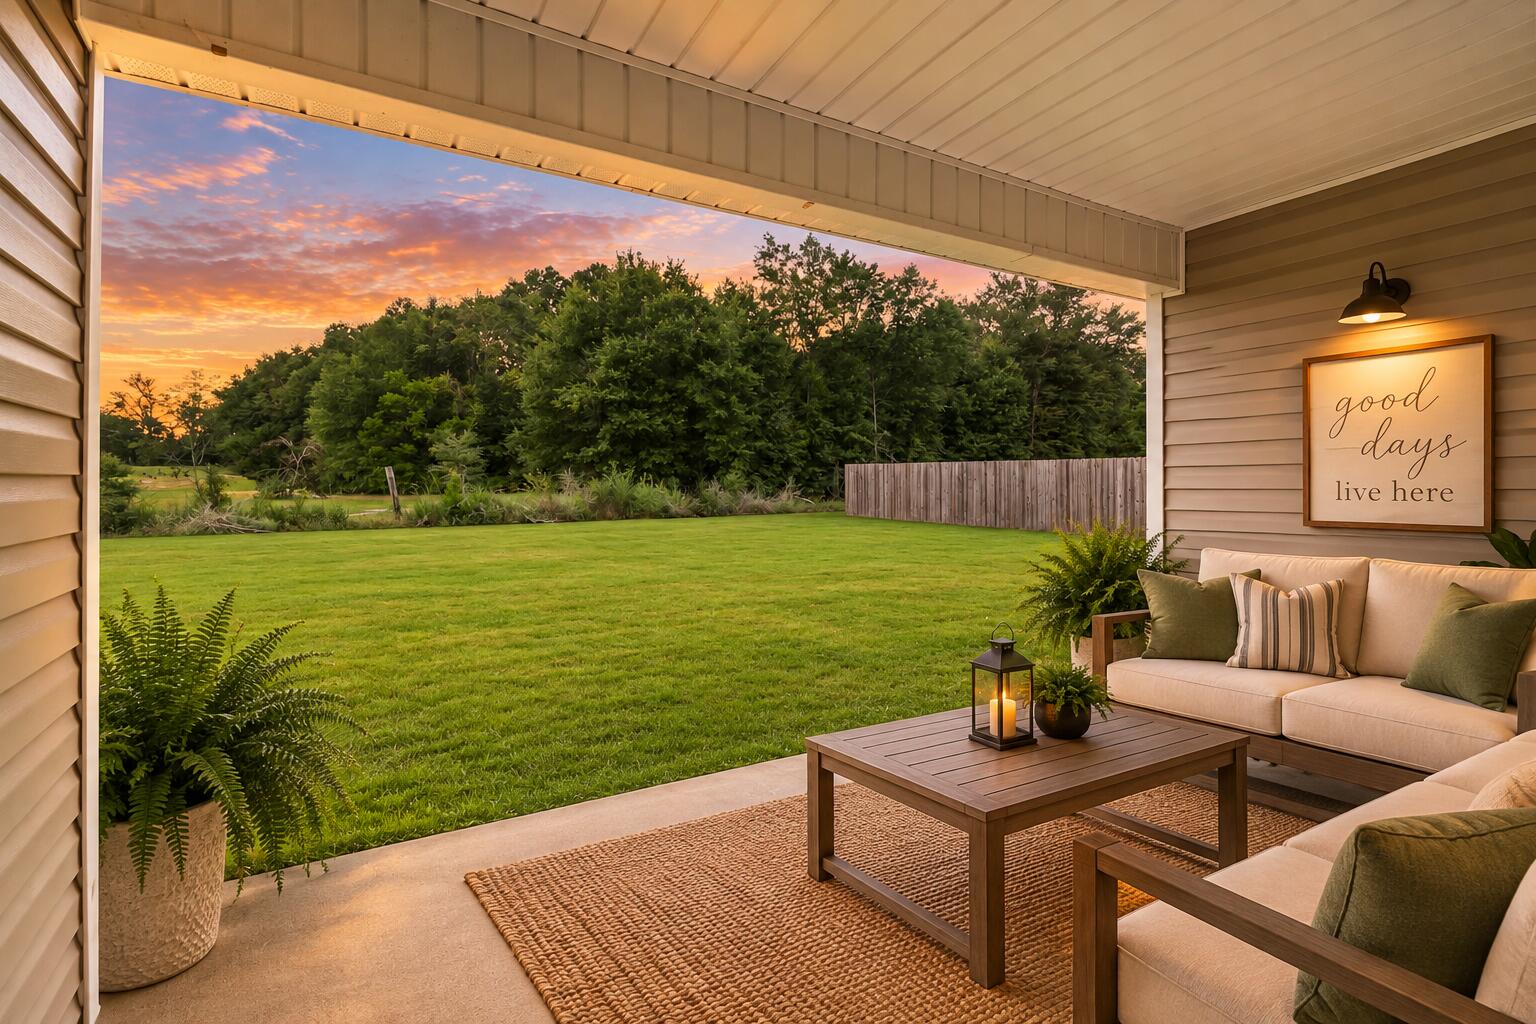
Covered patio with cushioned seating overlooking a green lawn at sunset.
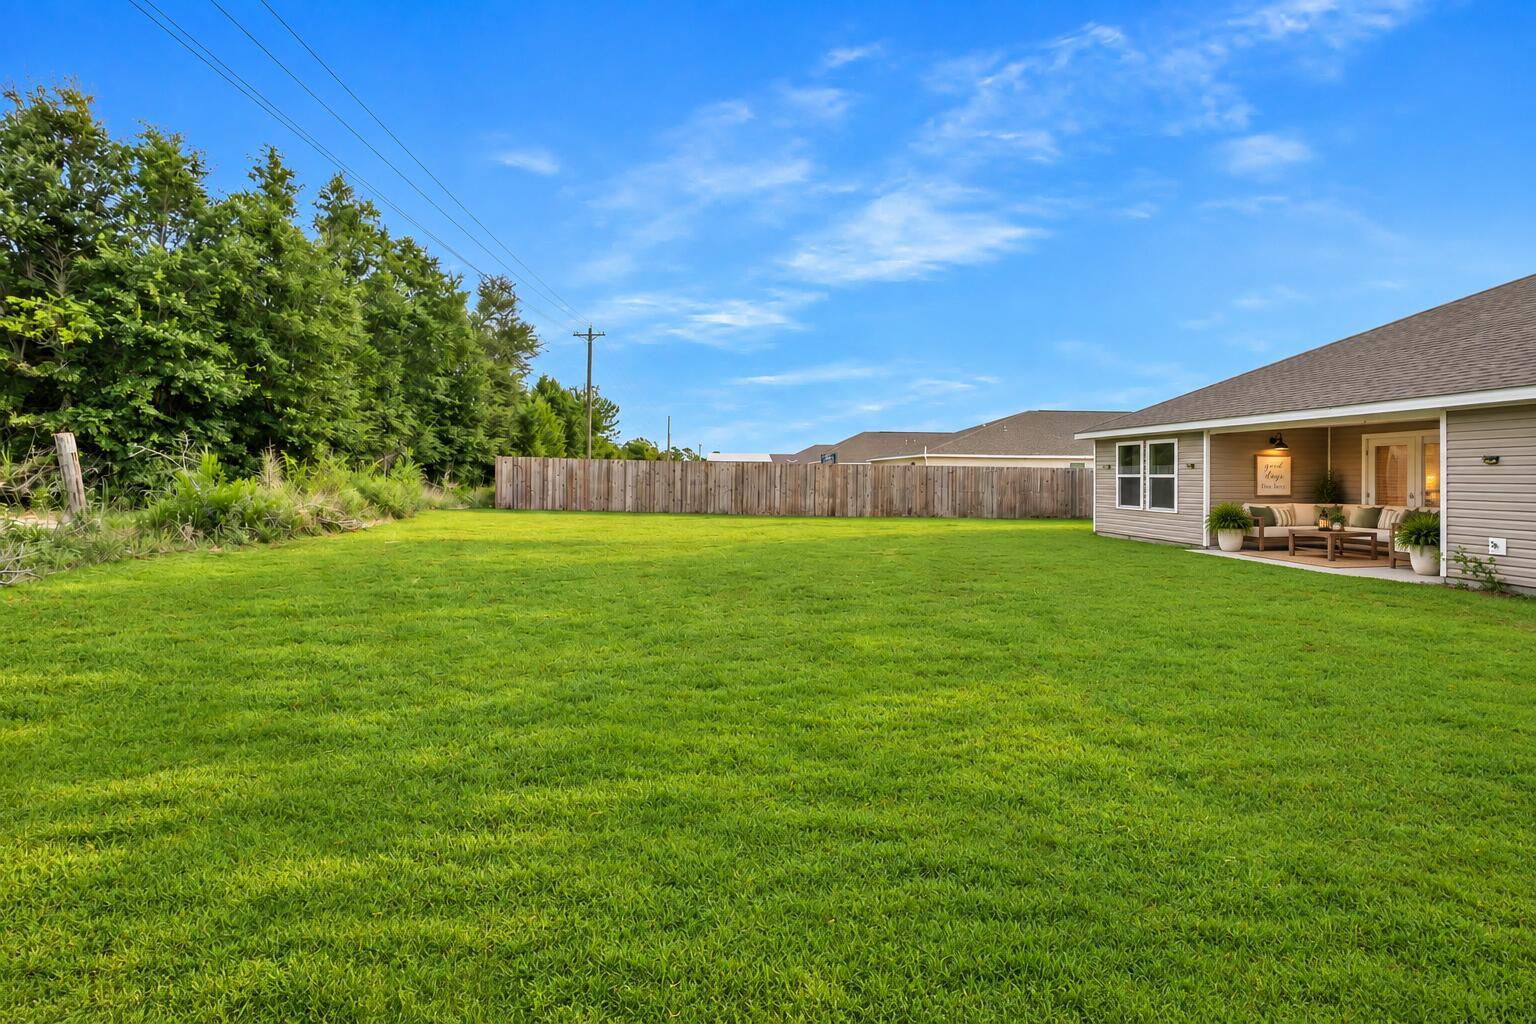
Spacious fenced backyard with a broad green lawn and a covered patio with outdoor seating.
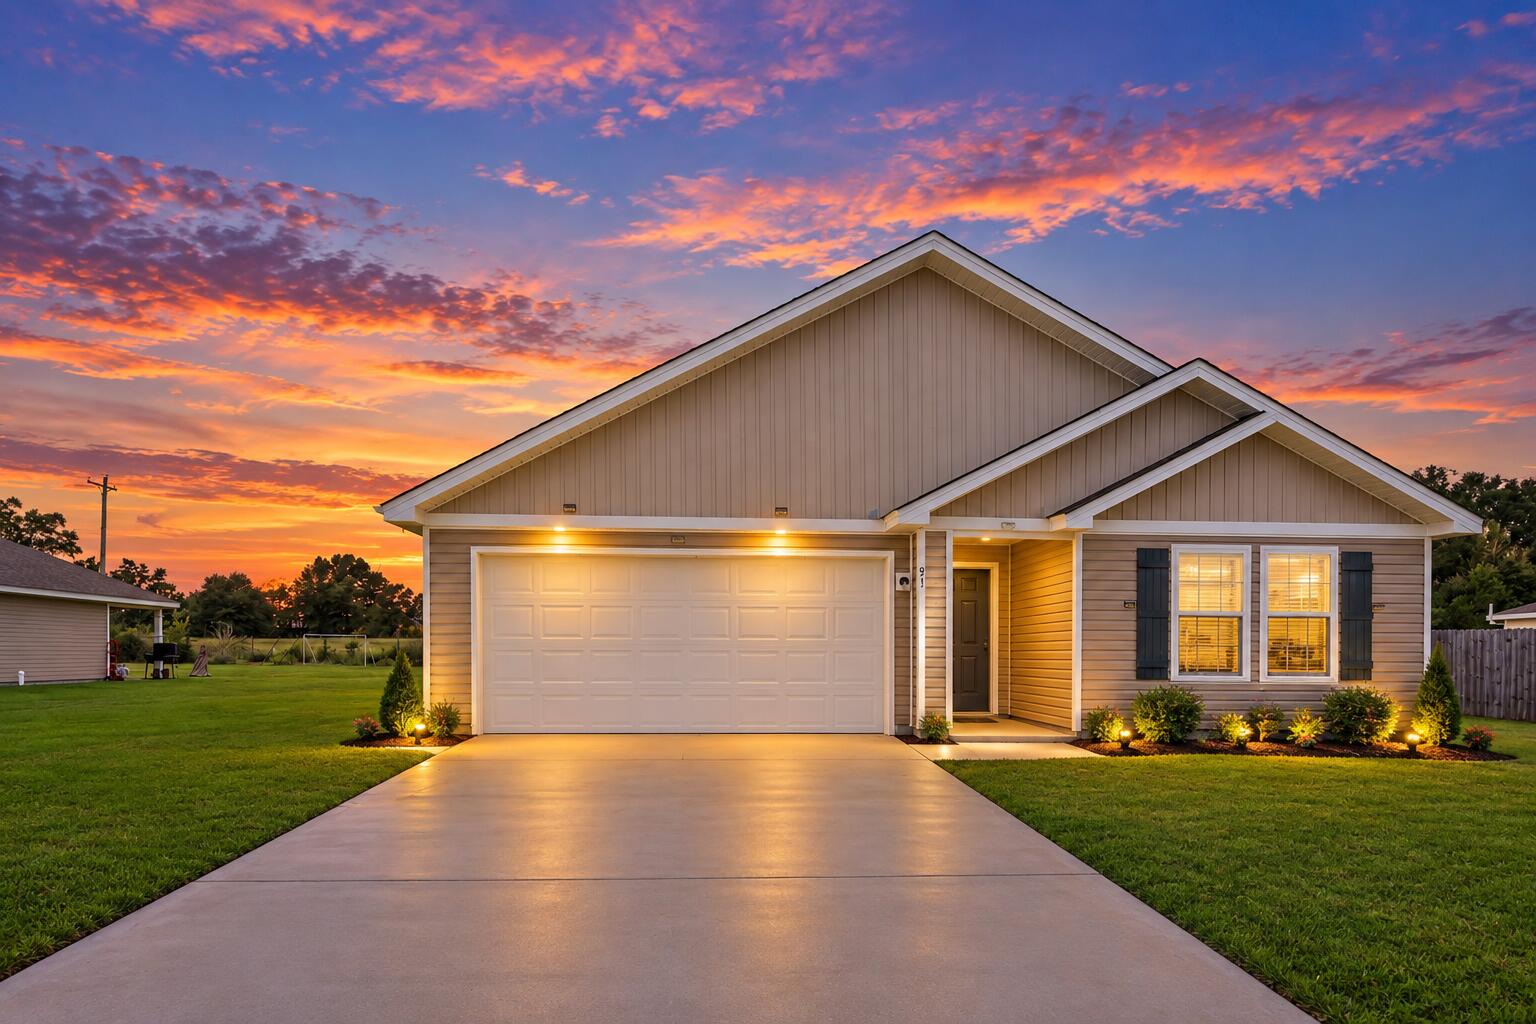
Single-story beige home with a two-car garage and broad driveway beneath a vivid sunset.
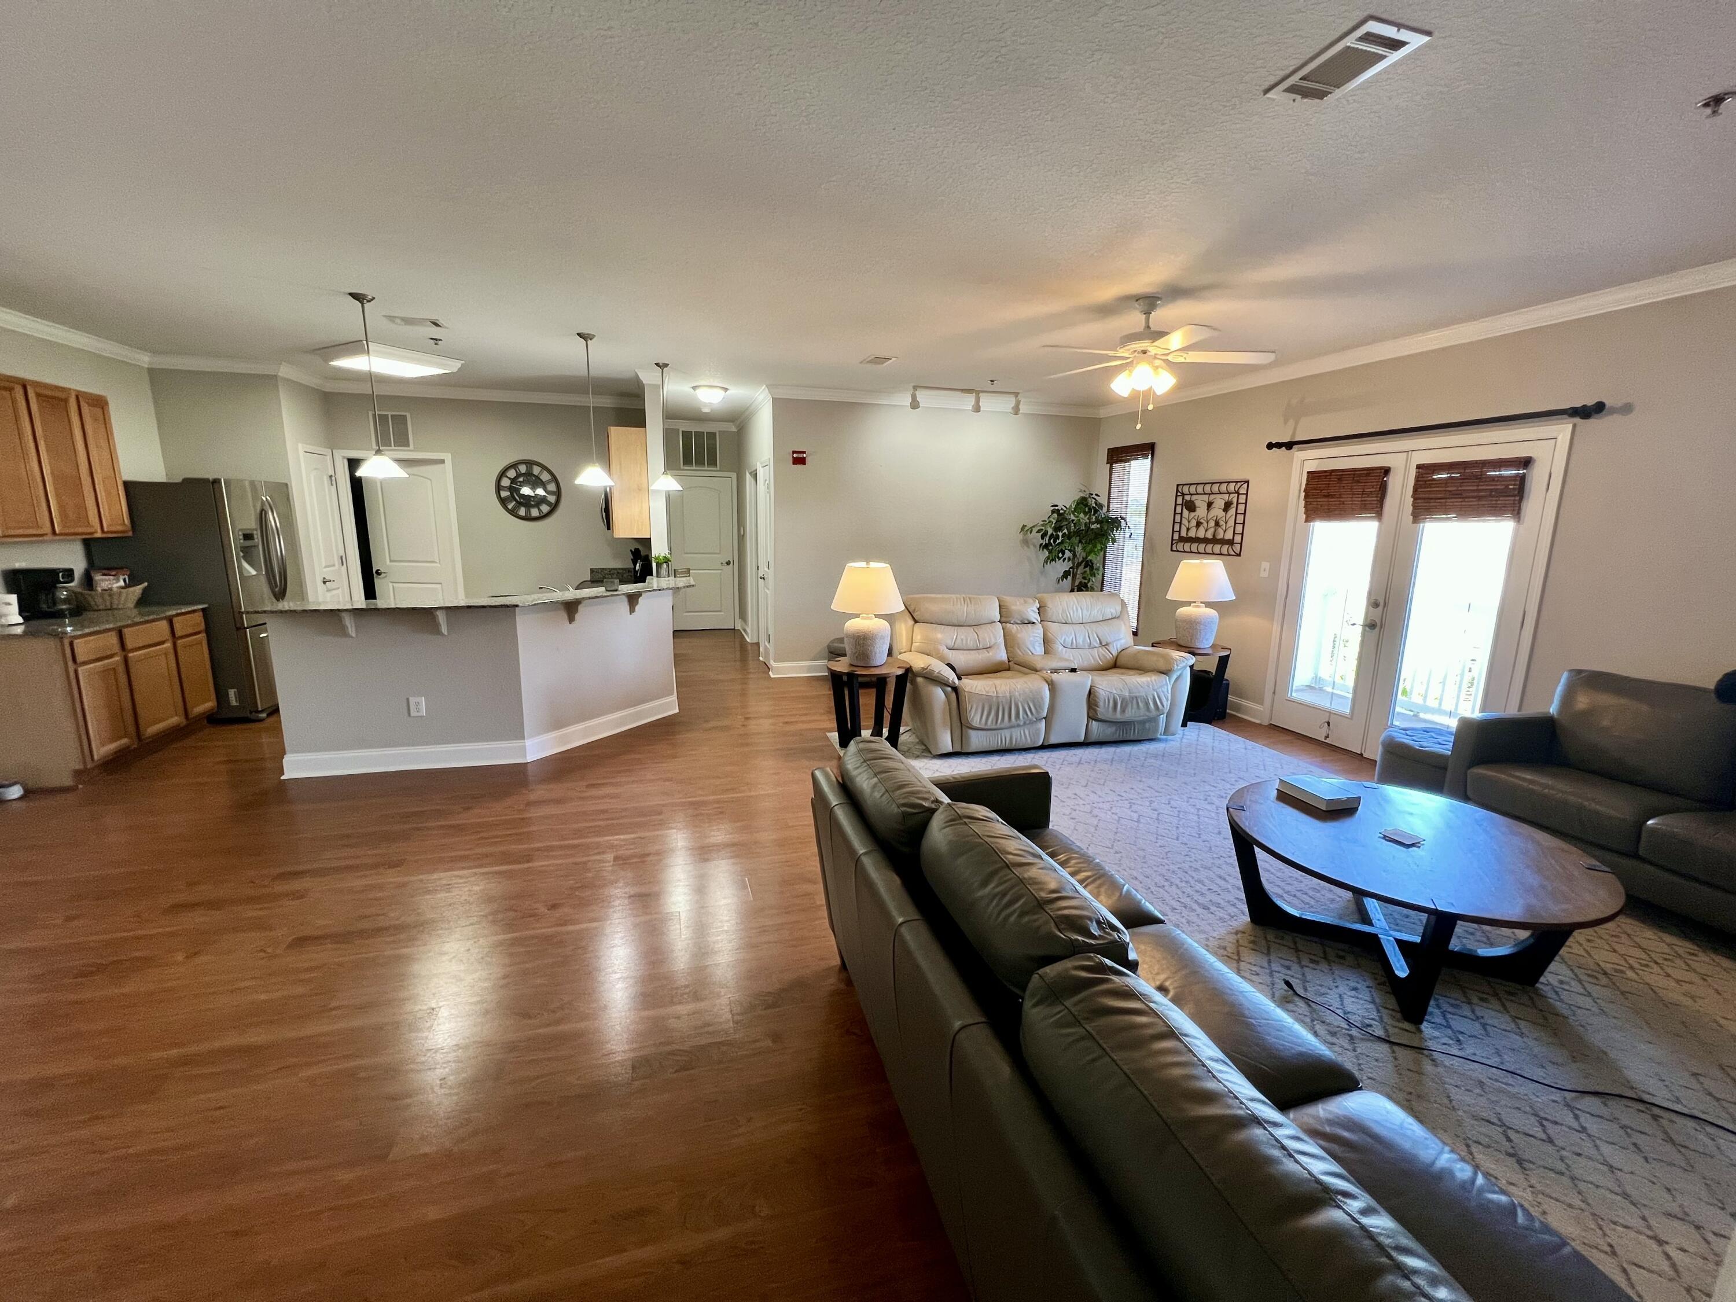
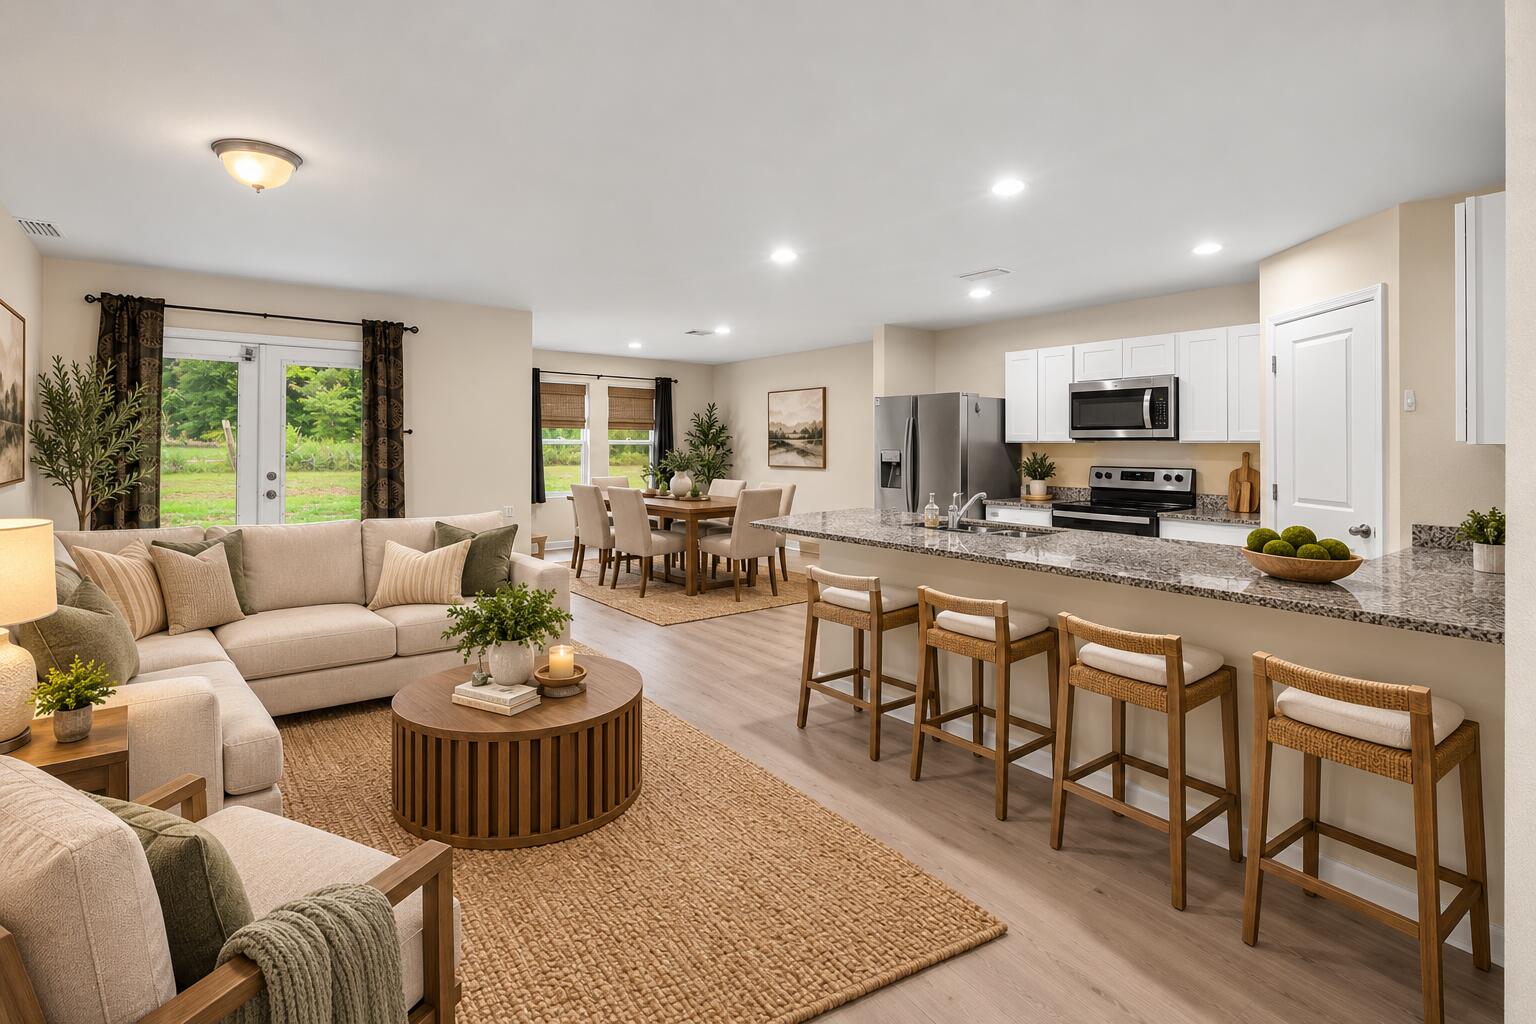
Open-plan living room and kitchen with a beige sectional, granite island, and sliding doors to the yard.
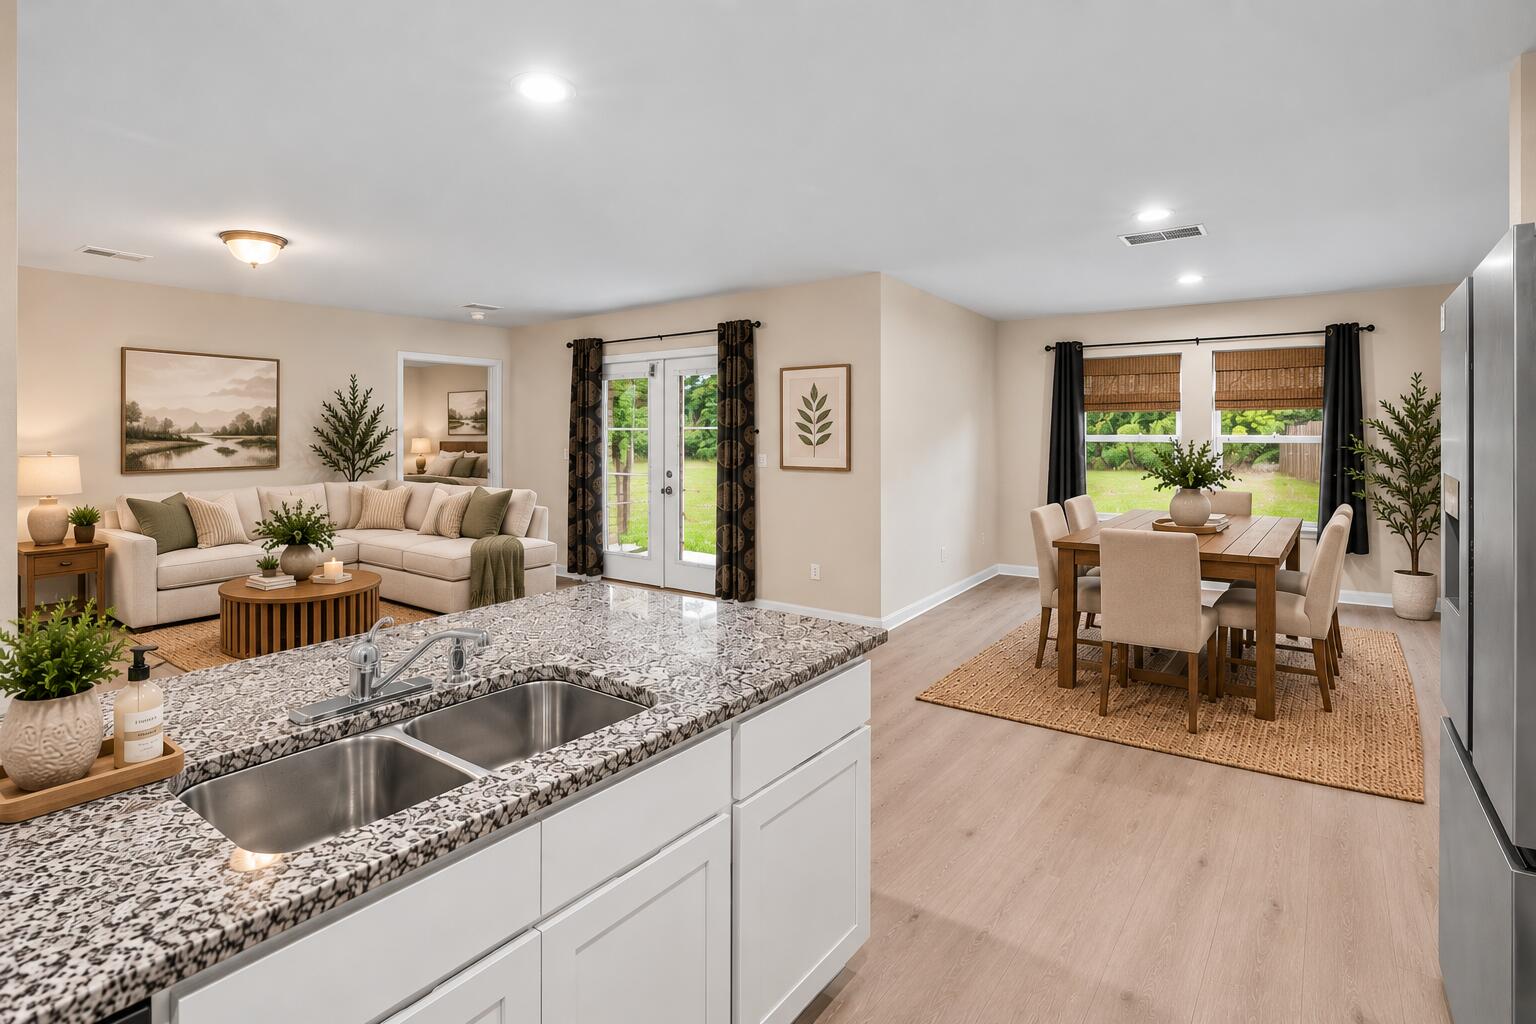
Open-plan kitchen, dining area, and living room with a stone island and French doors to the yard.
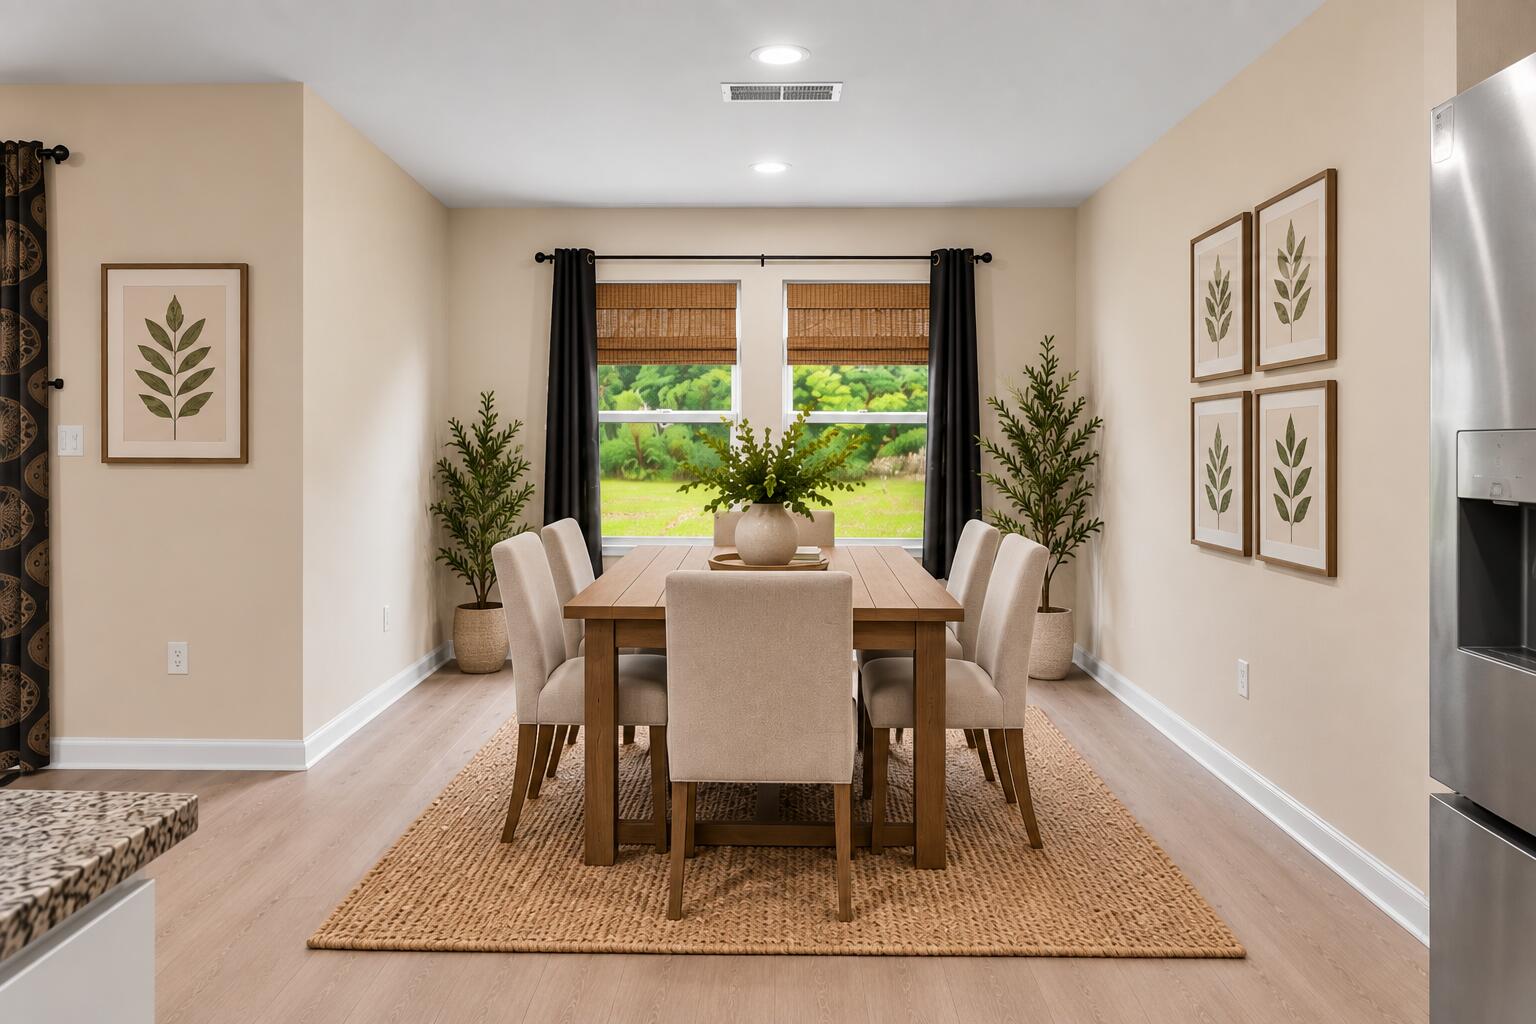
Dining room with a wooden table, upholstered chairs, woven rug, and window overlooking a green lawn.
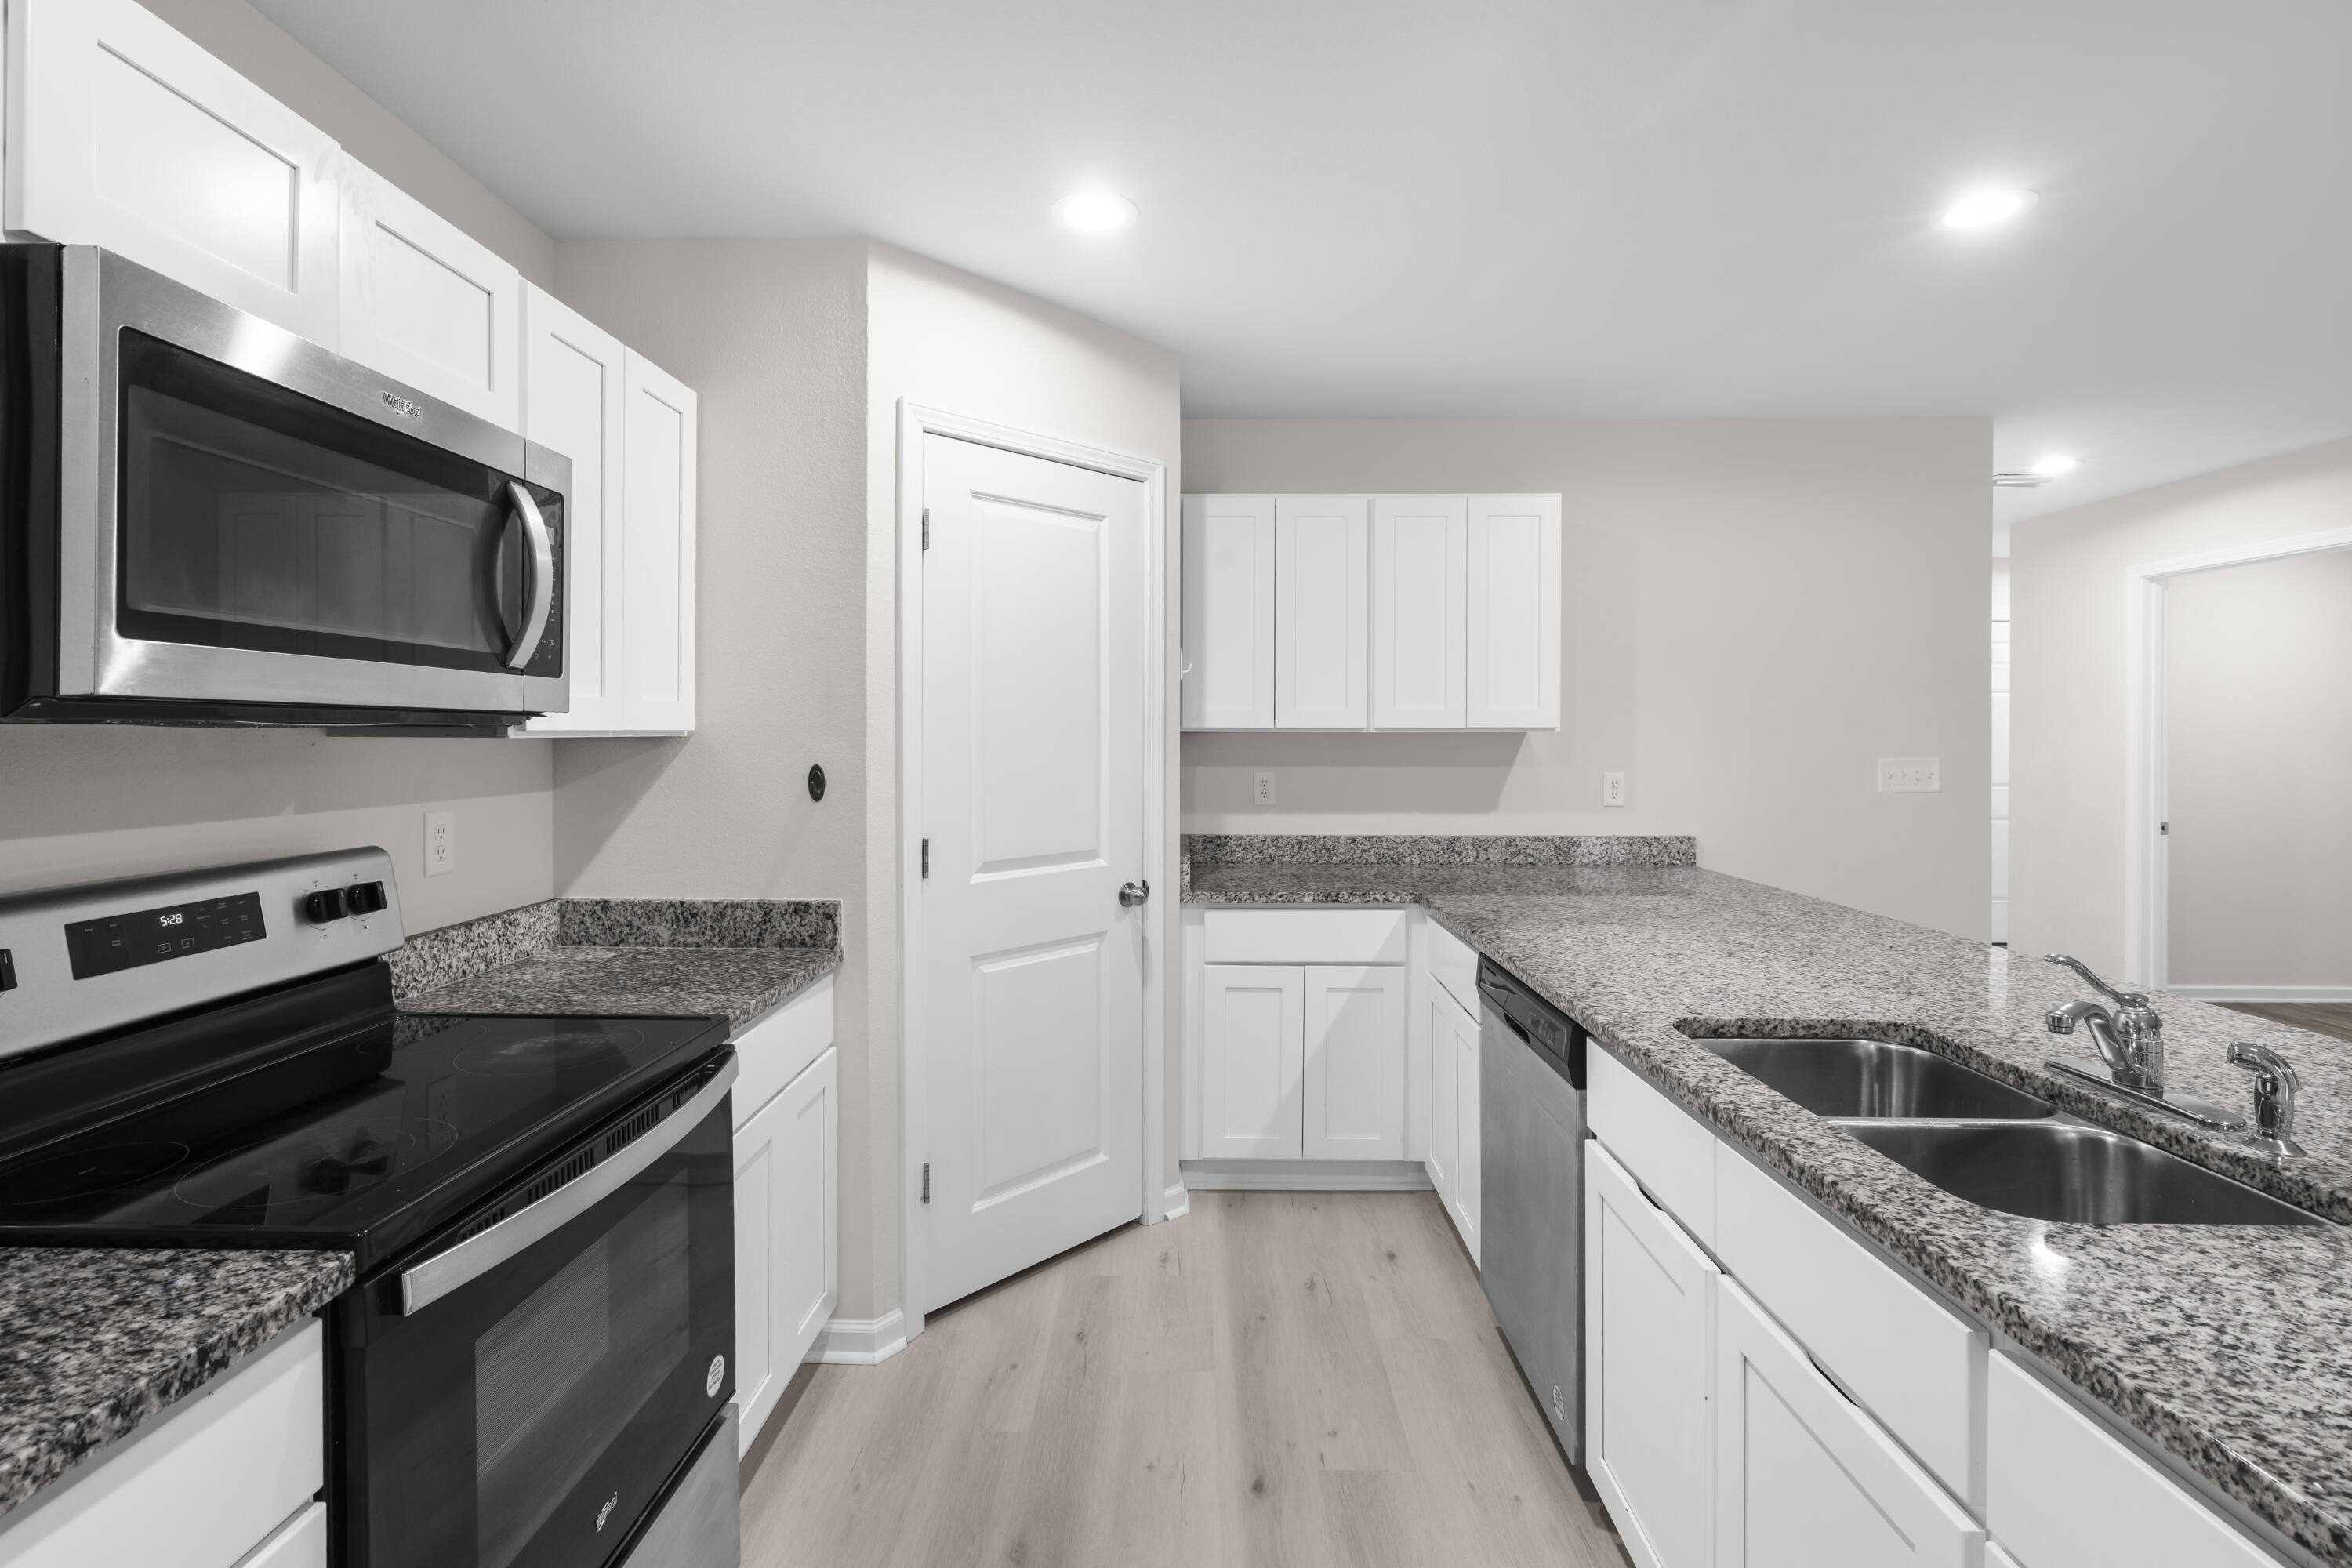
Kitchen with white cabinets, granite counters, stainless appliances, and a double-basin sink.
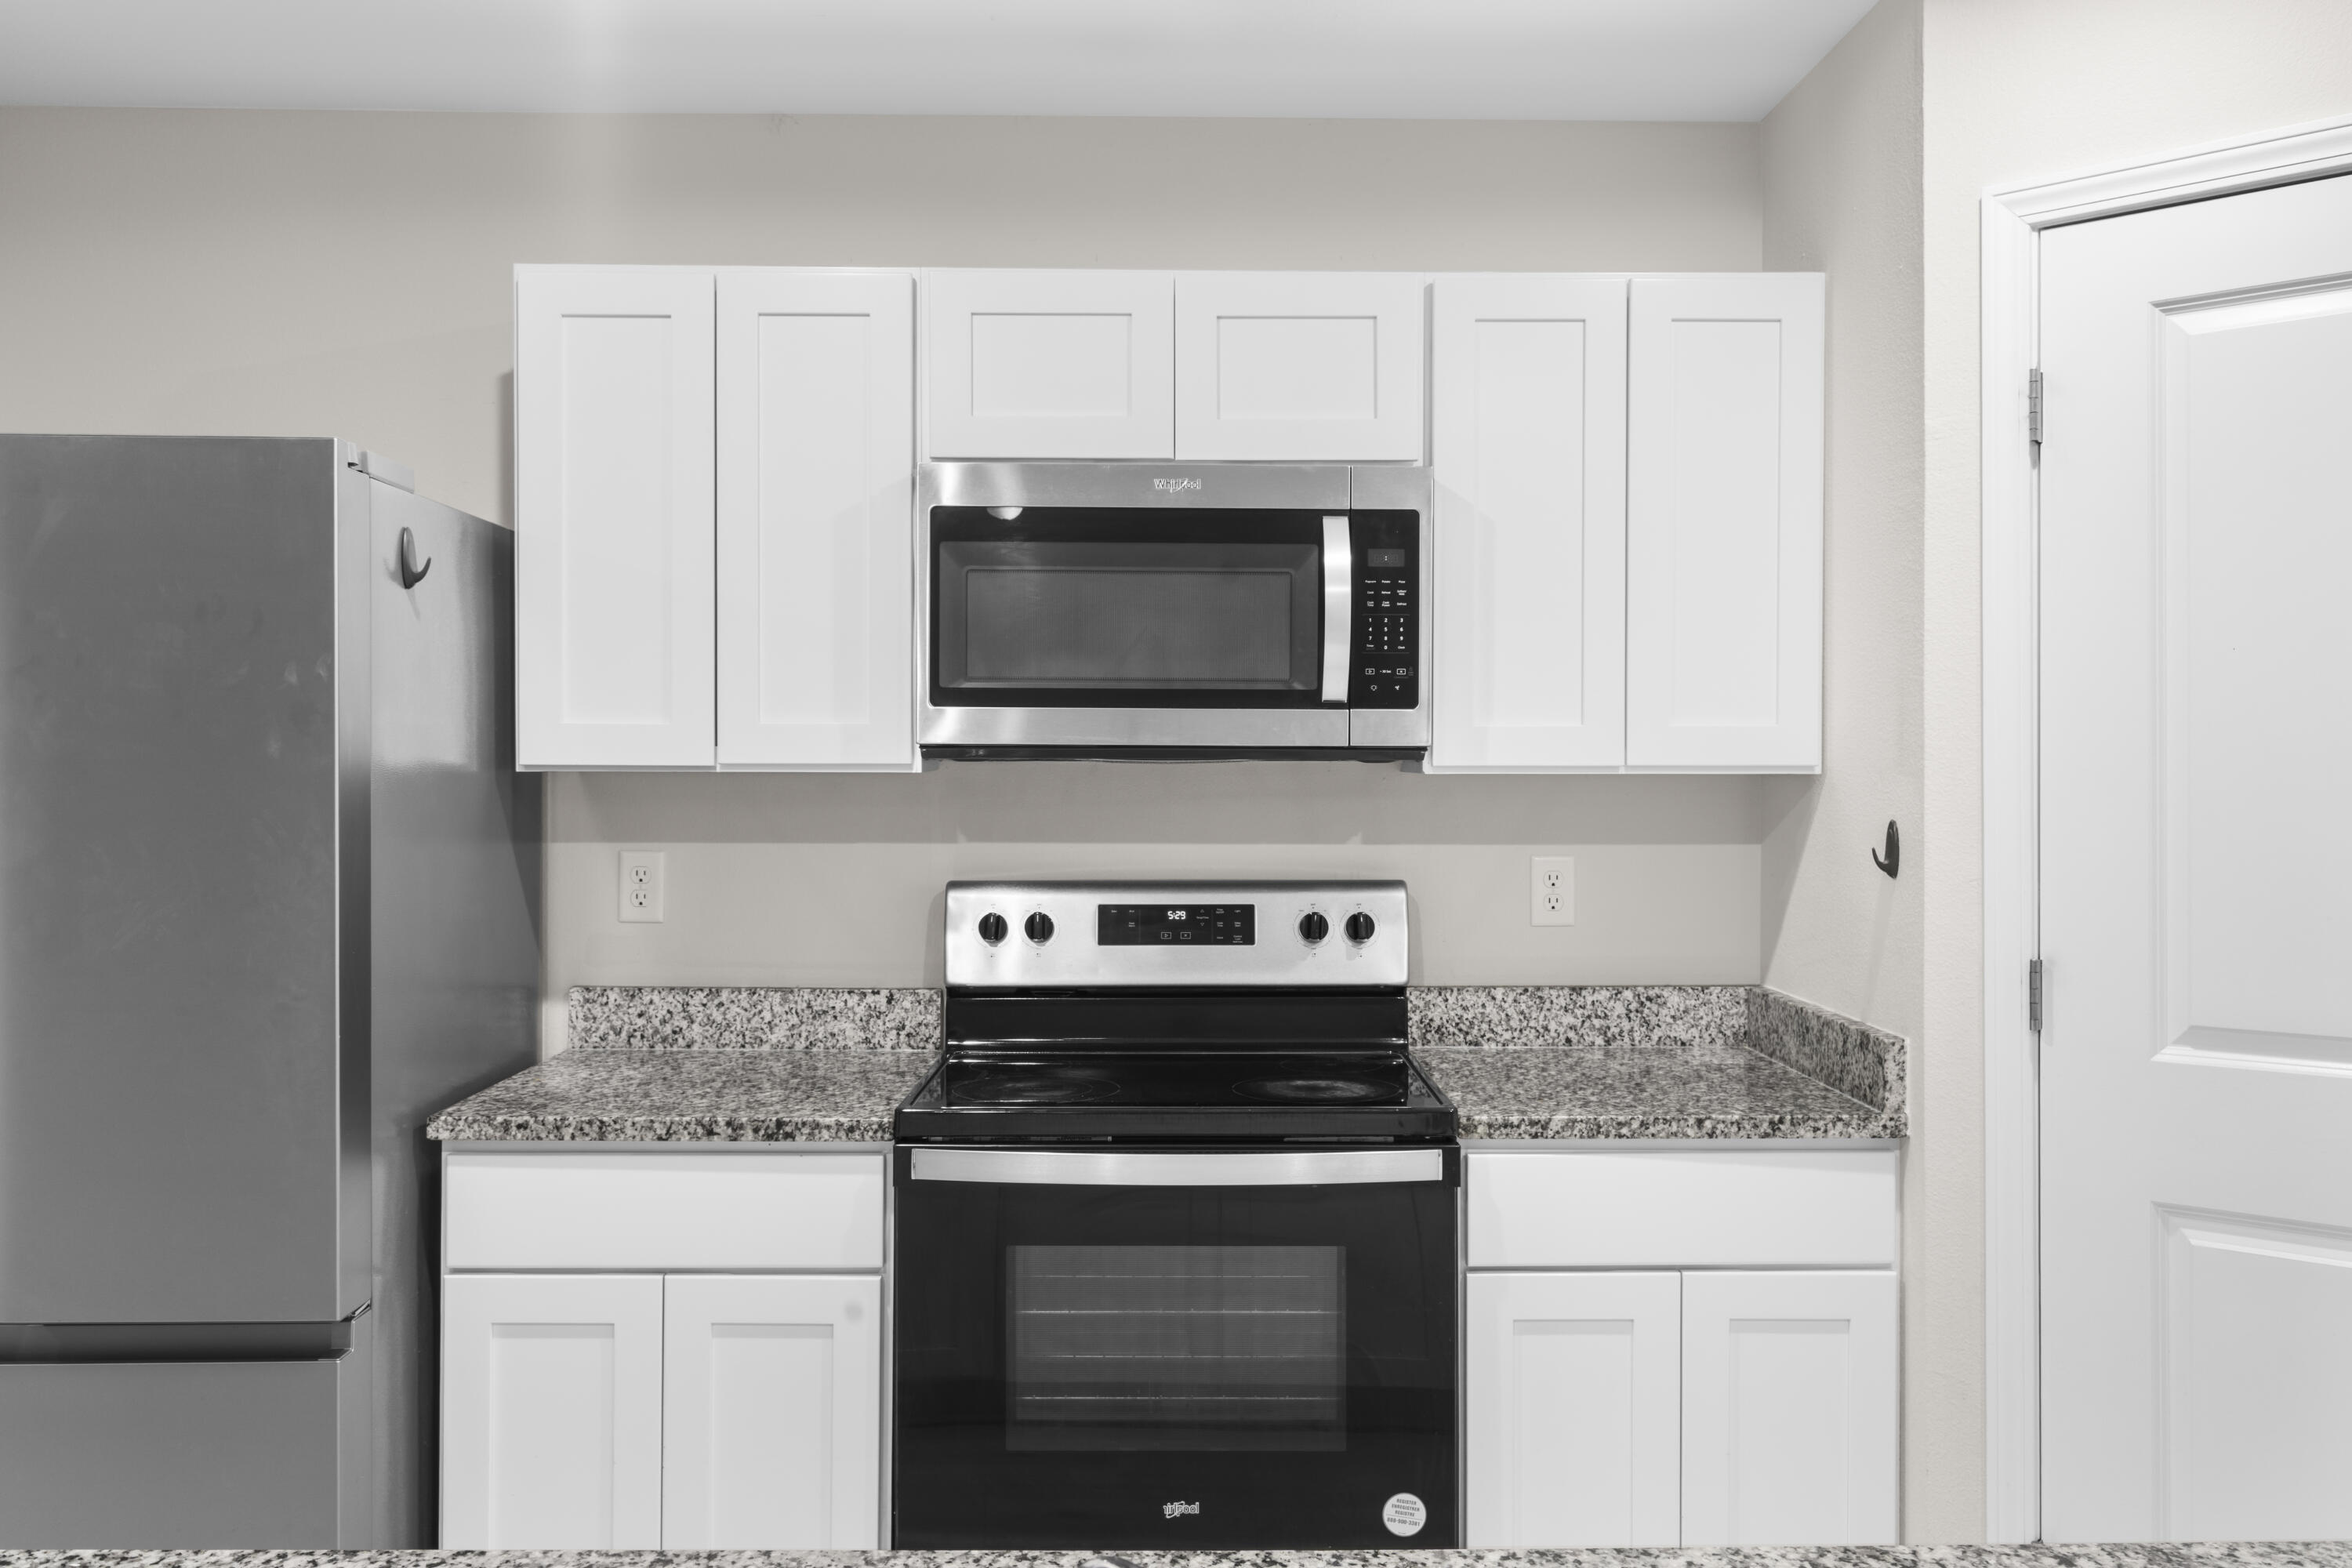
Kitchen with white cabinets, granite counters, stainless refrigerator, and electric range.
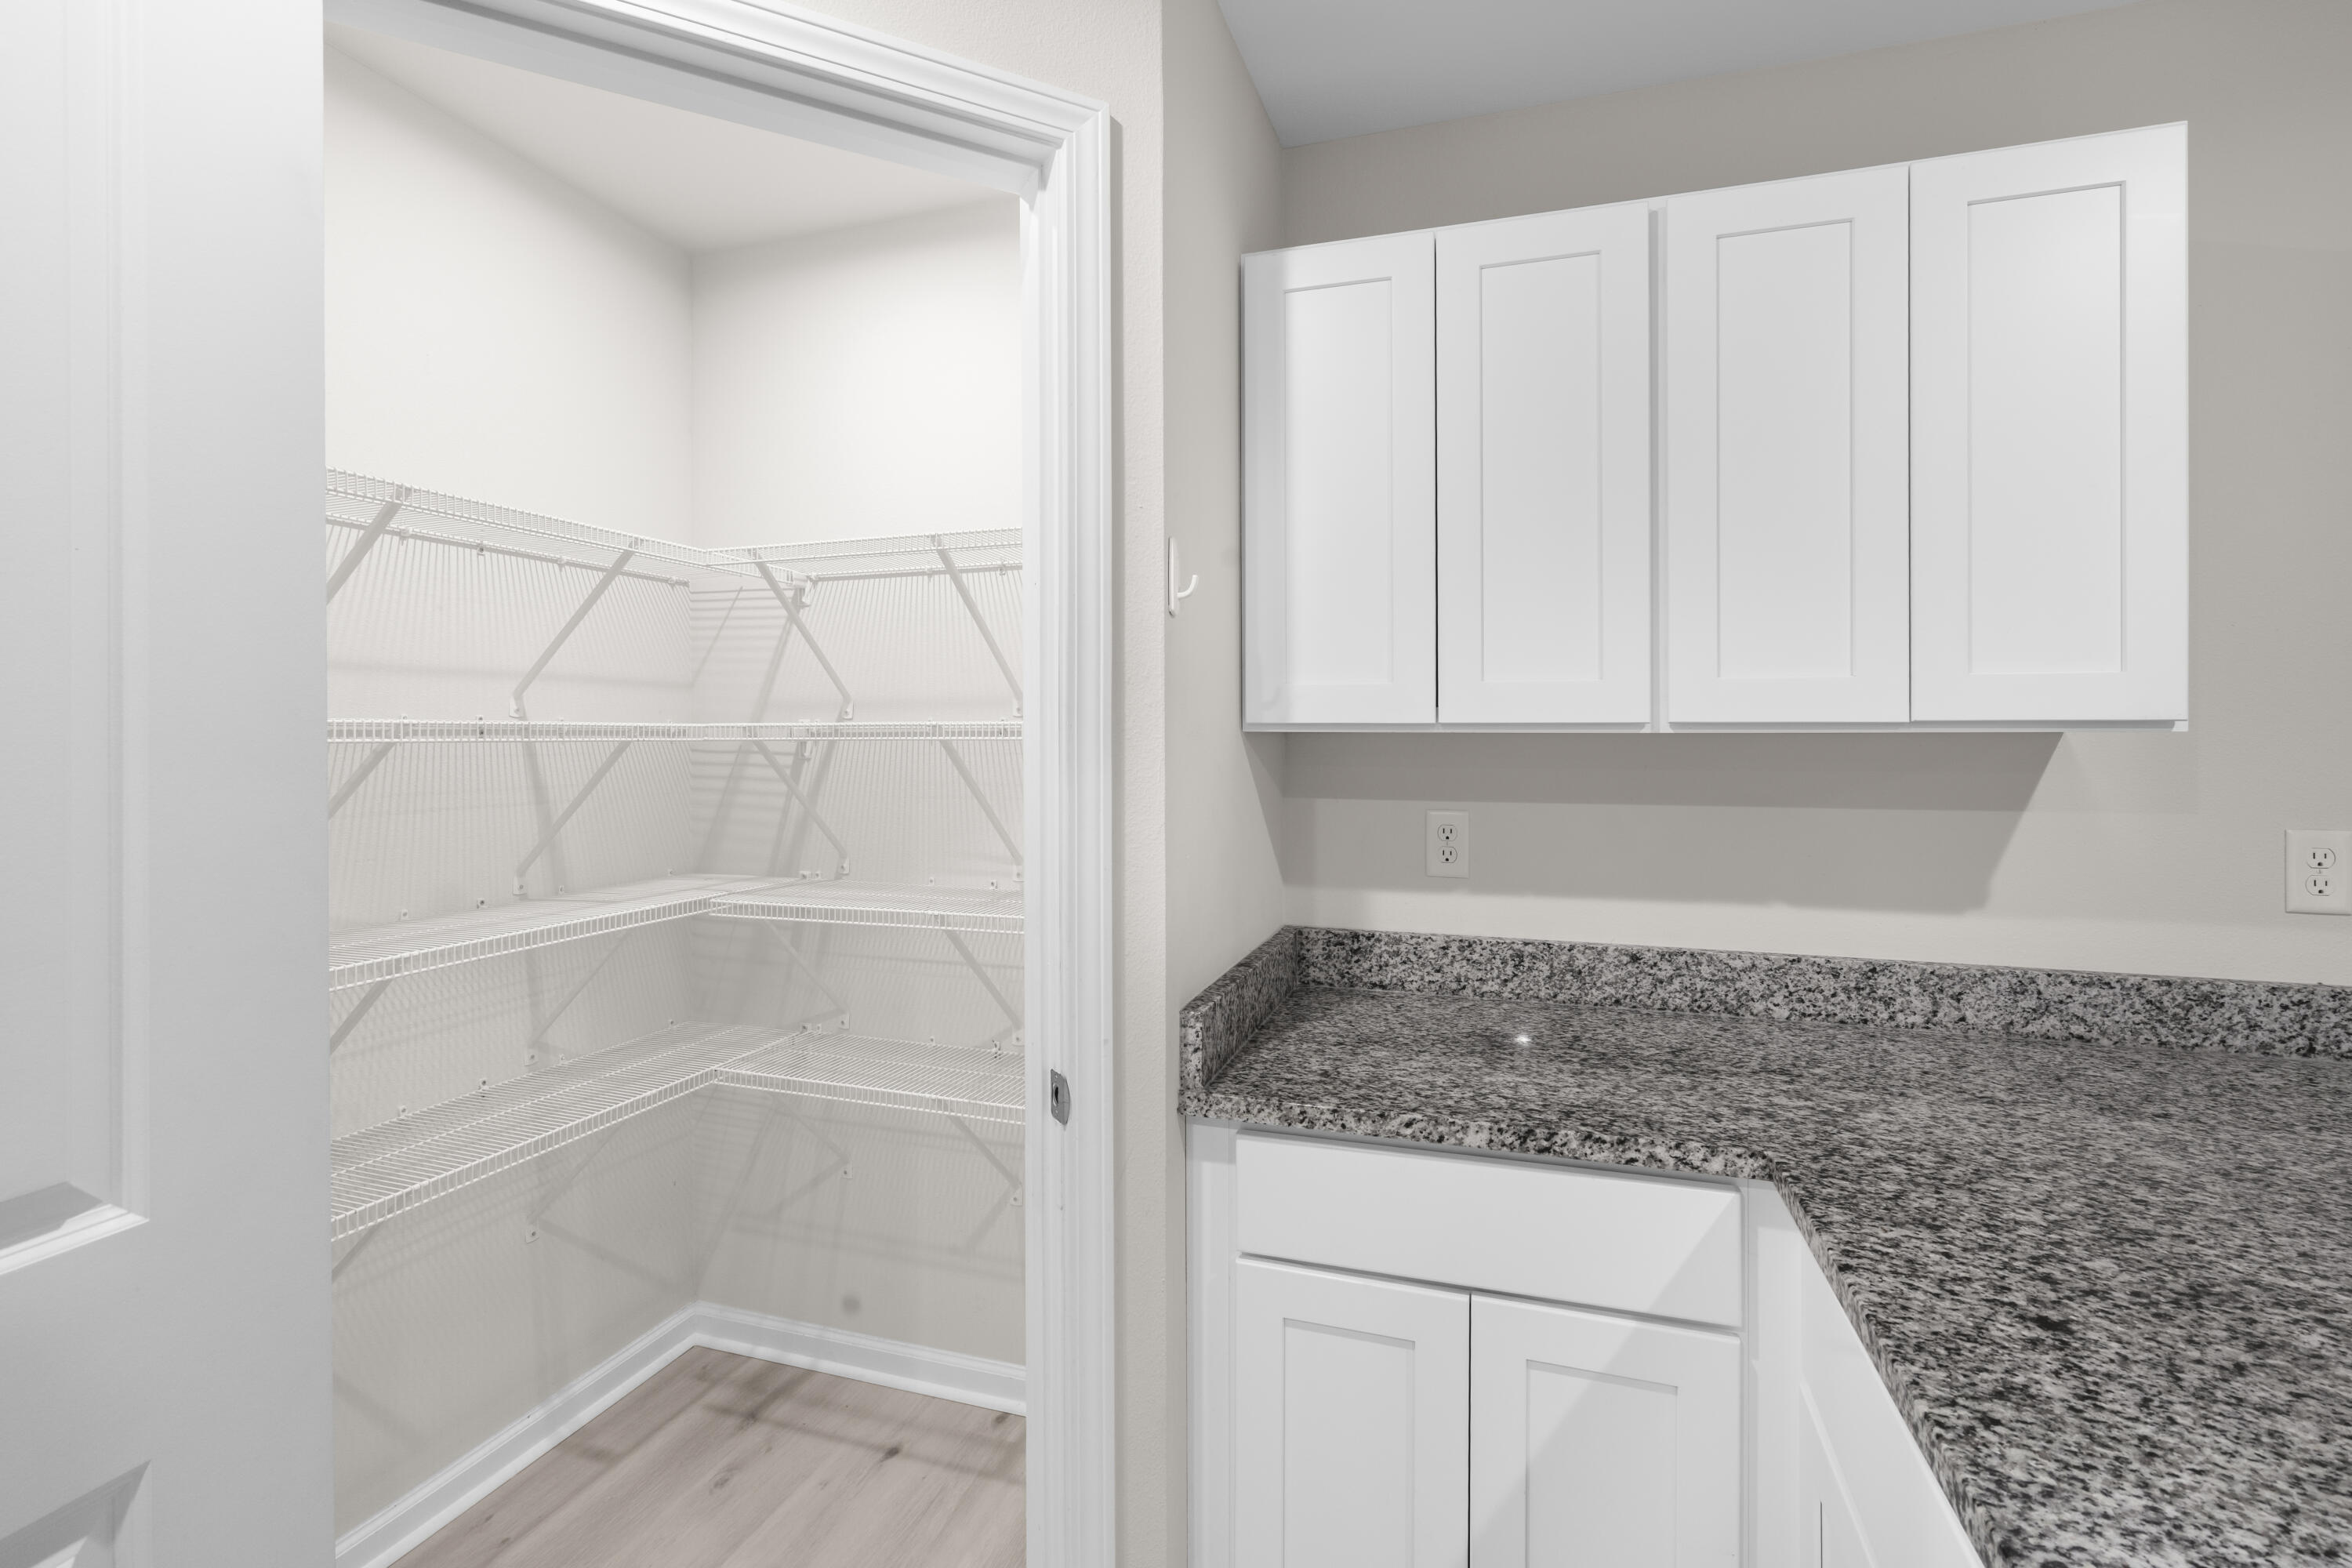
Walk-in pantry with white wire shelves beside white cabinets and a speckled granite countertop.
Empty hallway with light wood-look floors, white double doors, and glazed doors overlooking greenery.
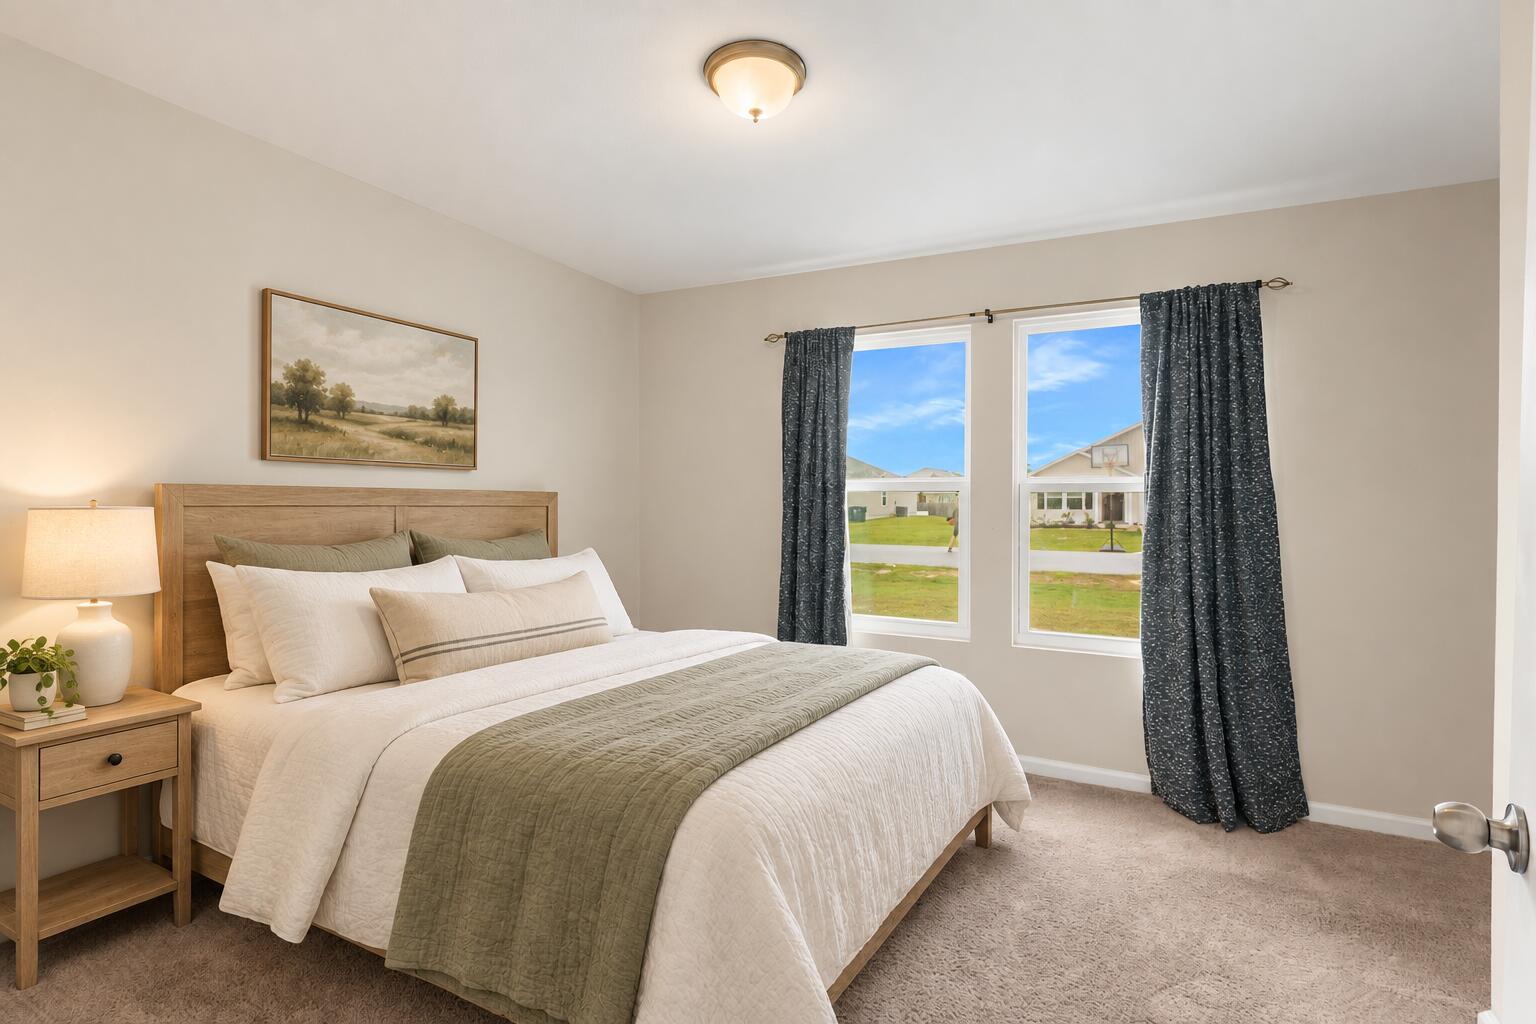
Furnished bedroom with a large bed, sage-green throw, and windows overlooking the neighborhood.
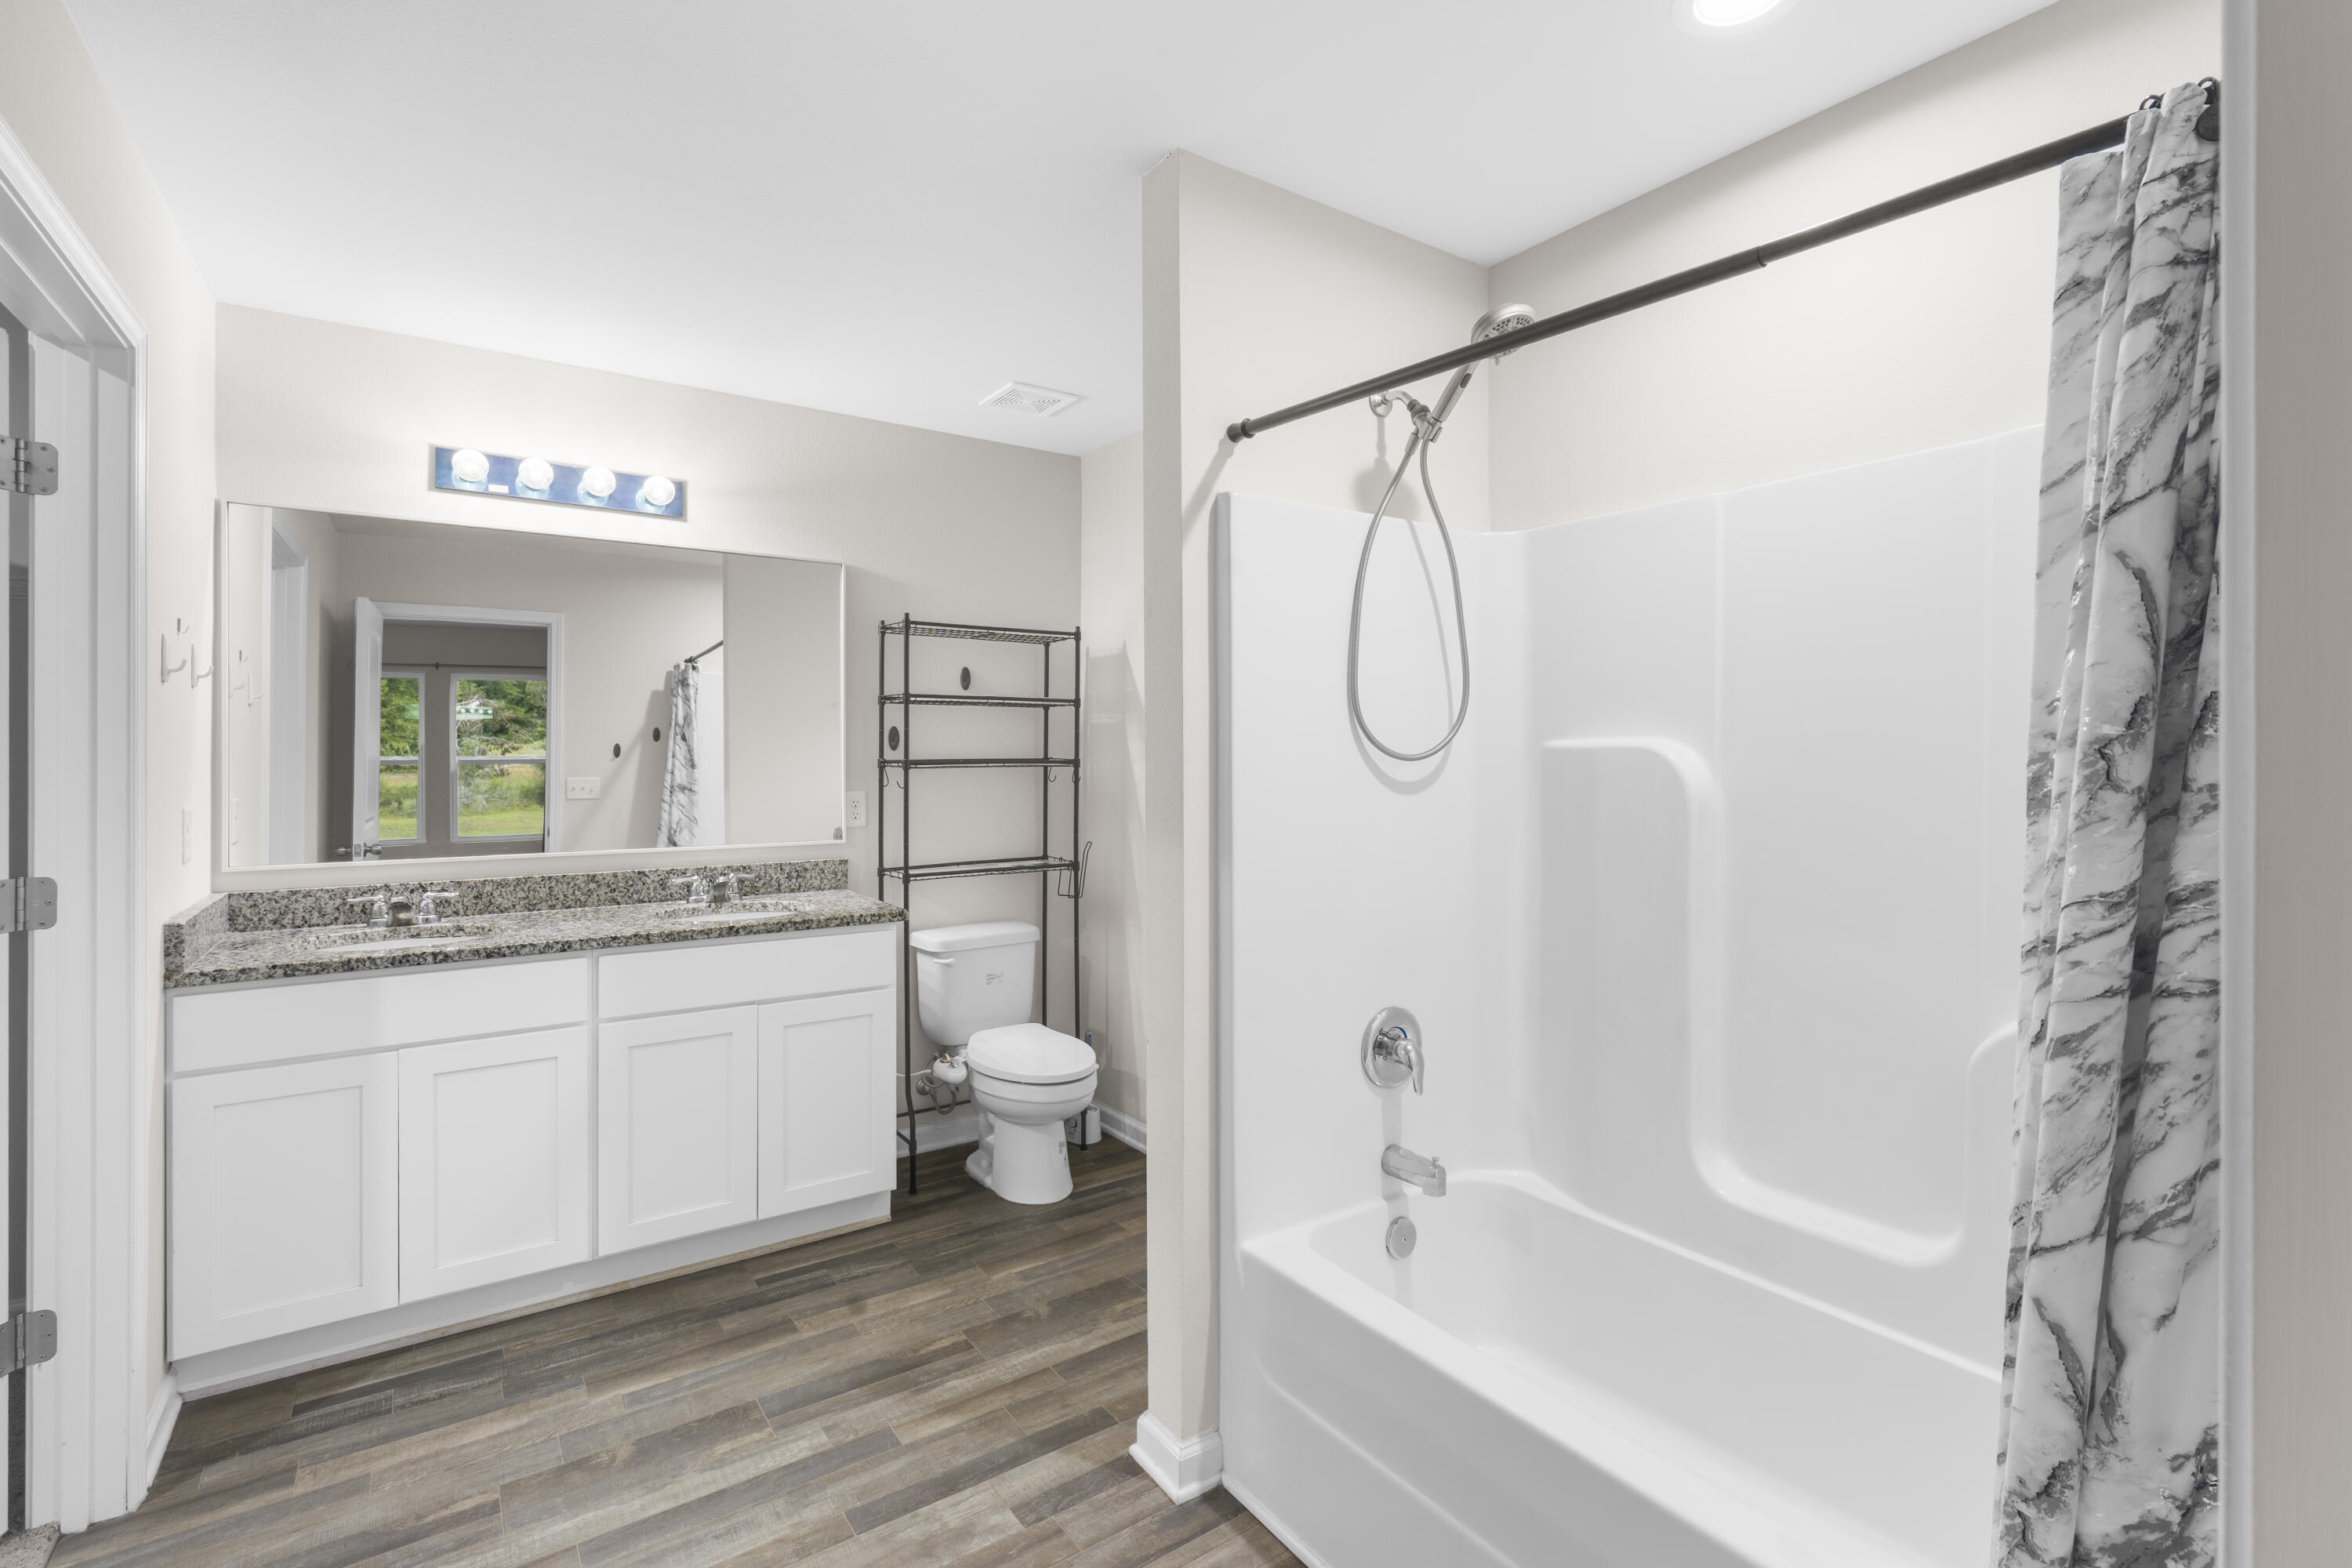
Bathroom with a white tub and shower, granite vanity, large mirror, and wood-look tile floor.
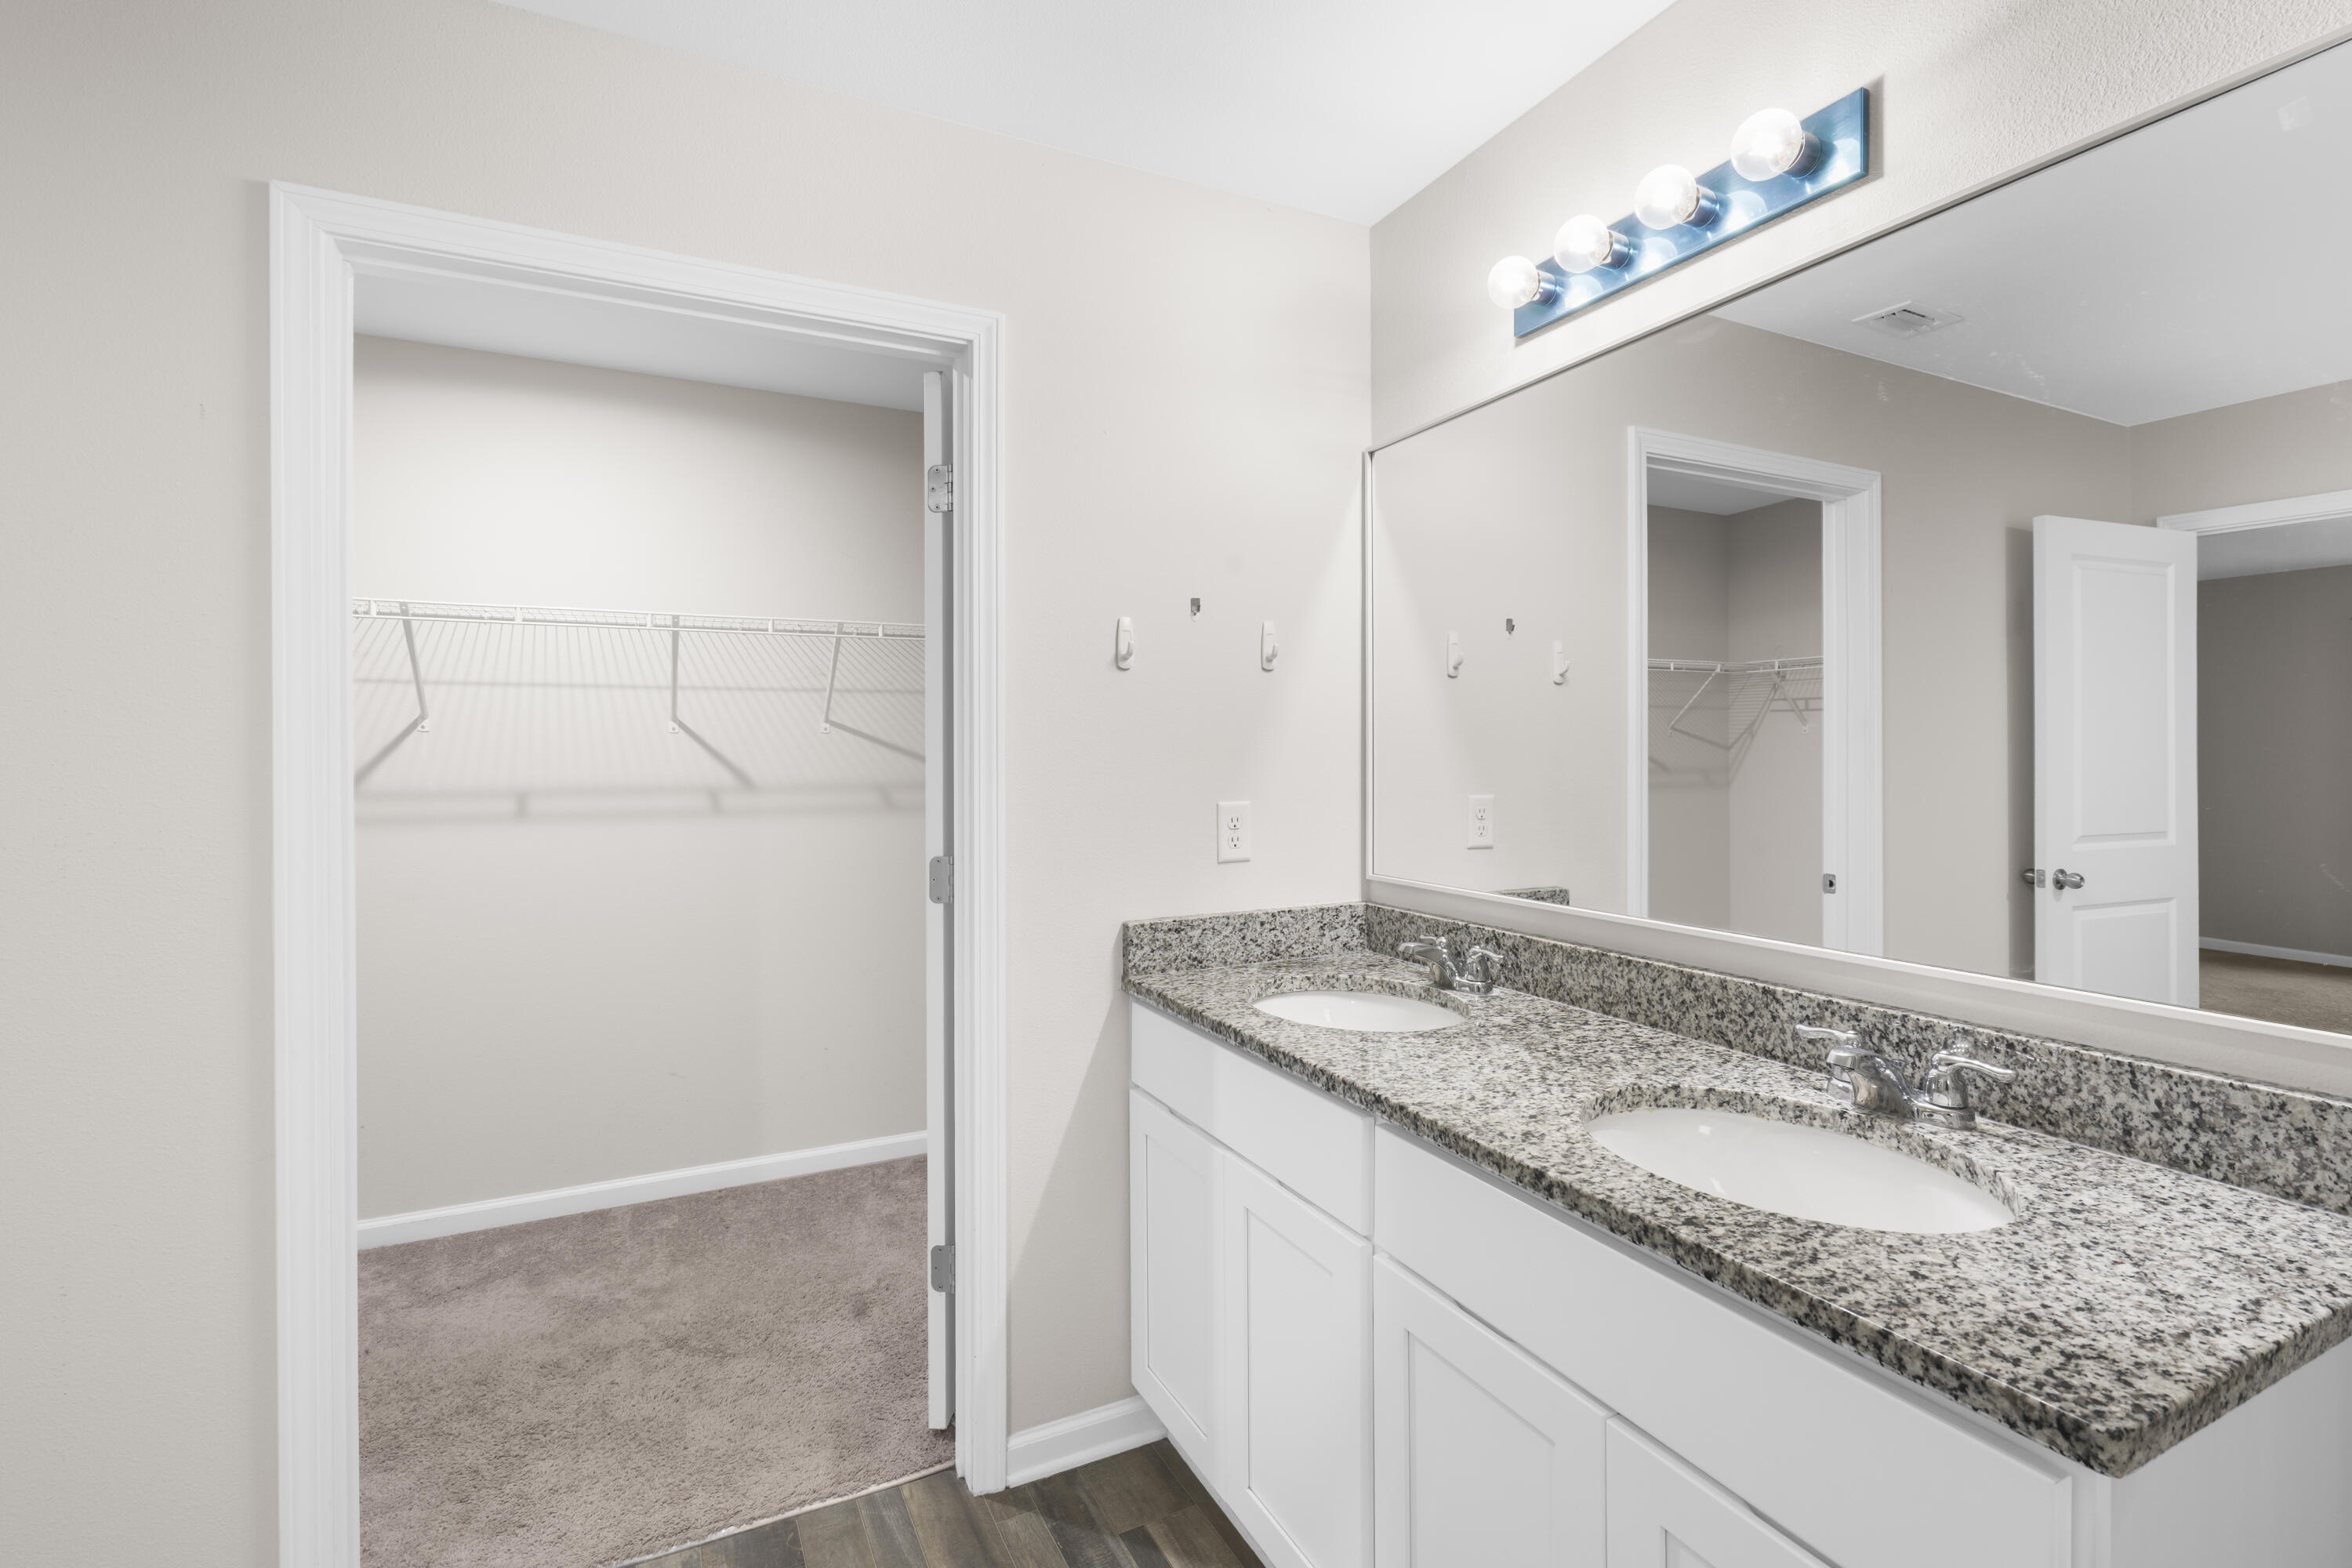
Bathroom with a double-sink granite vanity and an open doorway to a carpeted walk-in closet.
Bathroom with double-sink granite vanity, large mirror, and frosted windows.
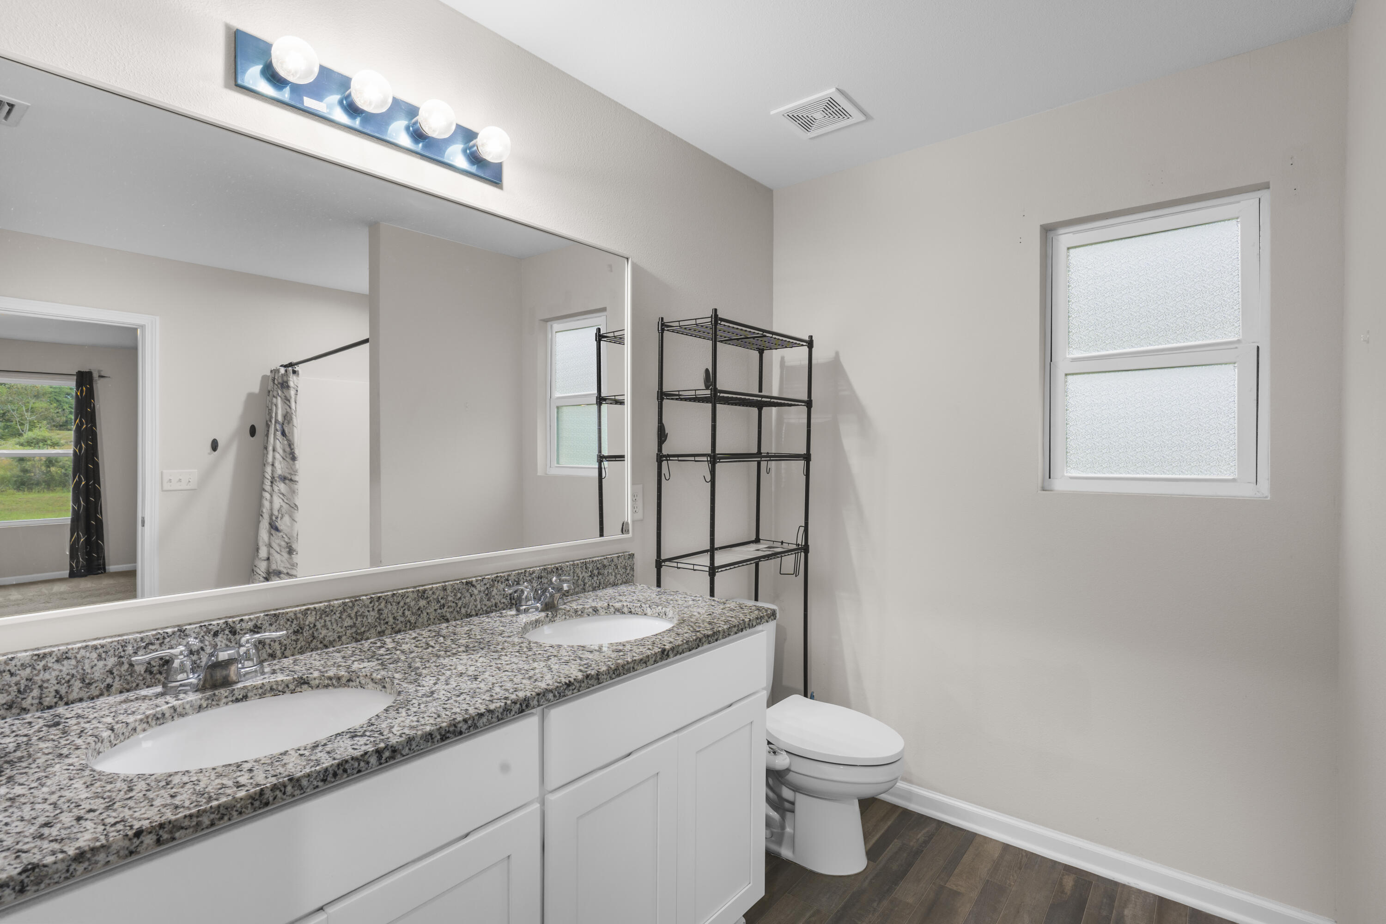
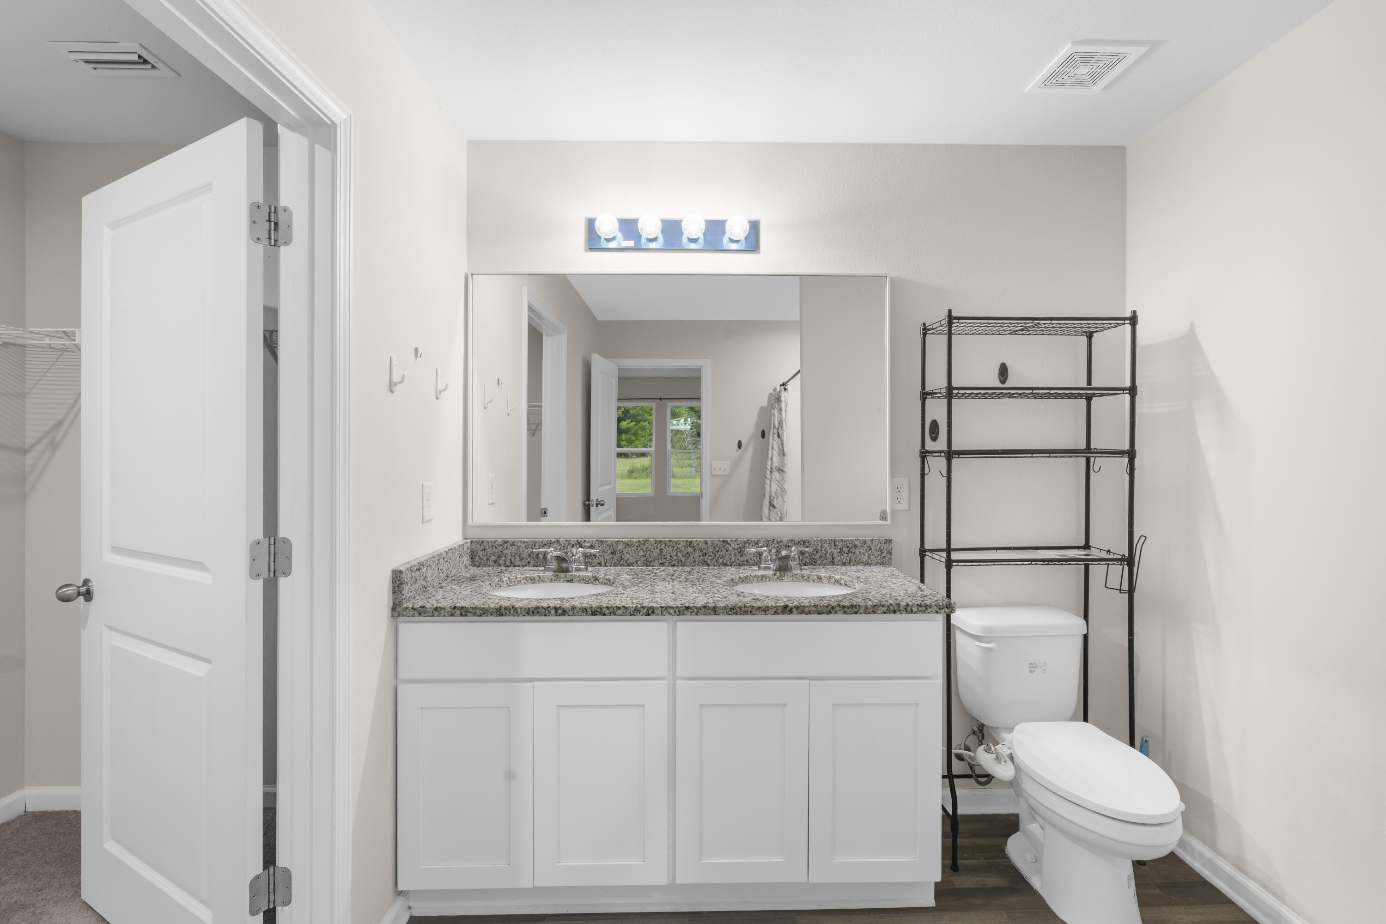
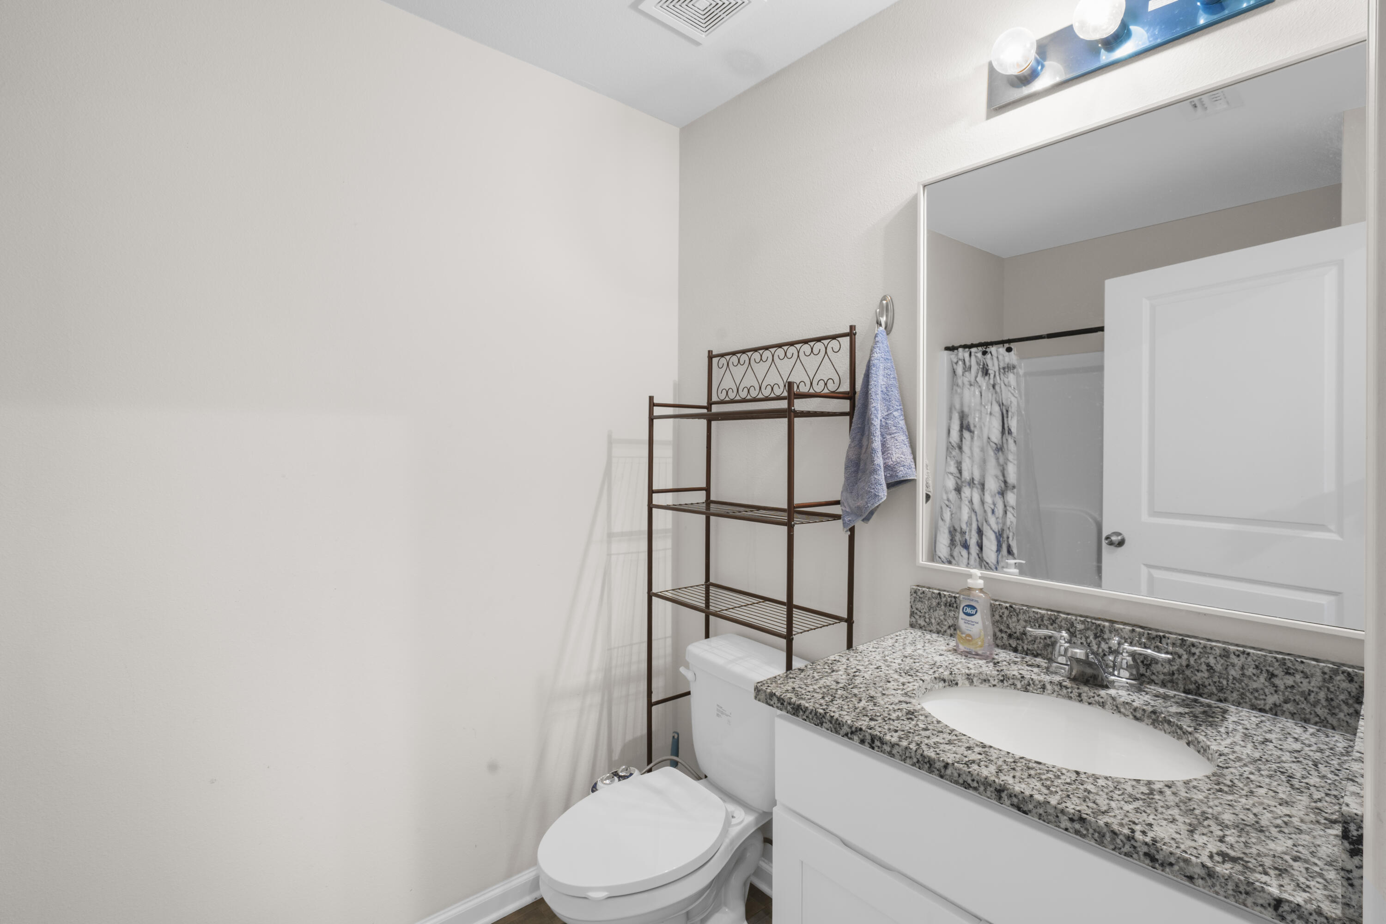
Bathroom with a double-sink granite vanity and toilet beside black metal shelving.
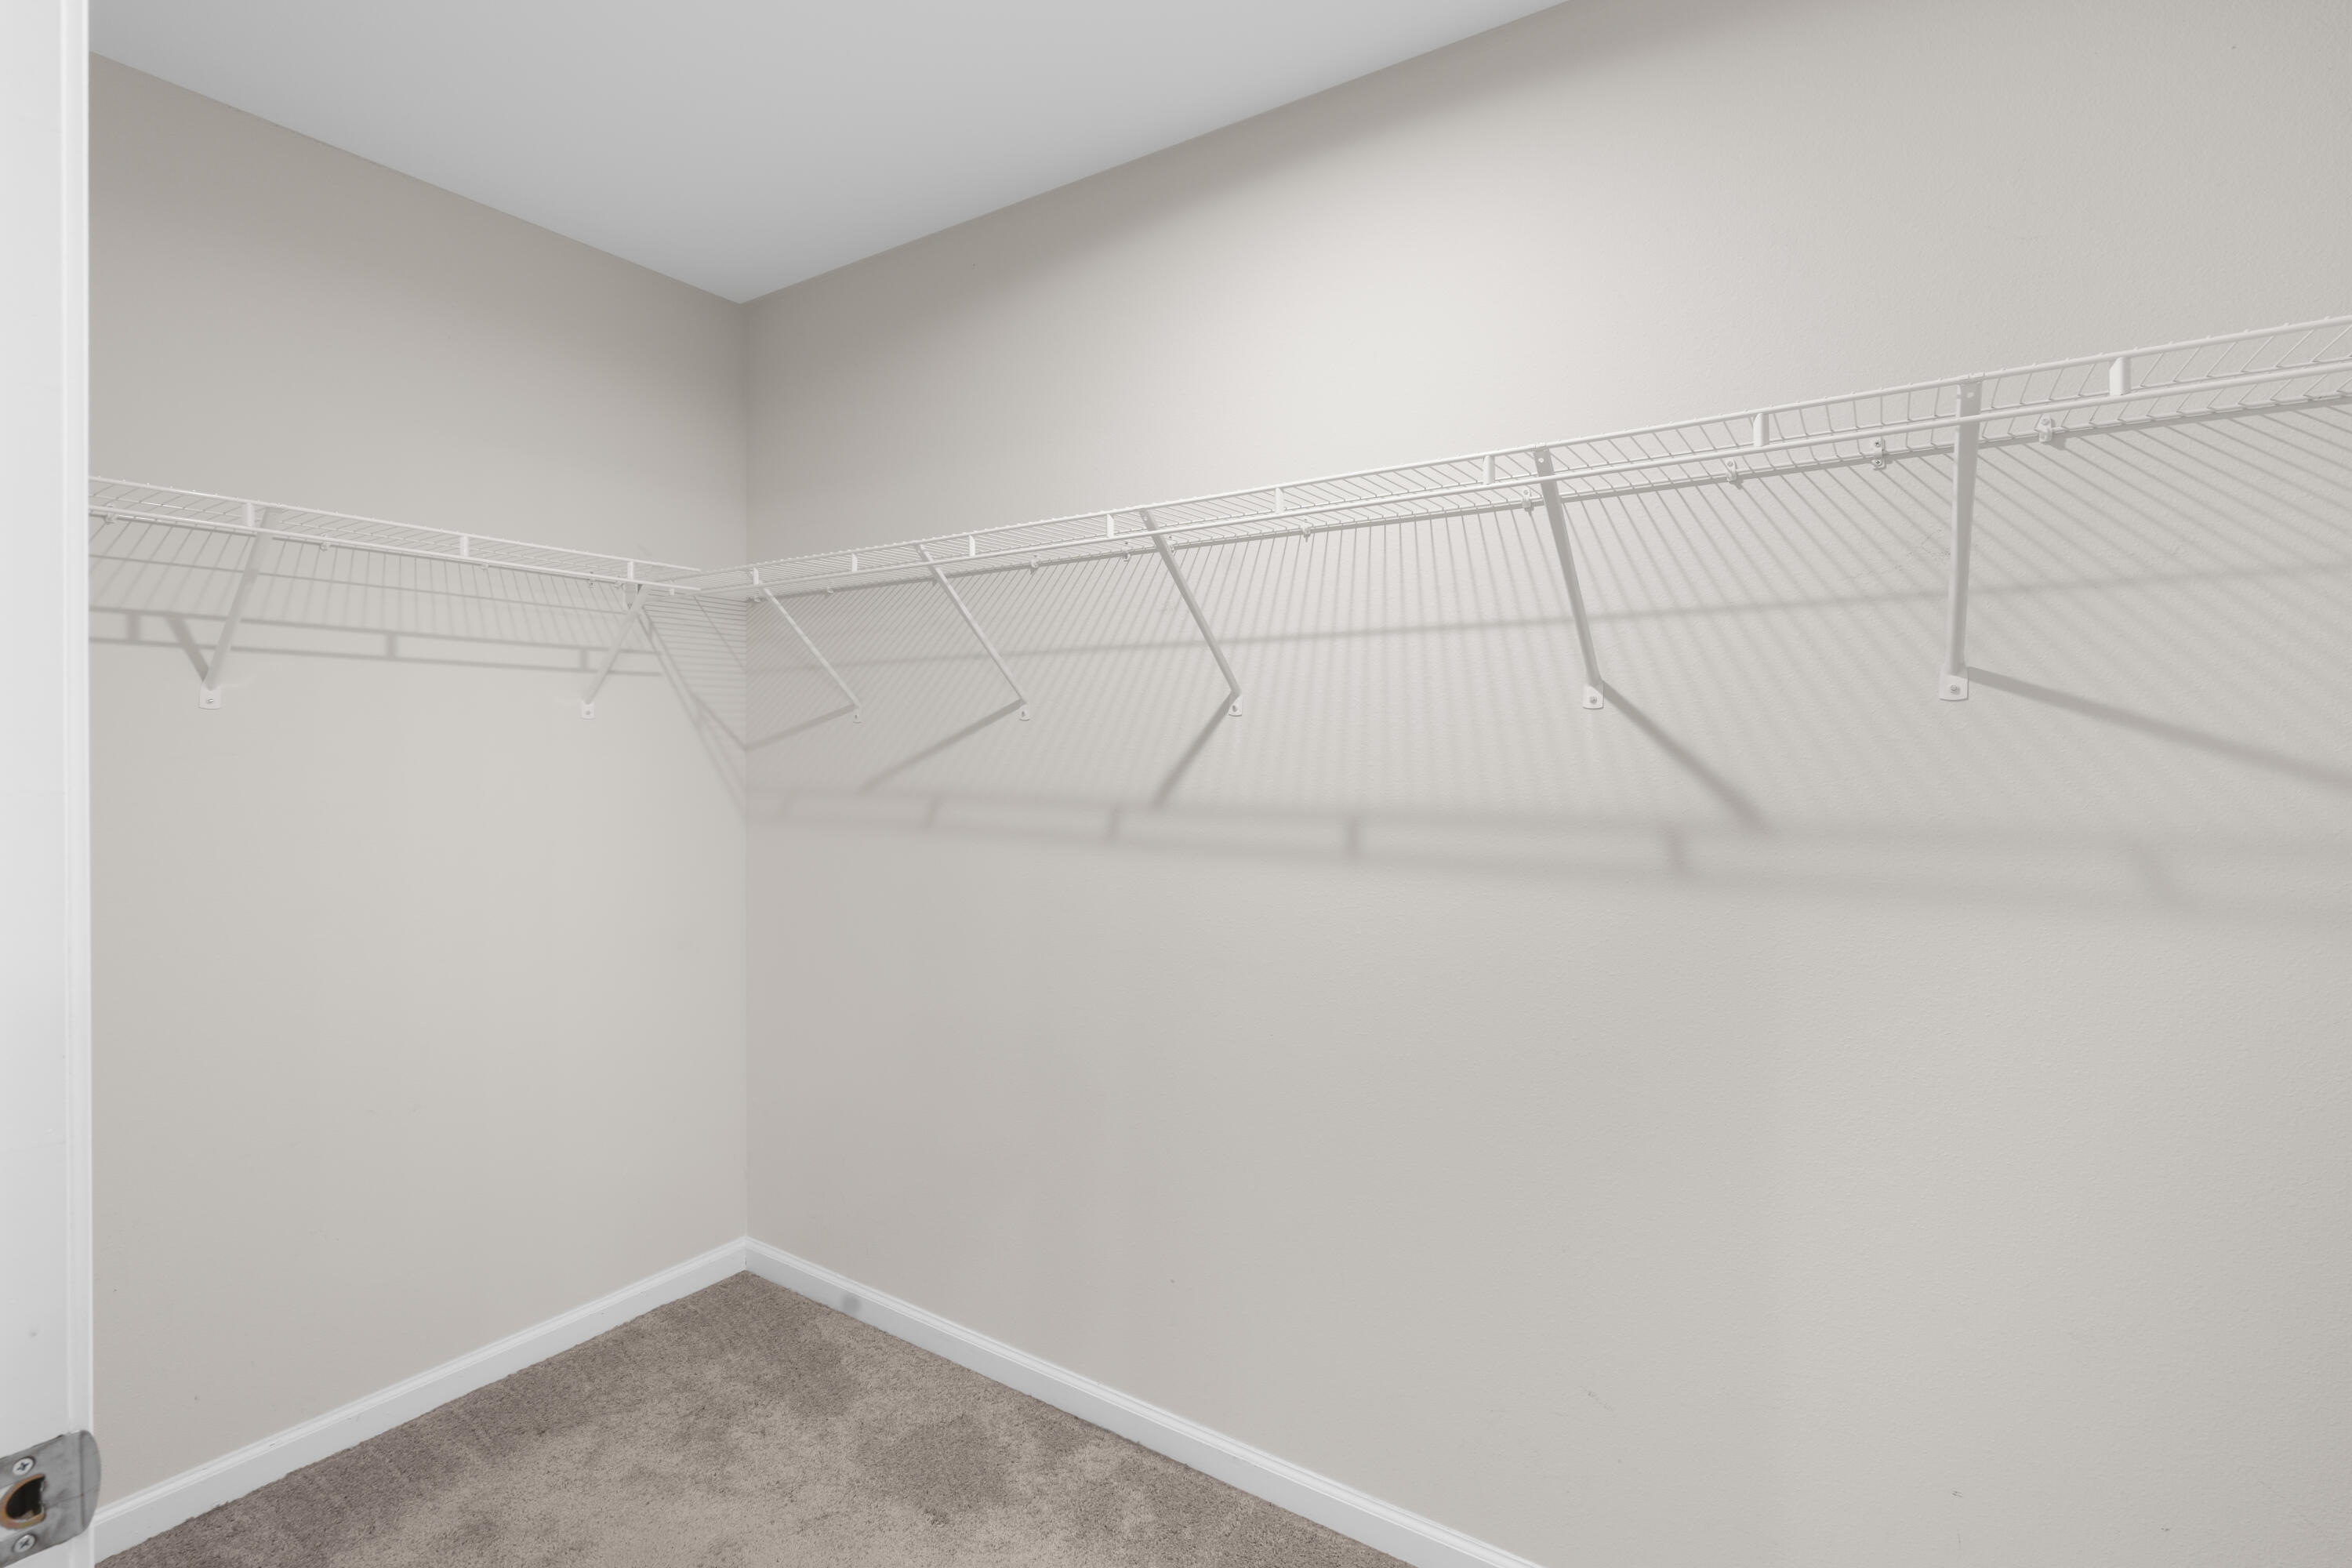
Walk-in closet with white wire shelving and beige carpet.
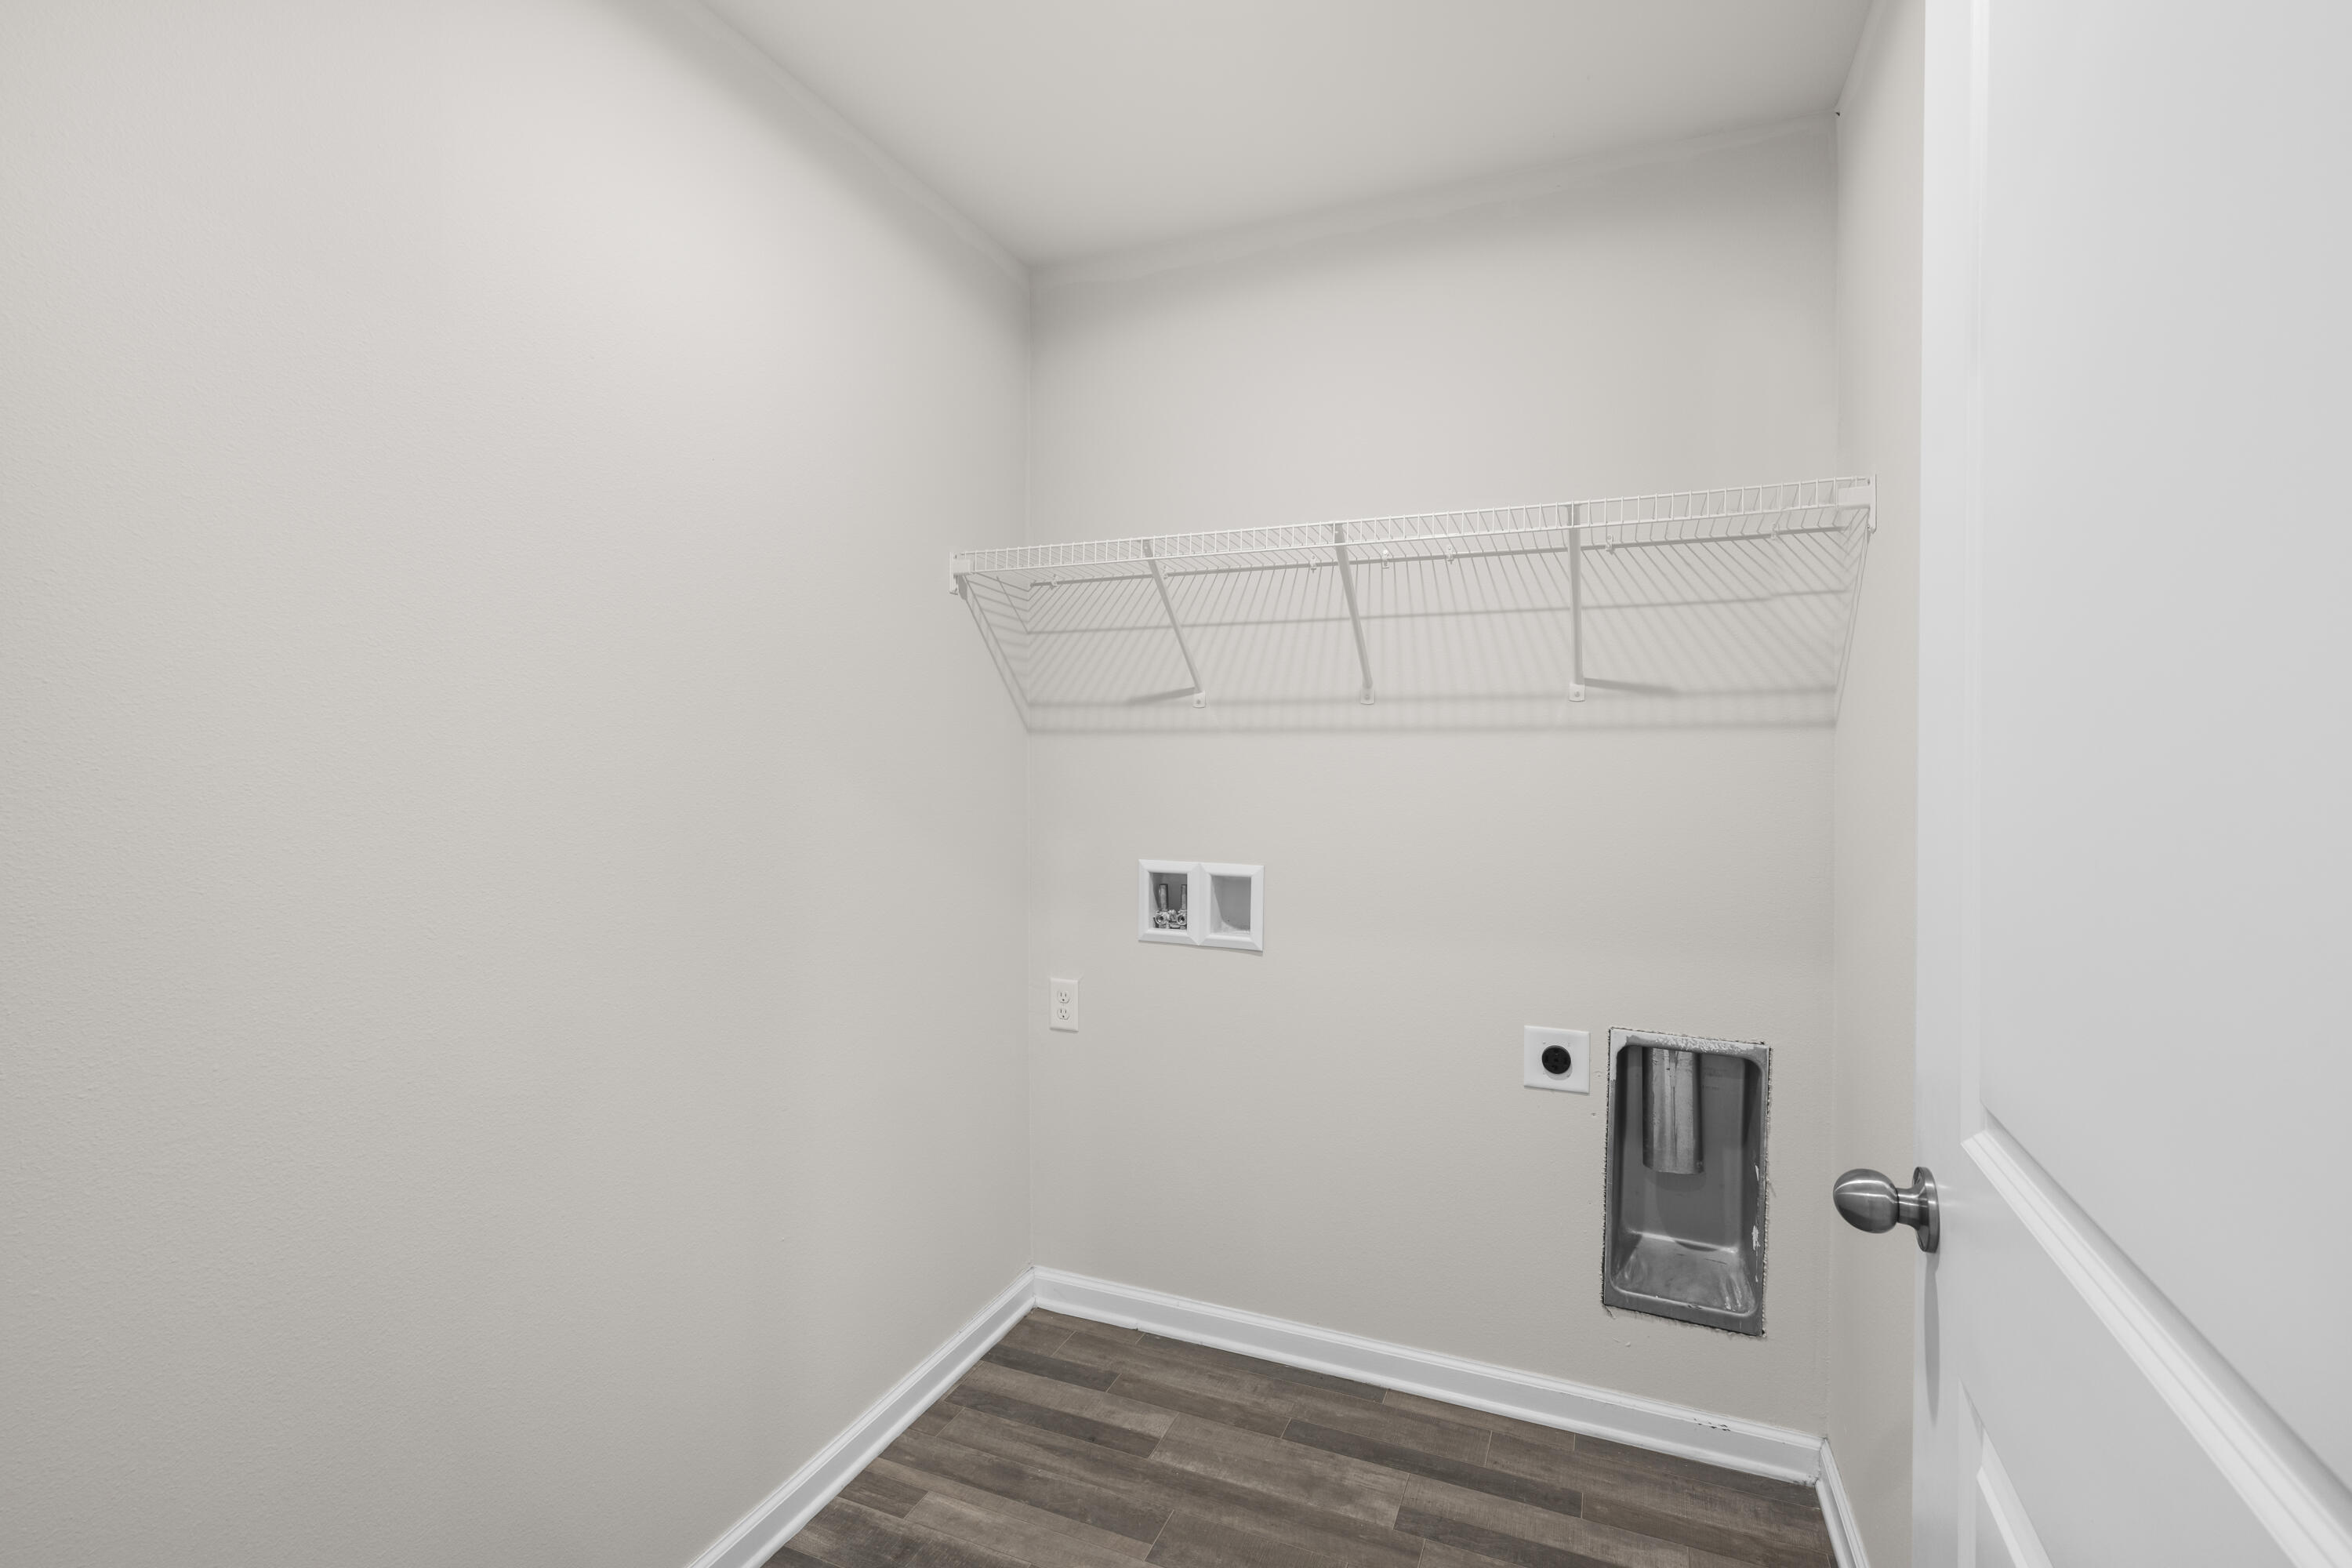
Empty laundry room with wire shelf, washer hookups, and dark tile flooring.
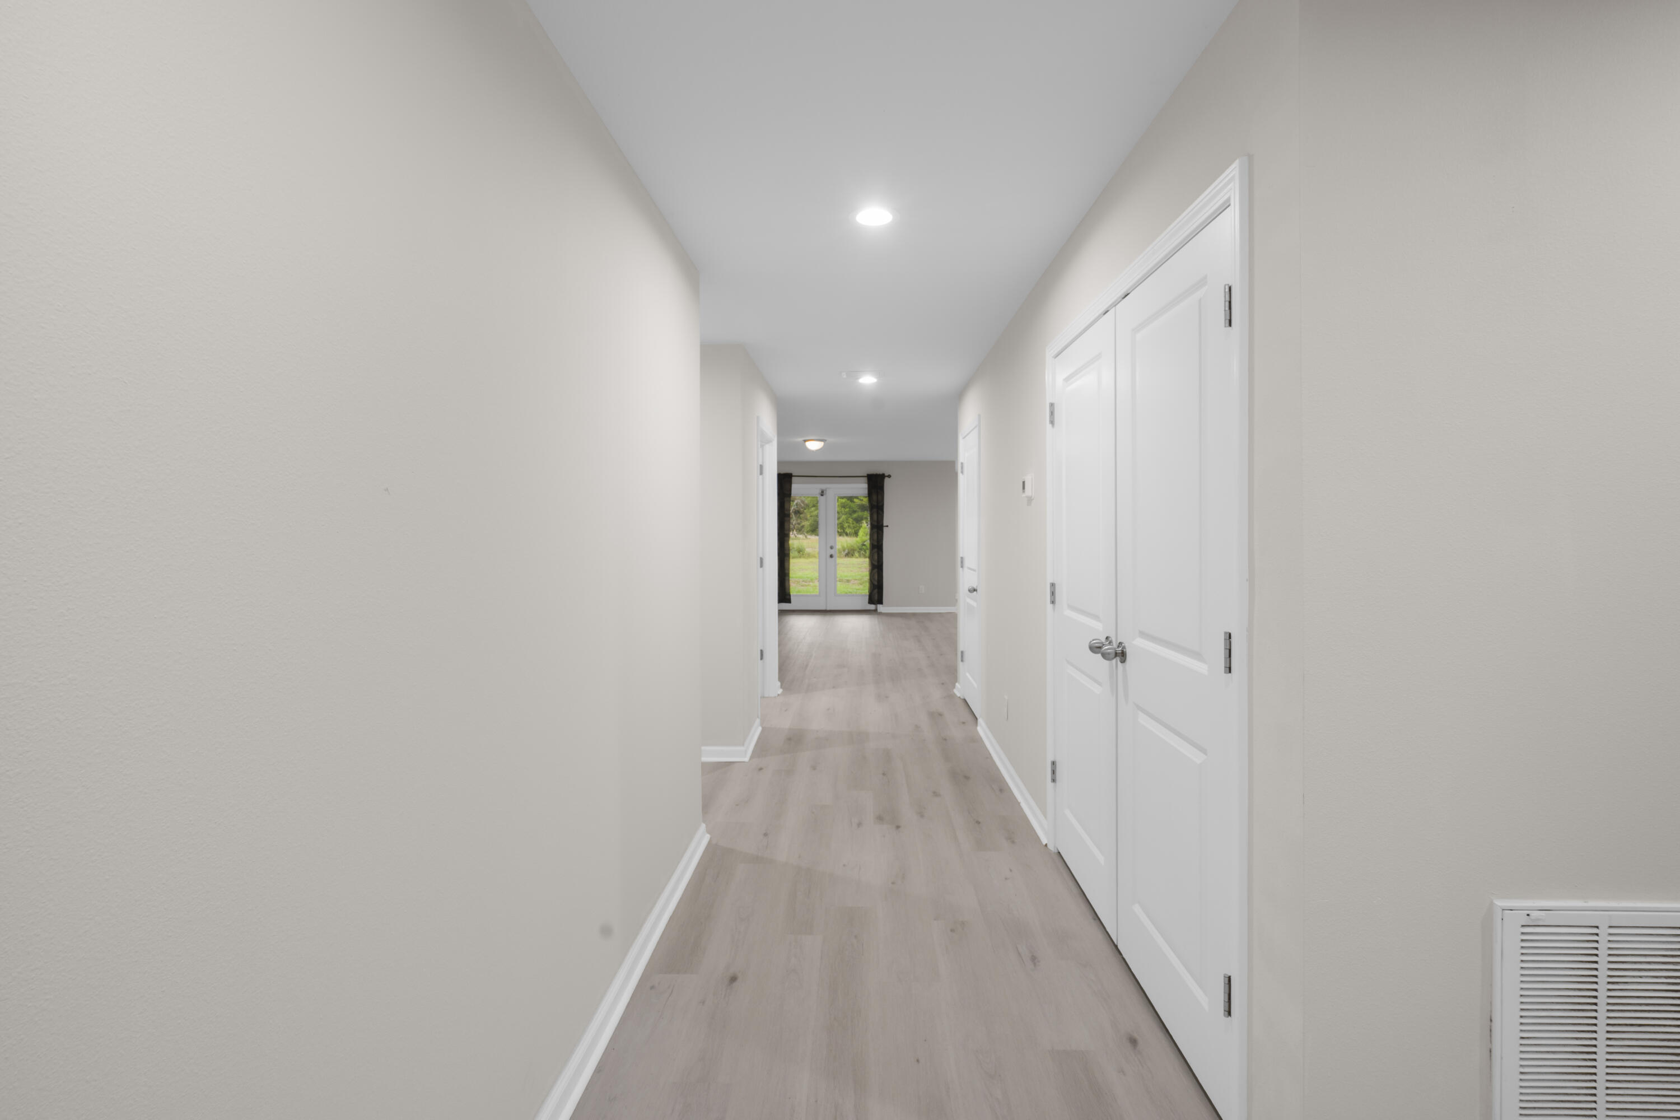
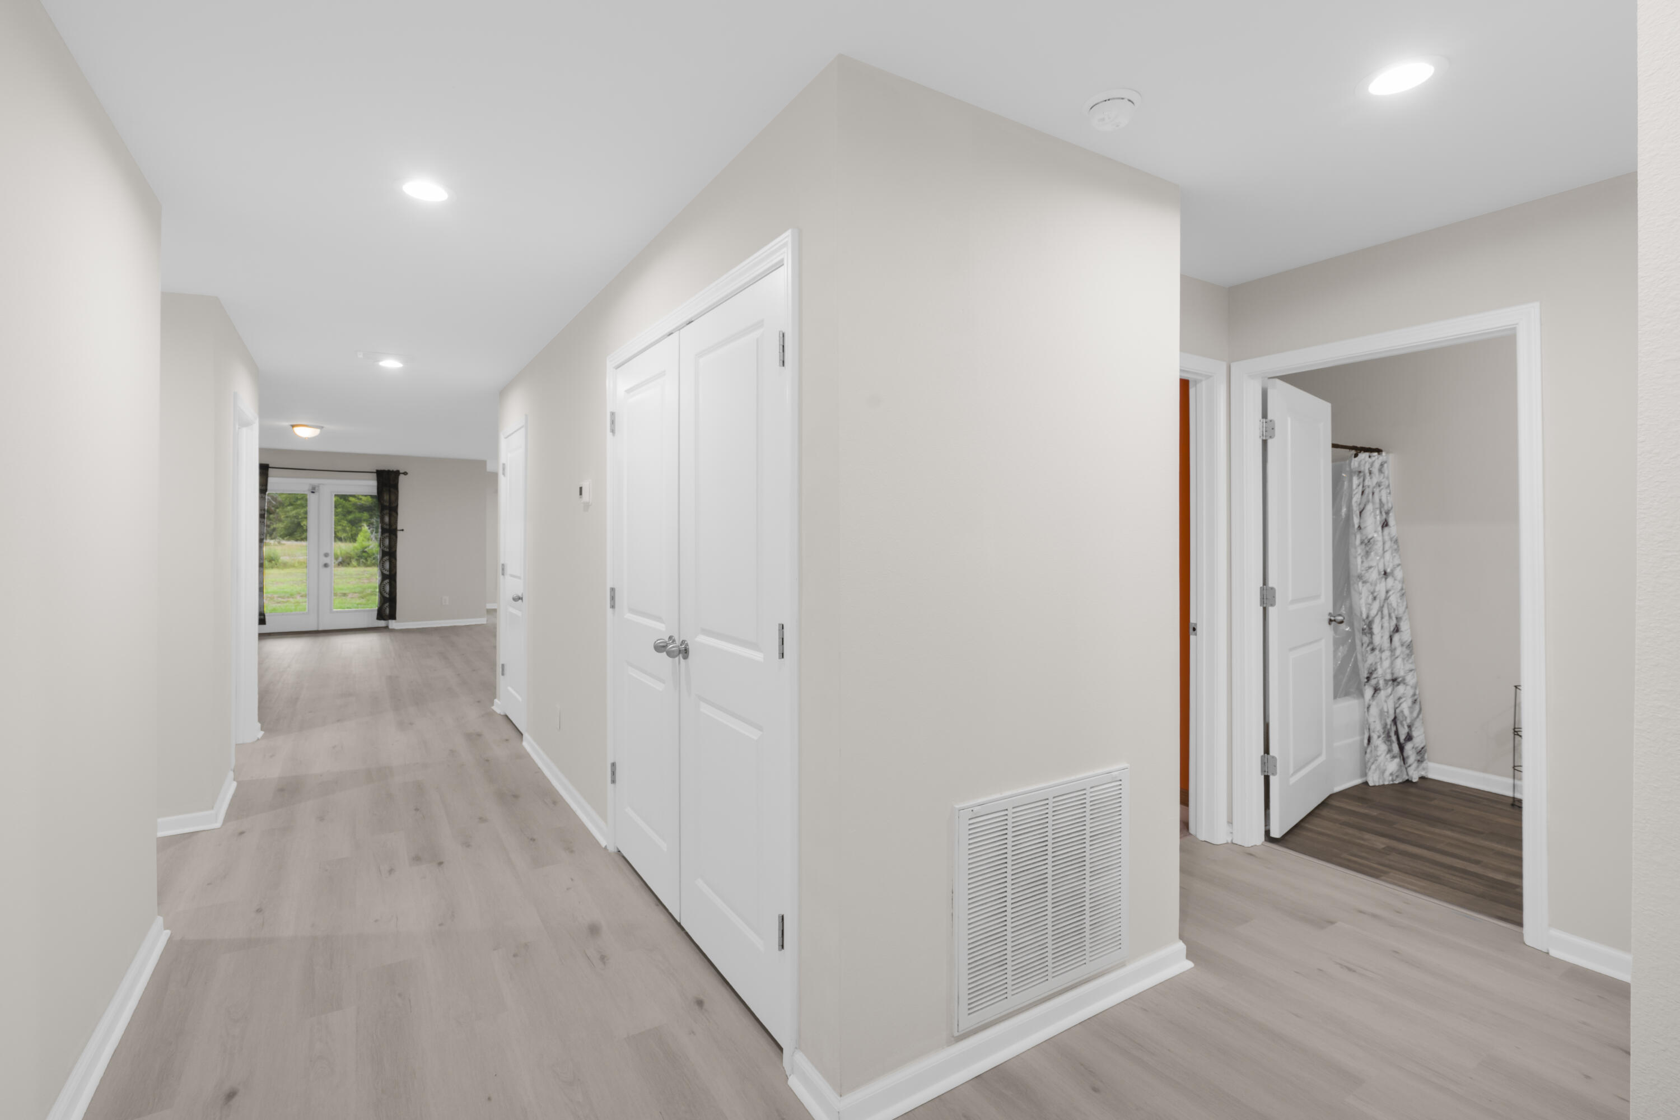
Bright hallway with pale wood-look flooring, white double doors, and glass patio doors at the far end.
Bathroom with a granite vanity and sink, toilet, large mirror, and patterned shower curtain.
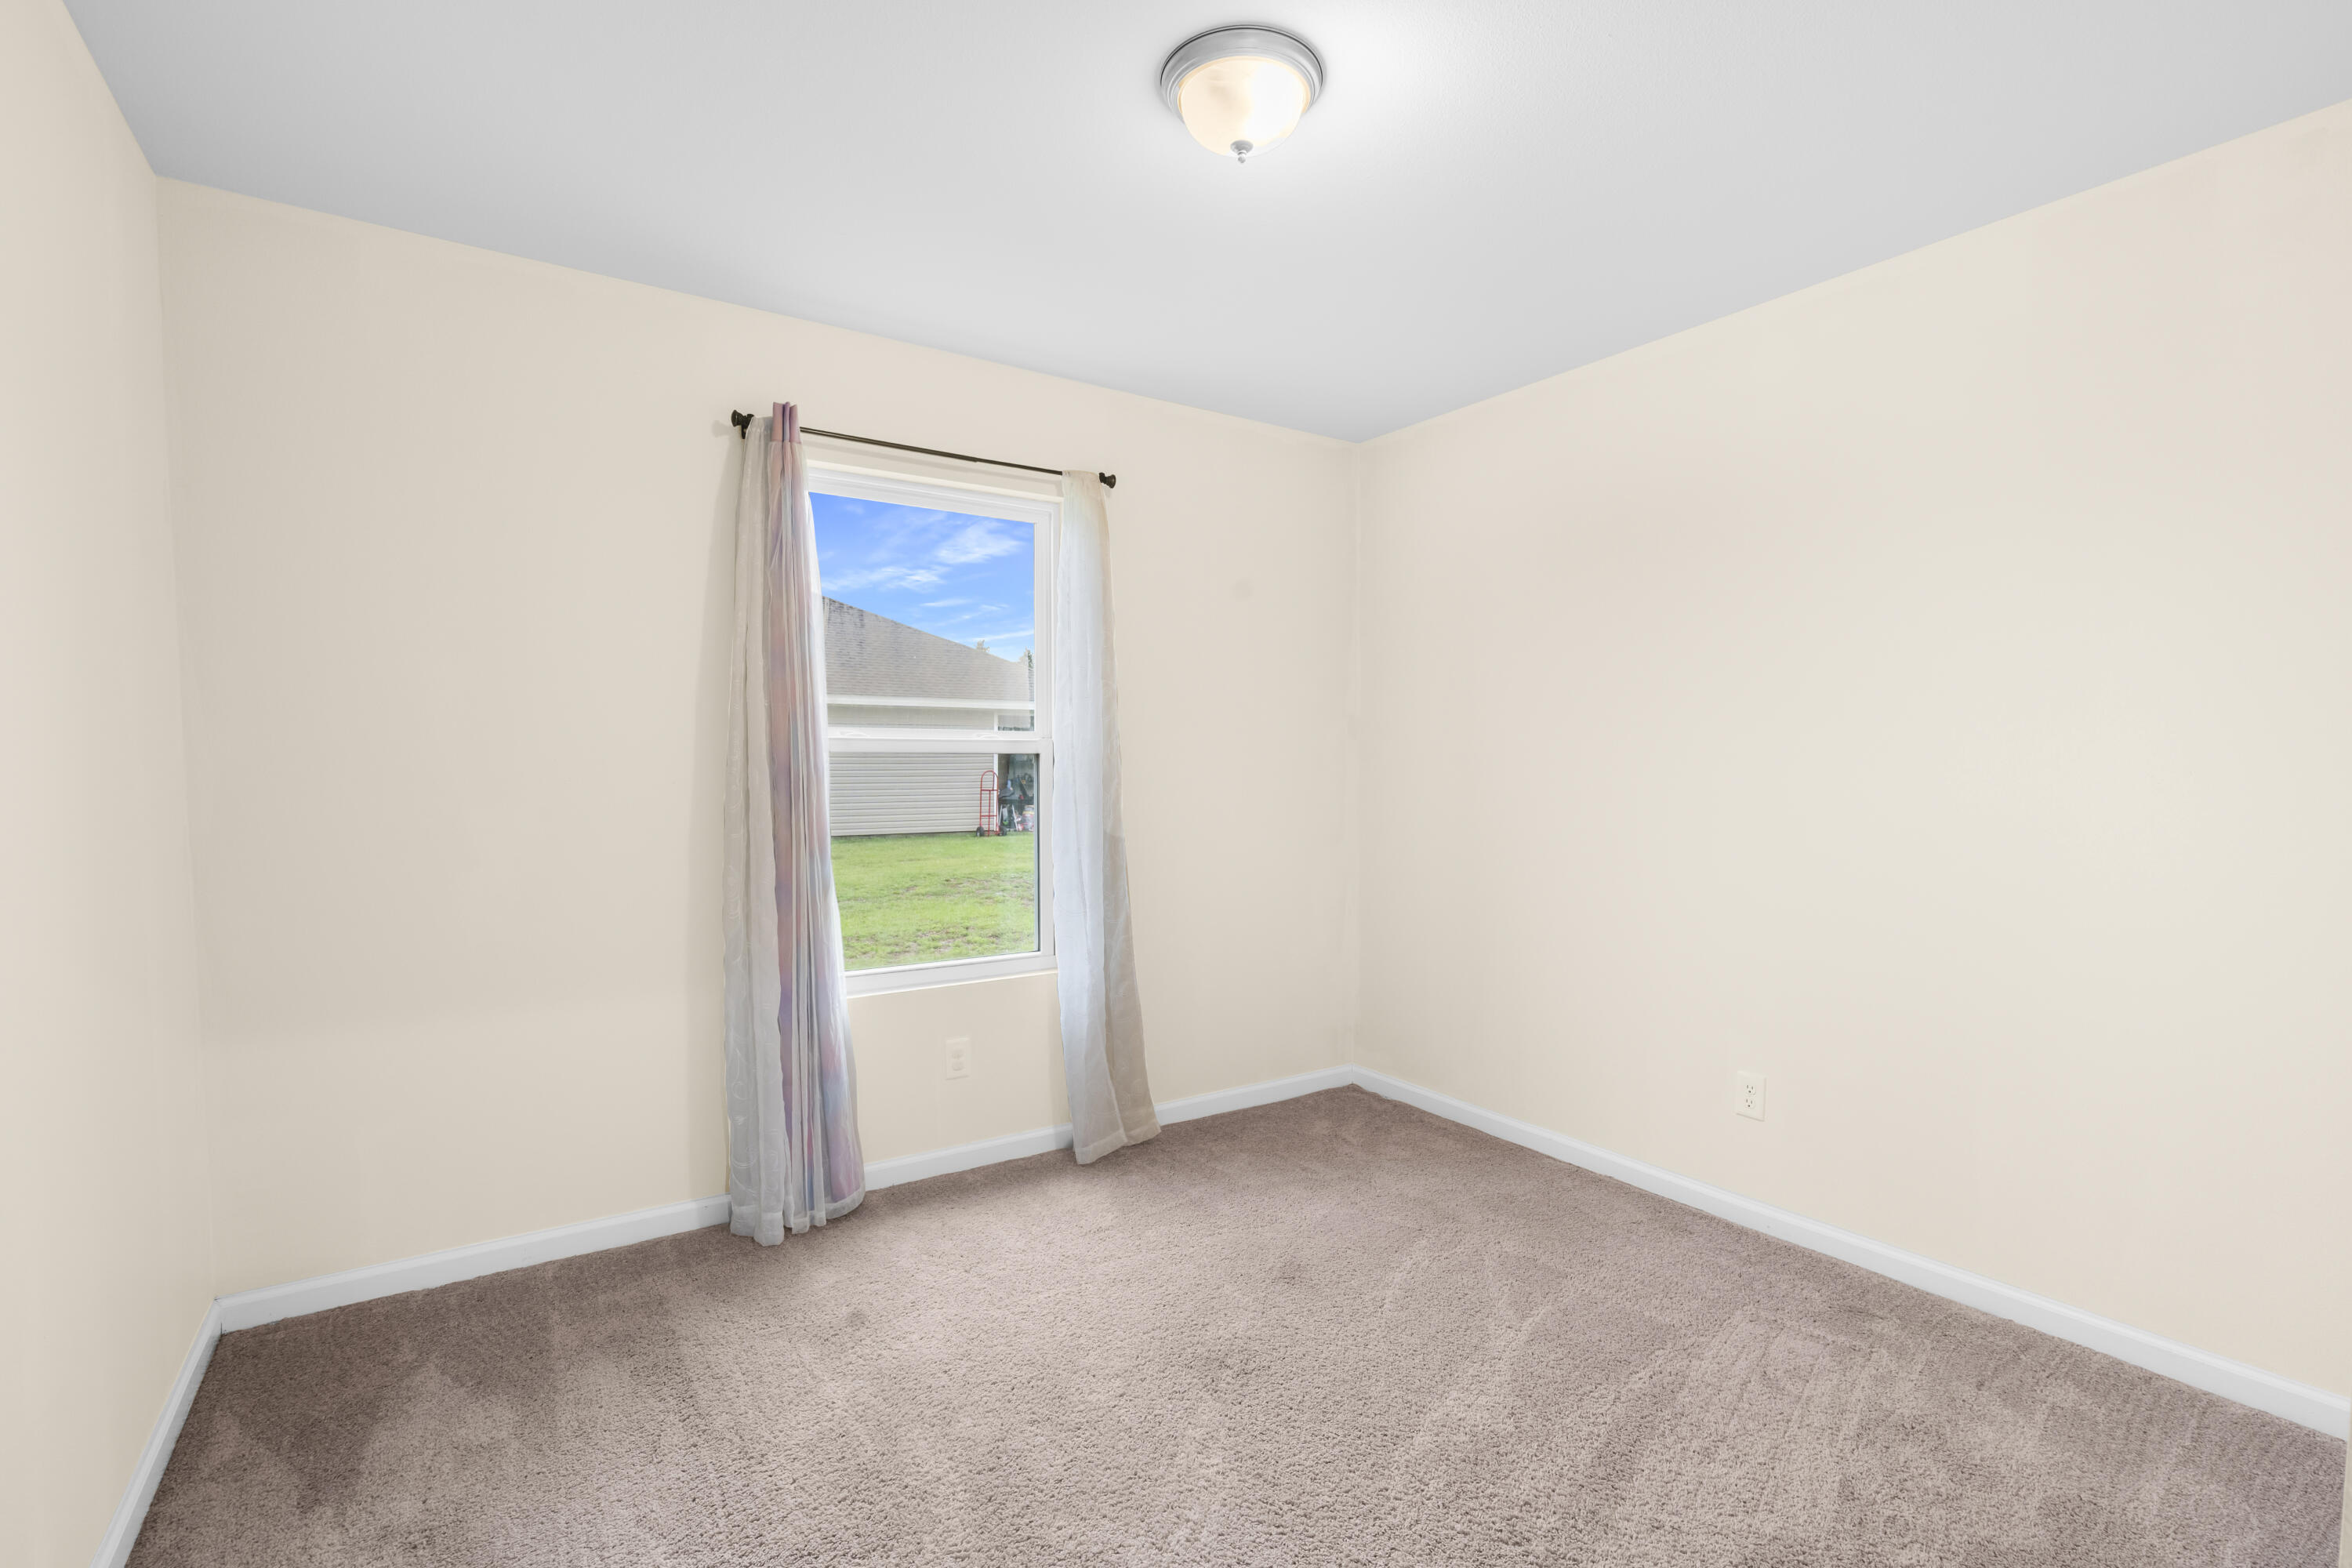
Empty bedroom with beige carpet, pale walls, and a curtained window.
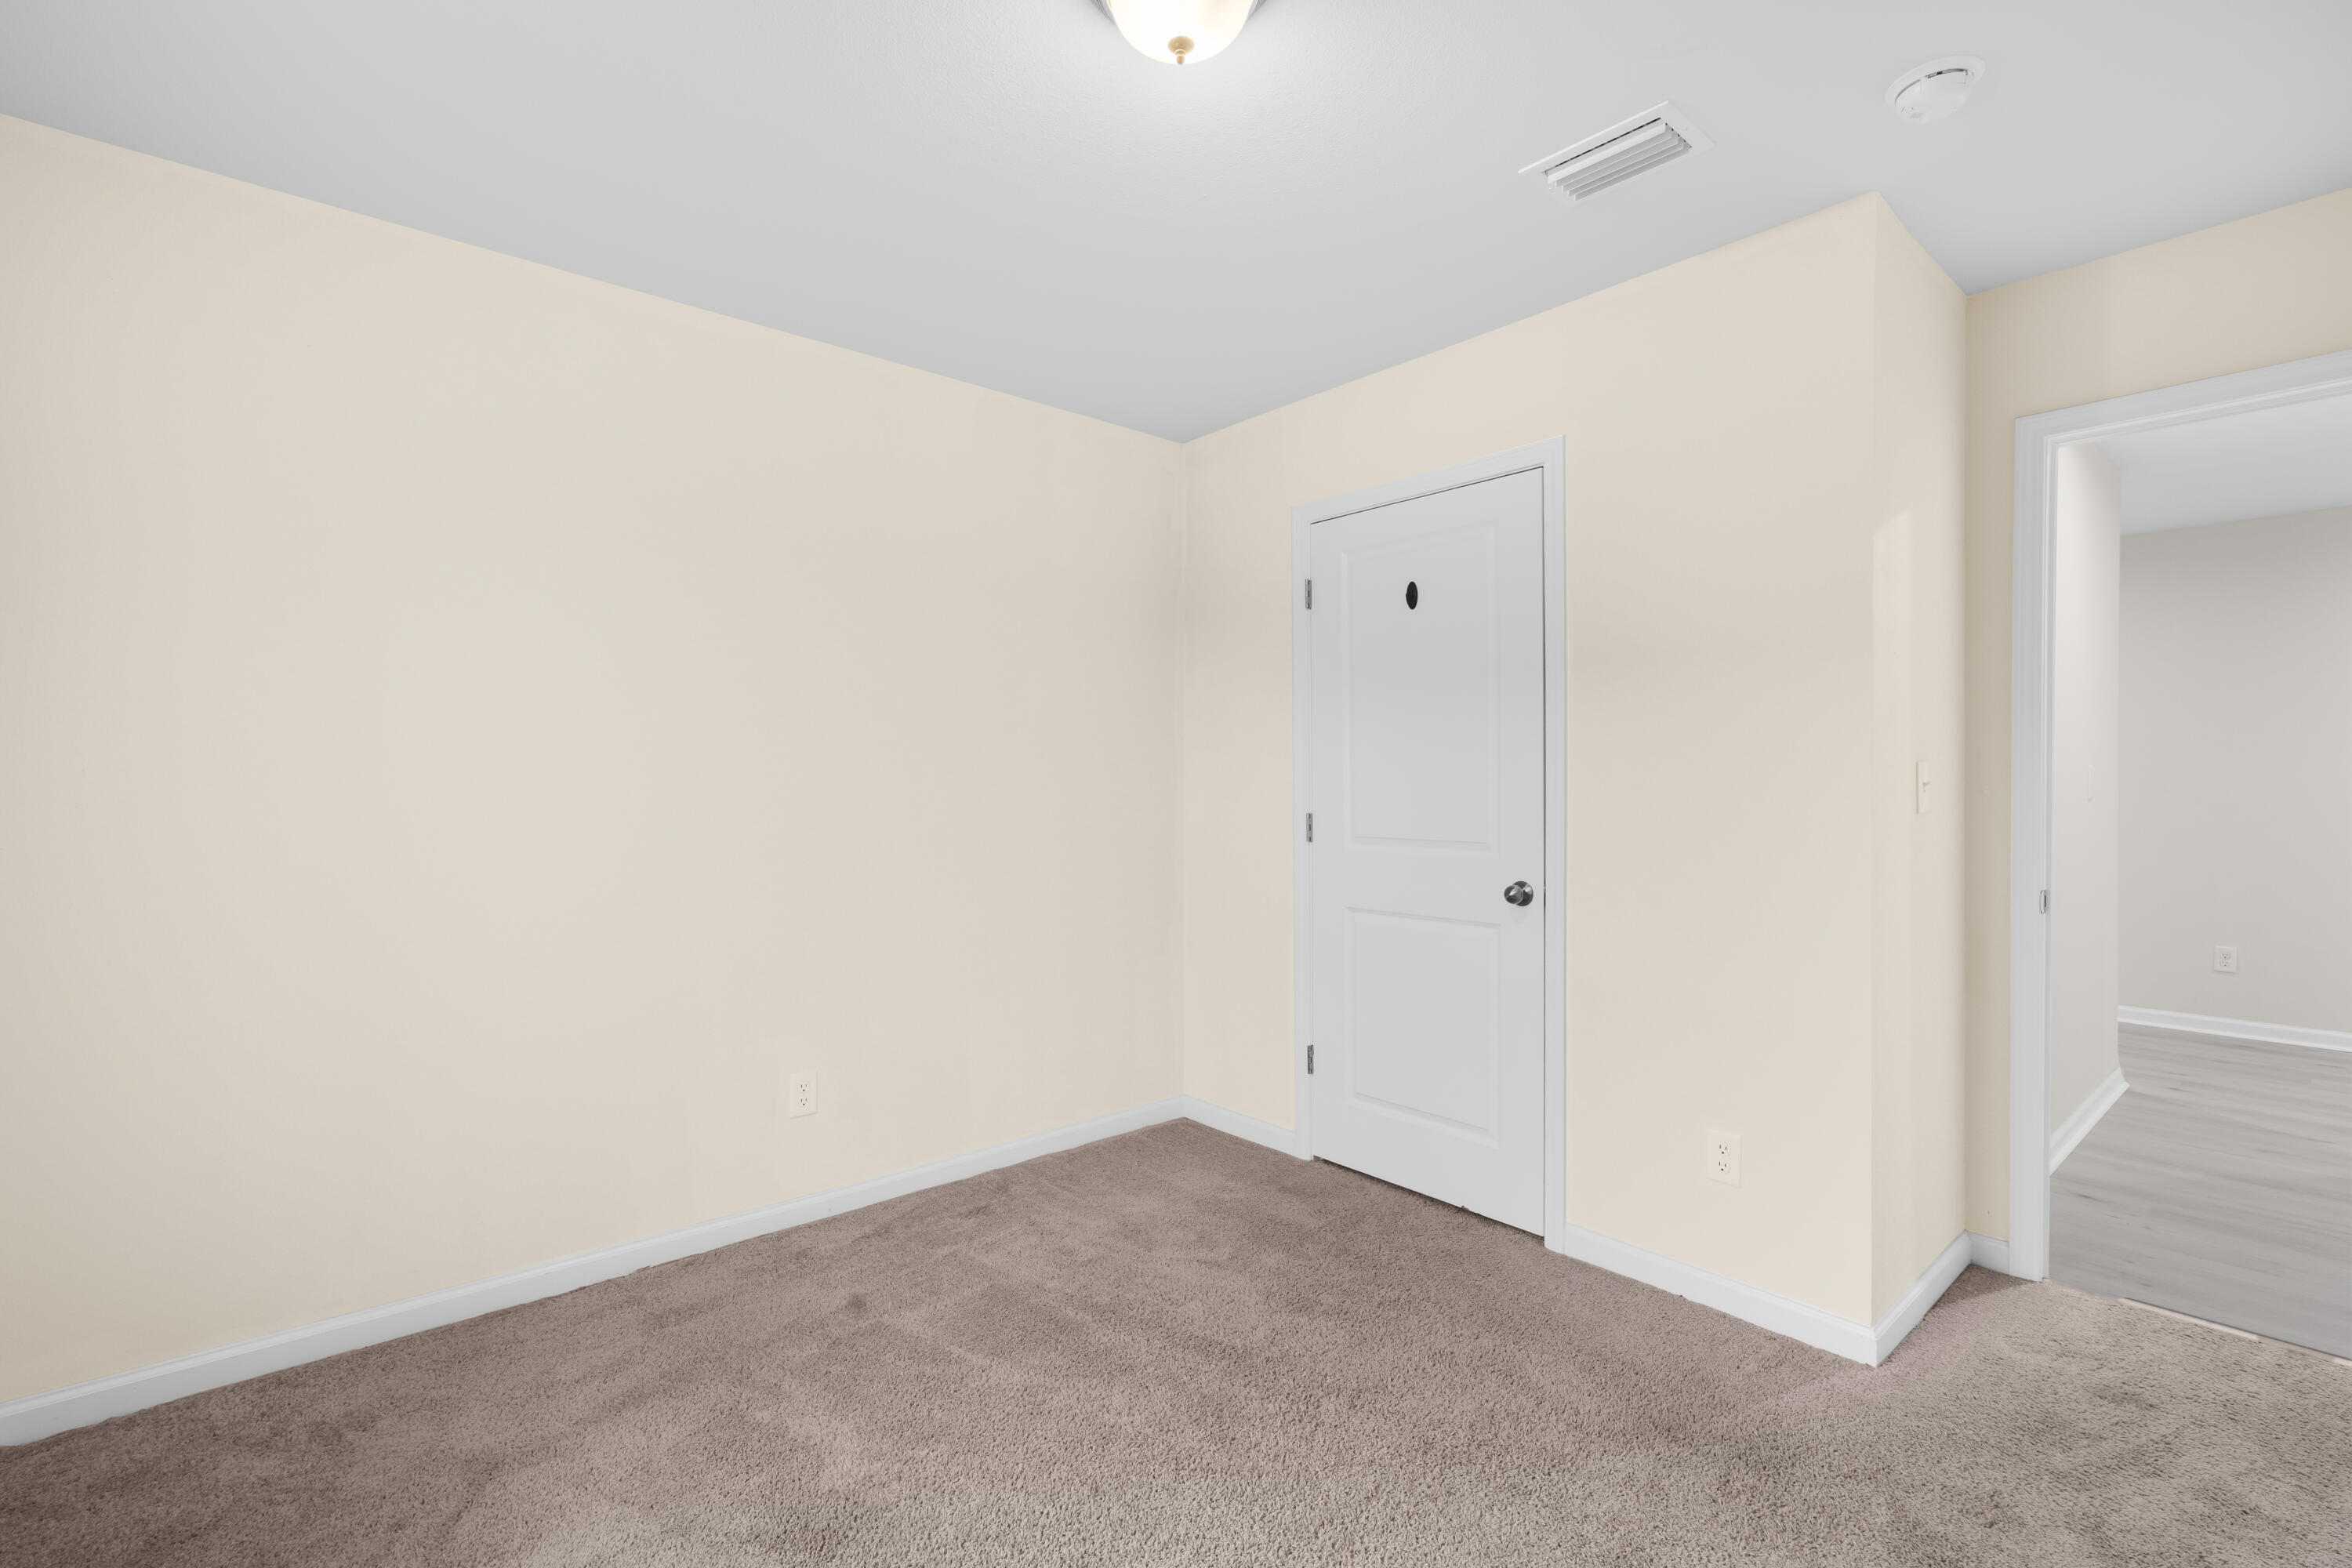
Empty carpeted room with pale walls, a closed door, and an open doorway to a wood-look floor.
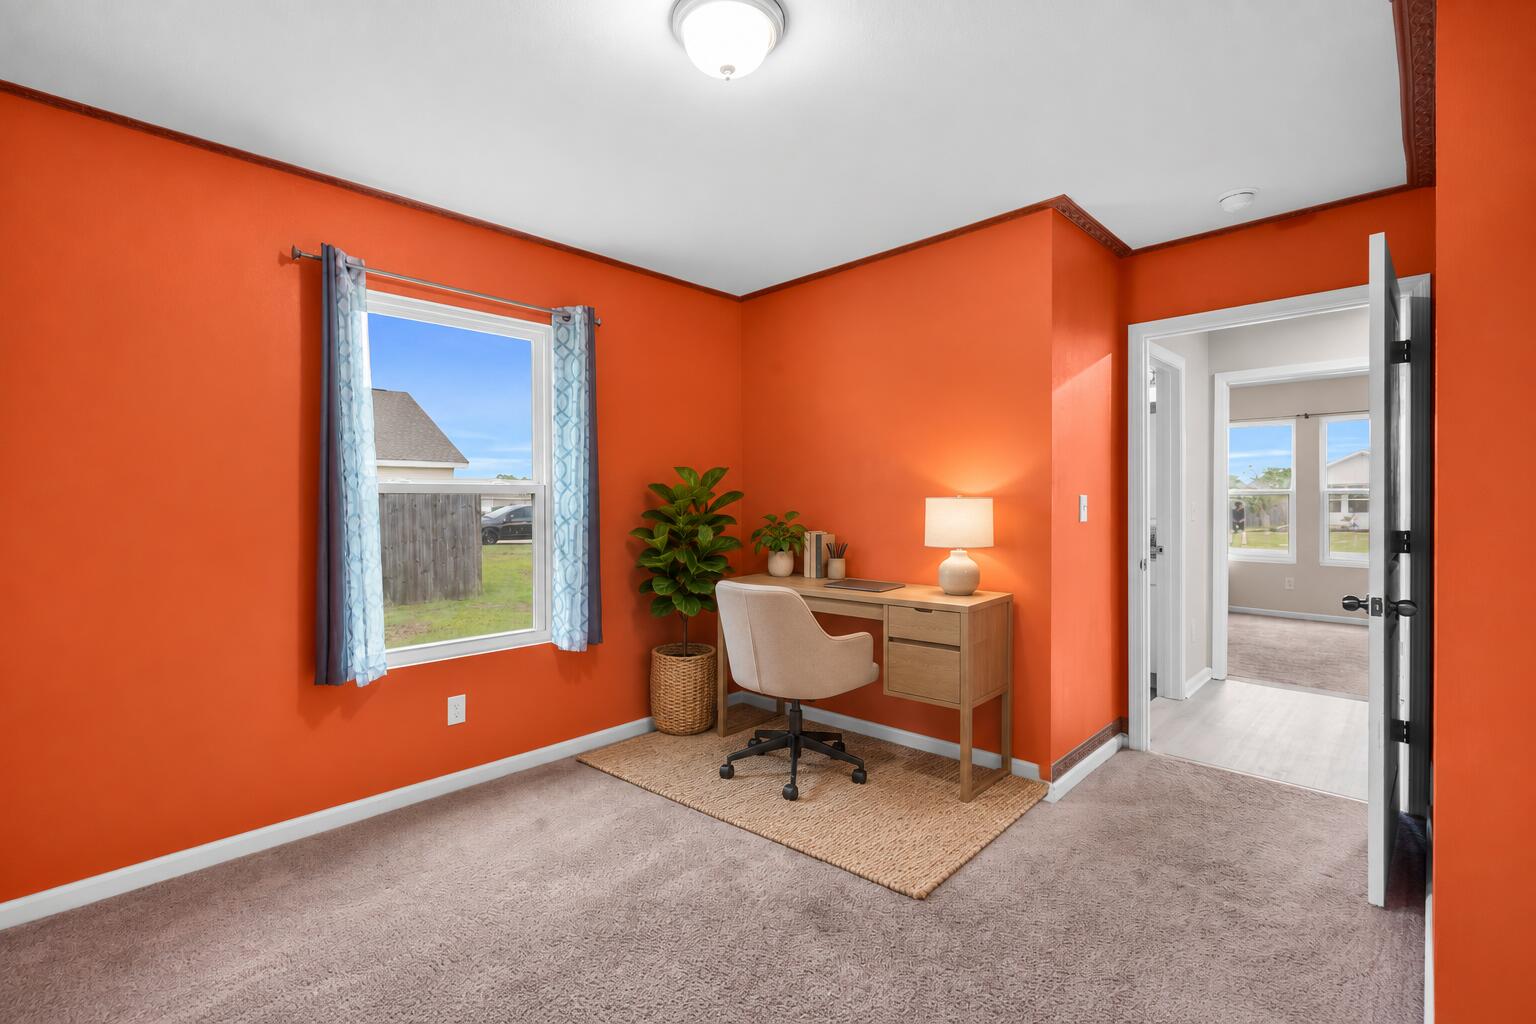
Furnished home office with bright orange walls, a desk by the window, and an open doorway.
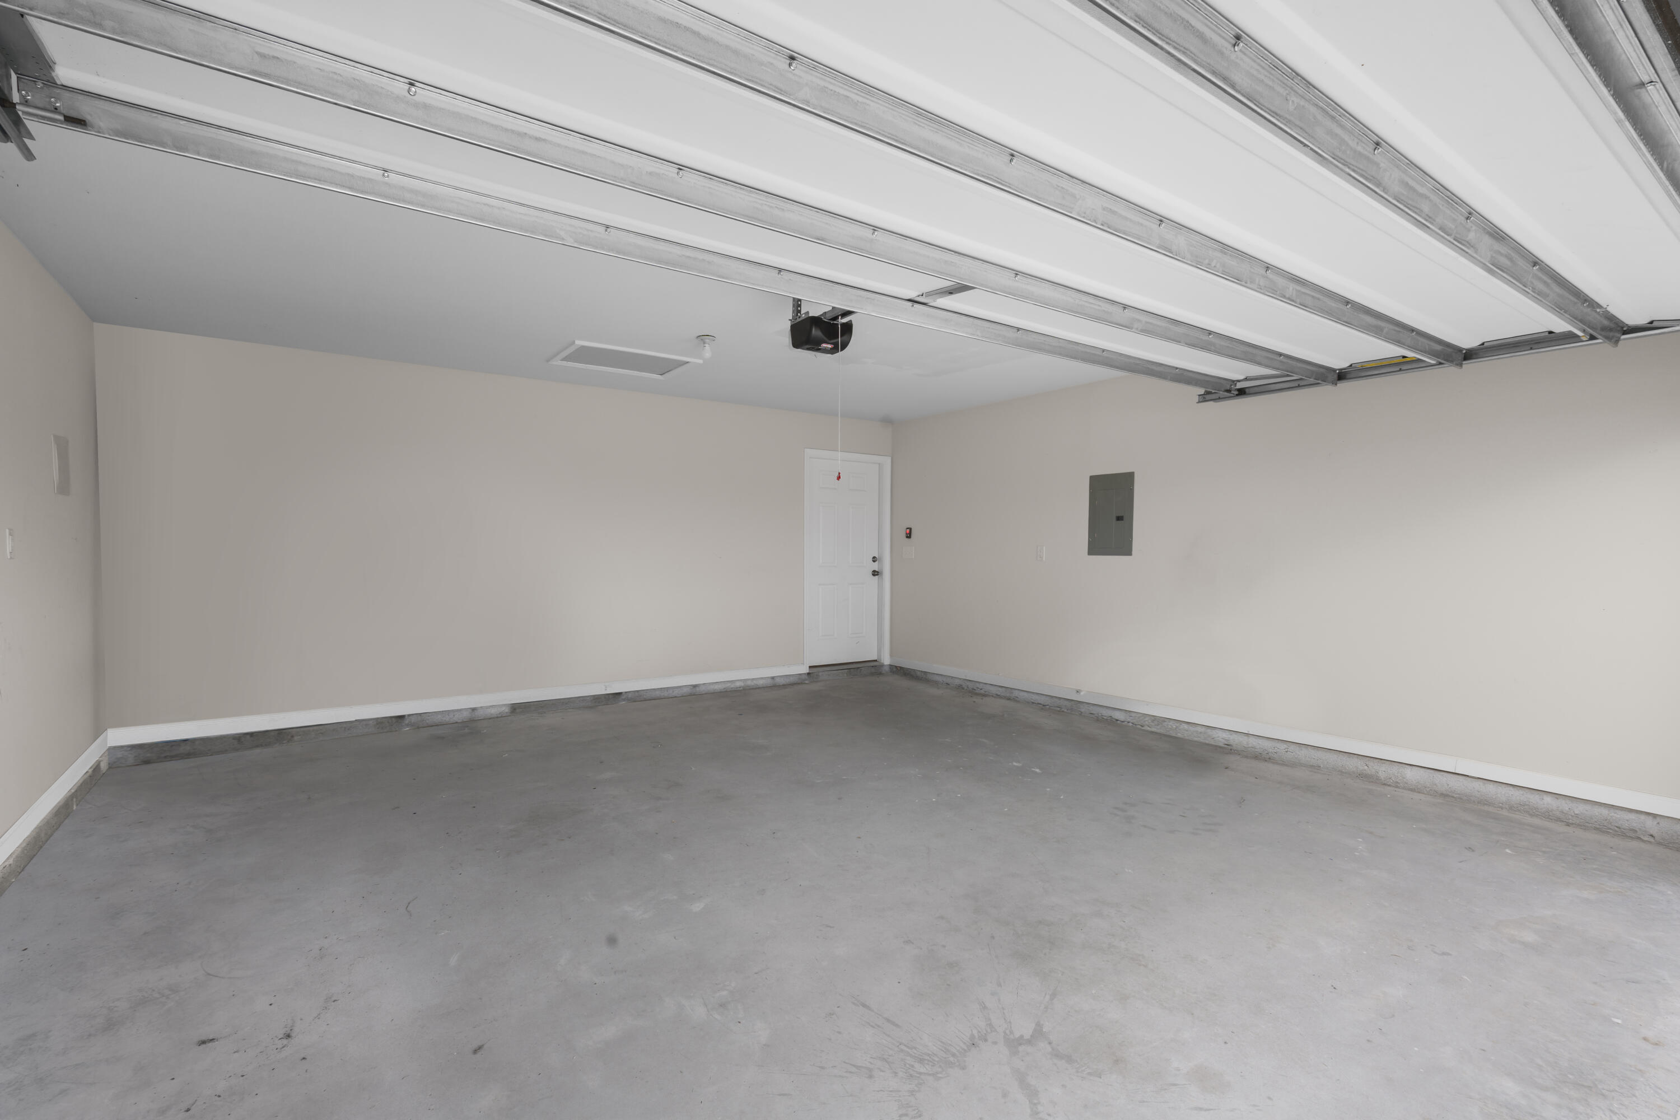
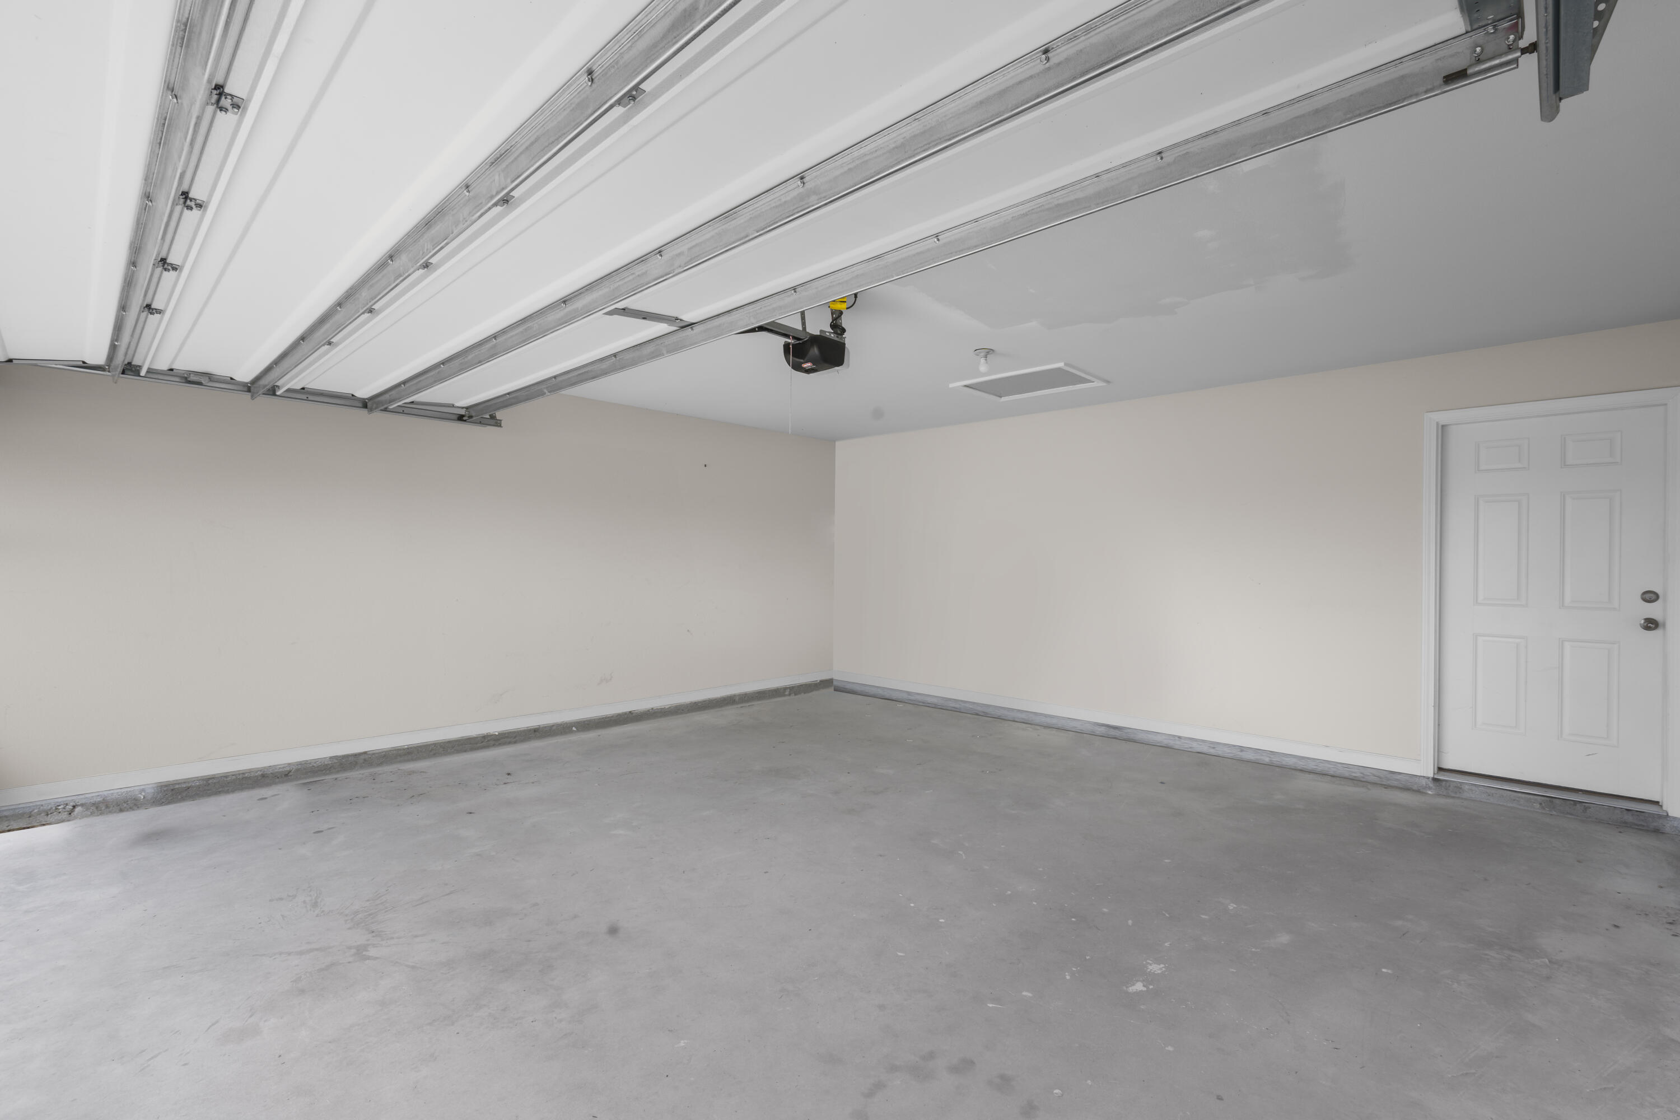
Empty garage with a concrete floor and open overhead door.
Empty garage with a raised overhead door, concrete floor, and white interior door.
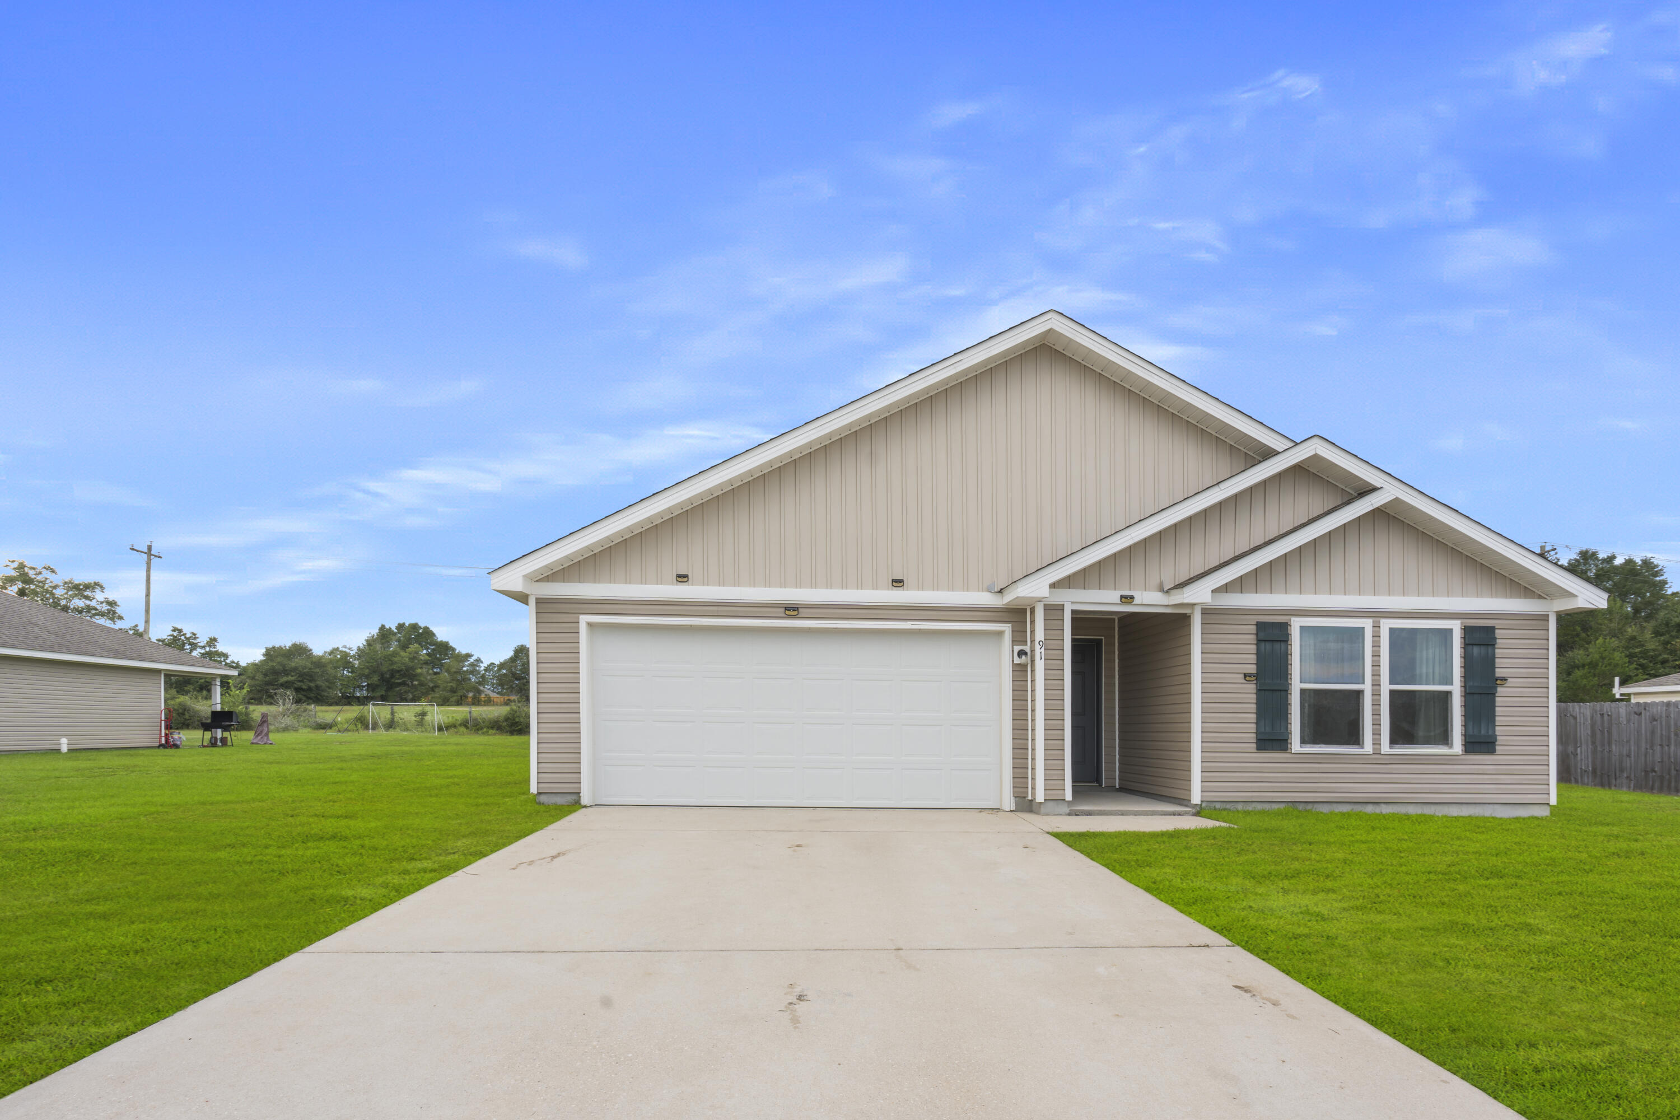
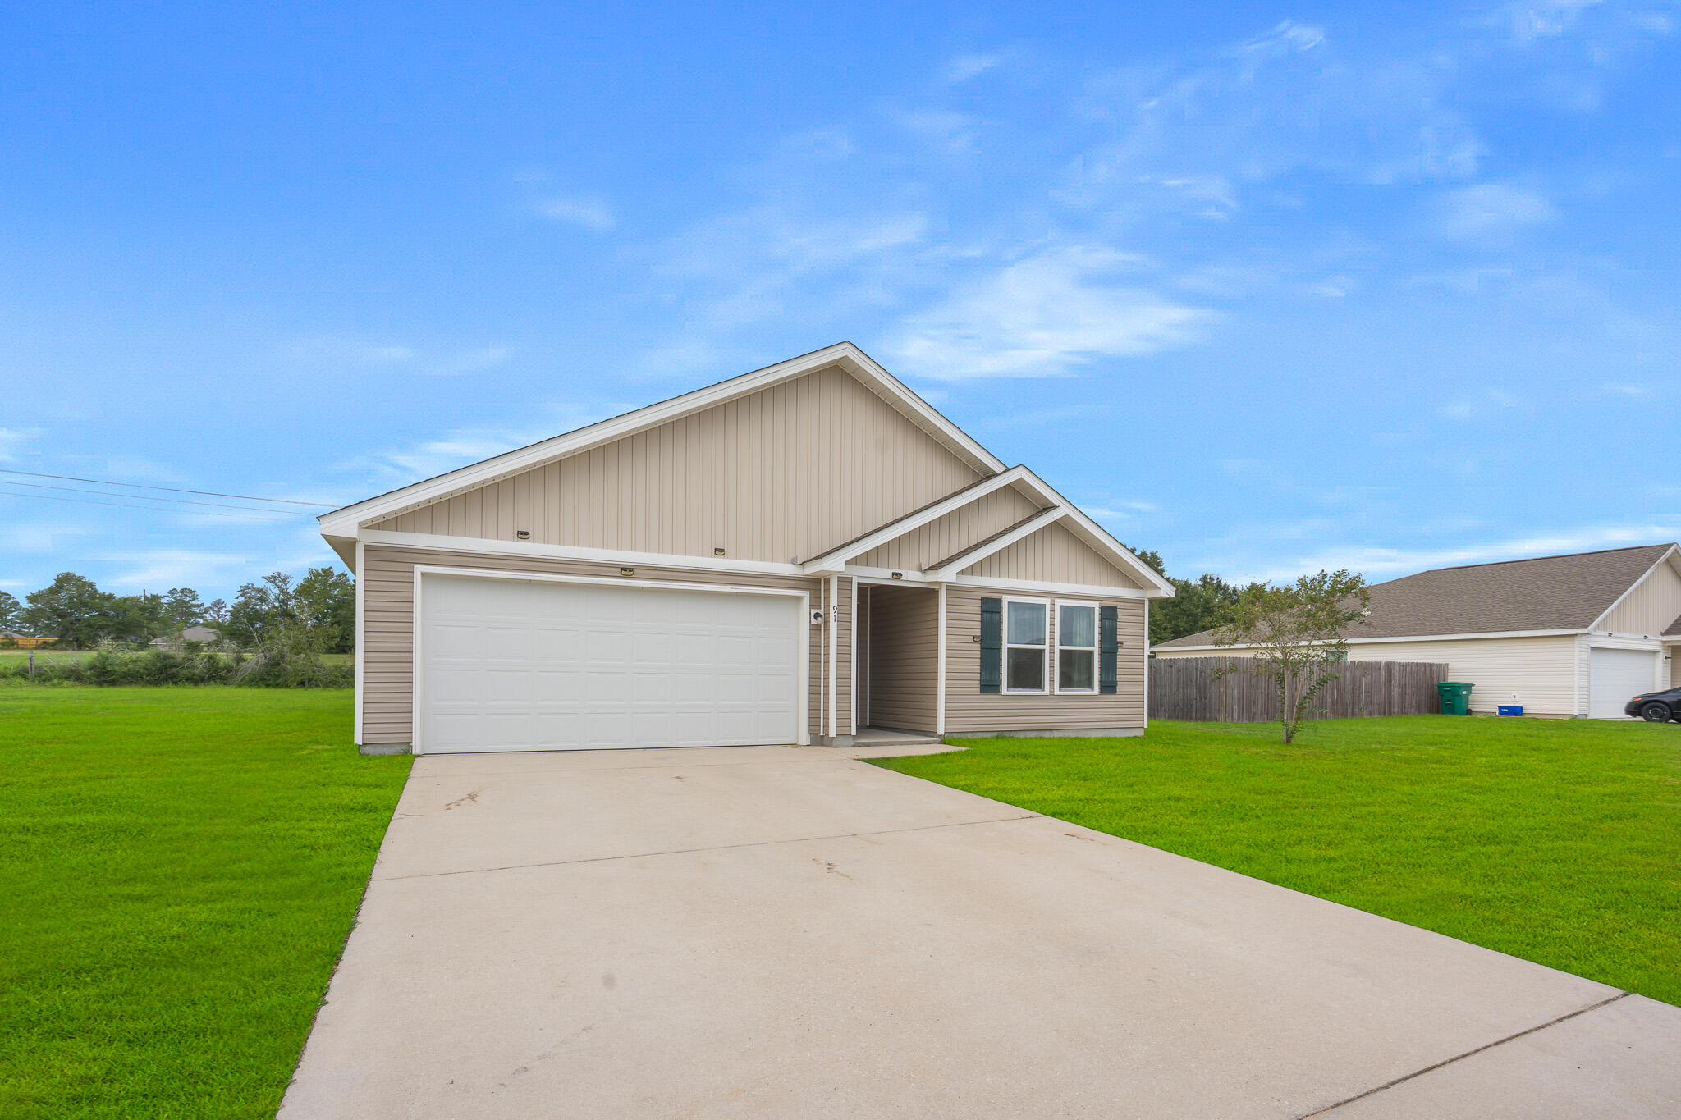
Beige single-story home with a two-car garage, dark shutters, and a wide concrete driveway.
Beige single-story home with a white double garage door, covered entry, and wide concrete driveway.
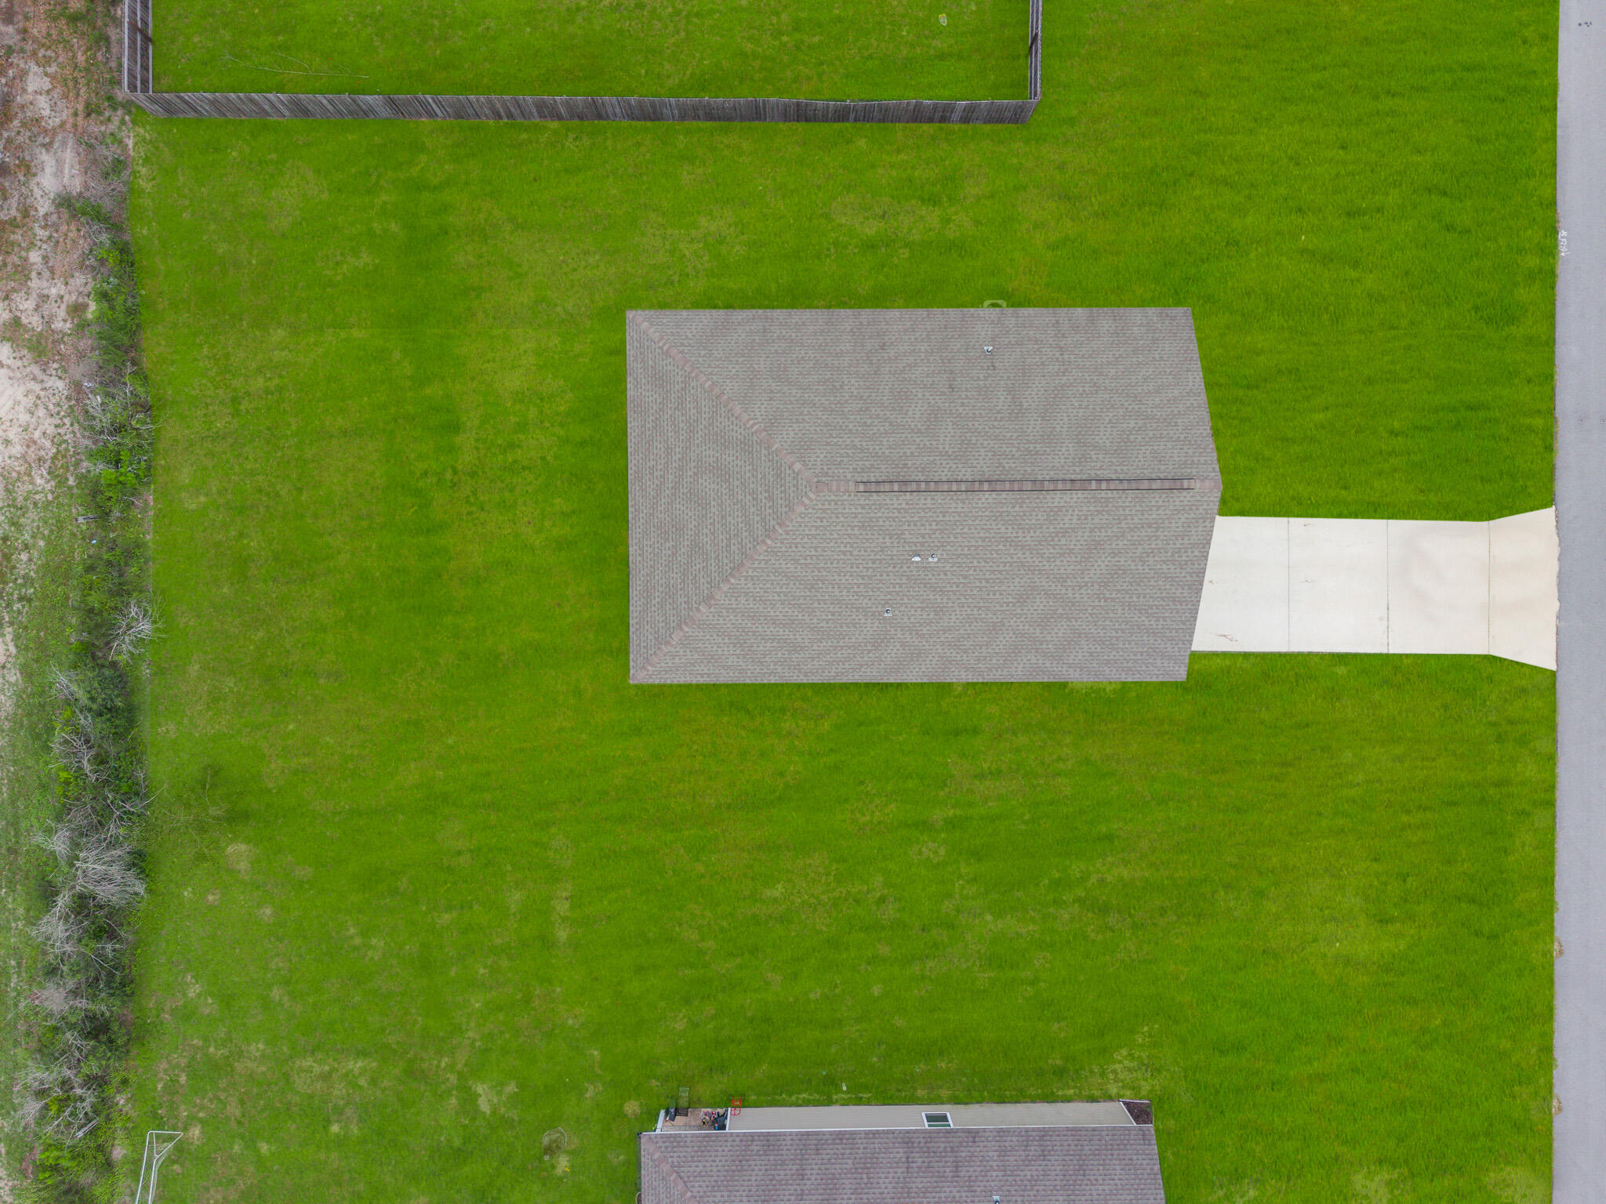
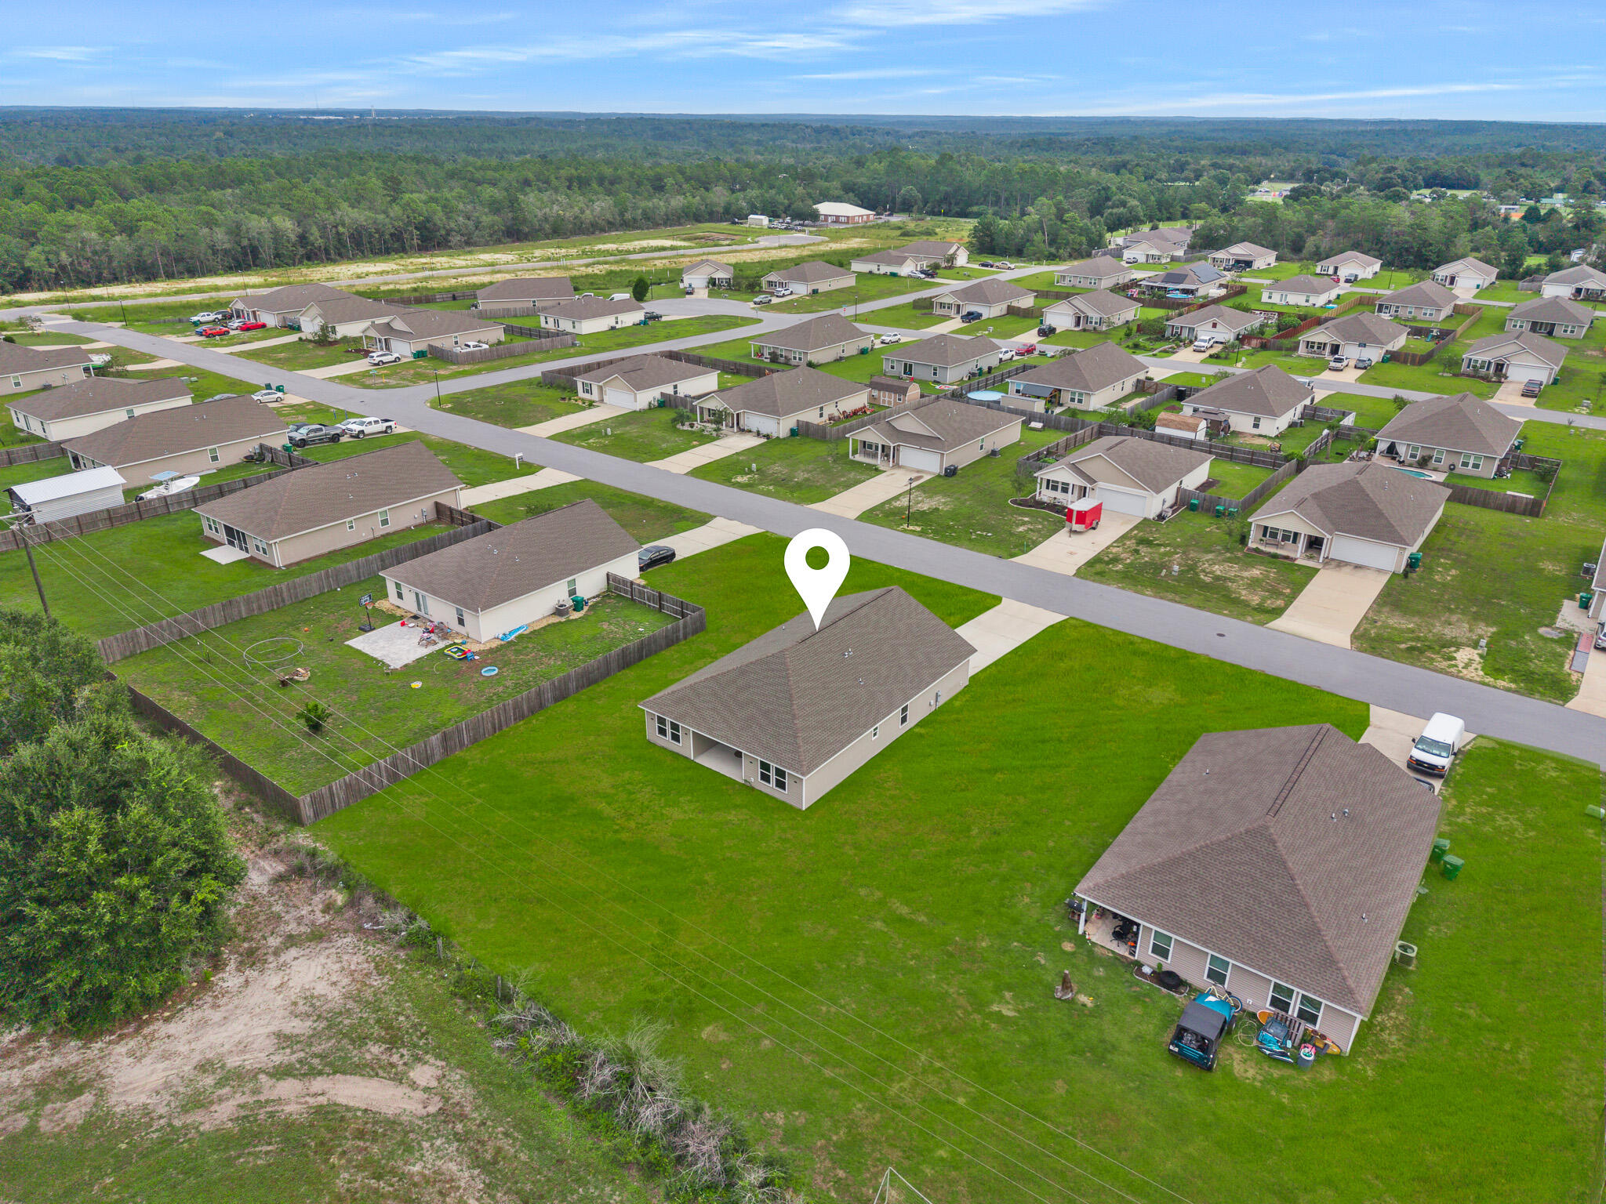
Aerial view of a house and broad green lawn beside a concrete driveway.
Aerial view of a single-story home with a broad lawn and neighboring wooded land.
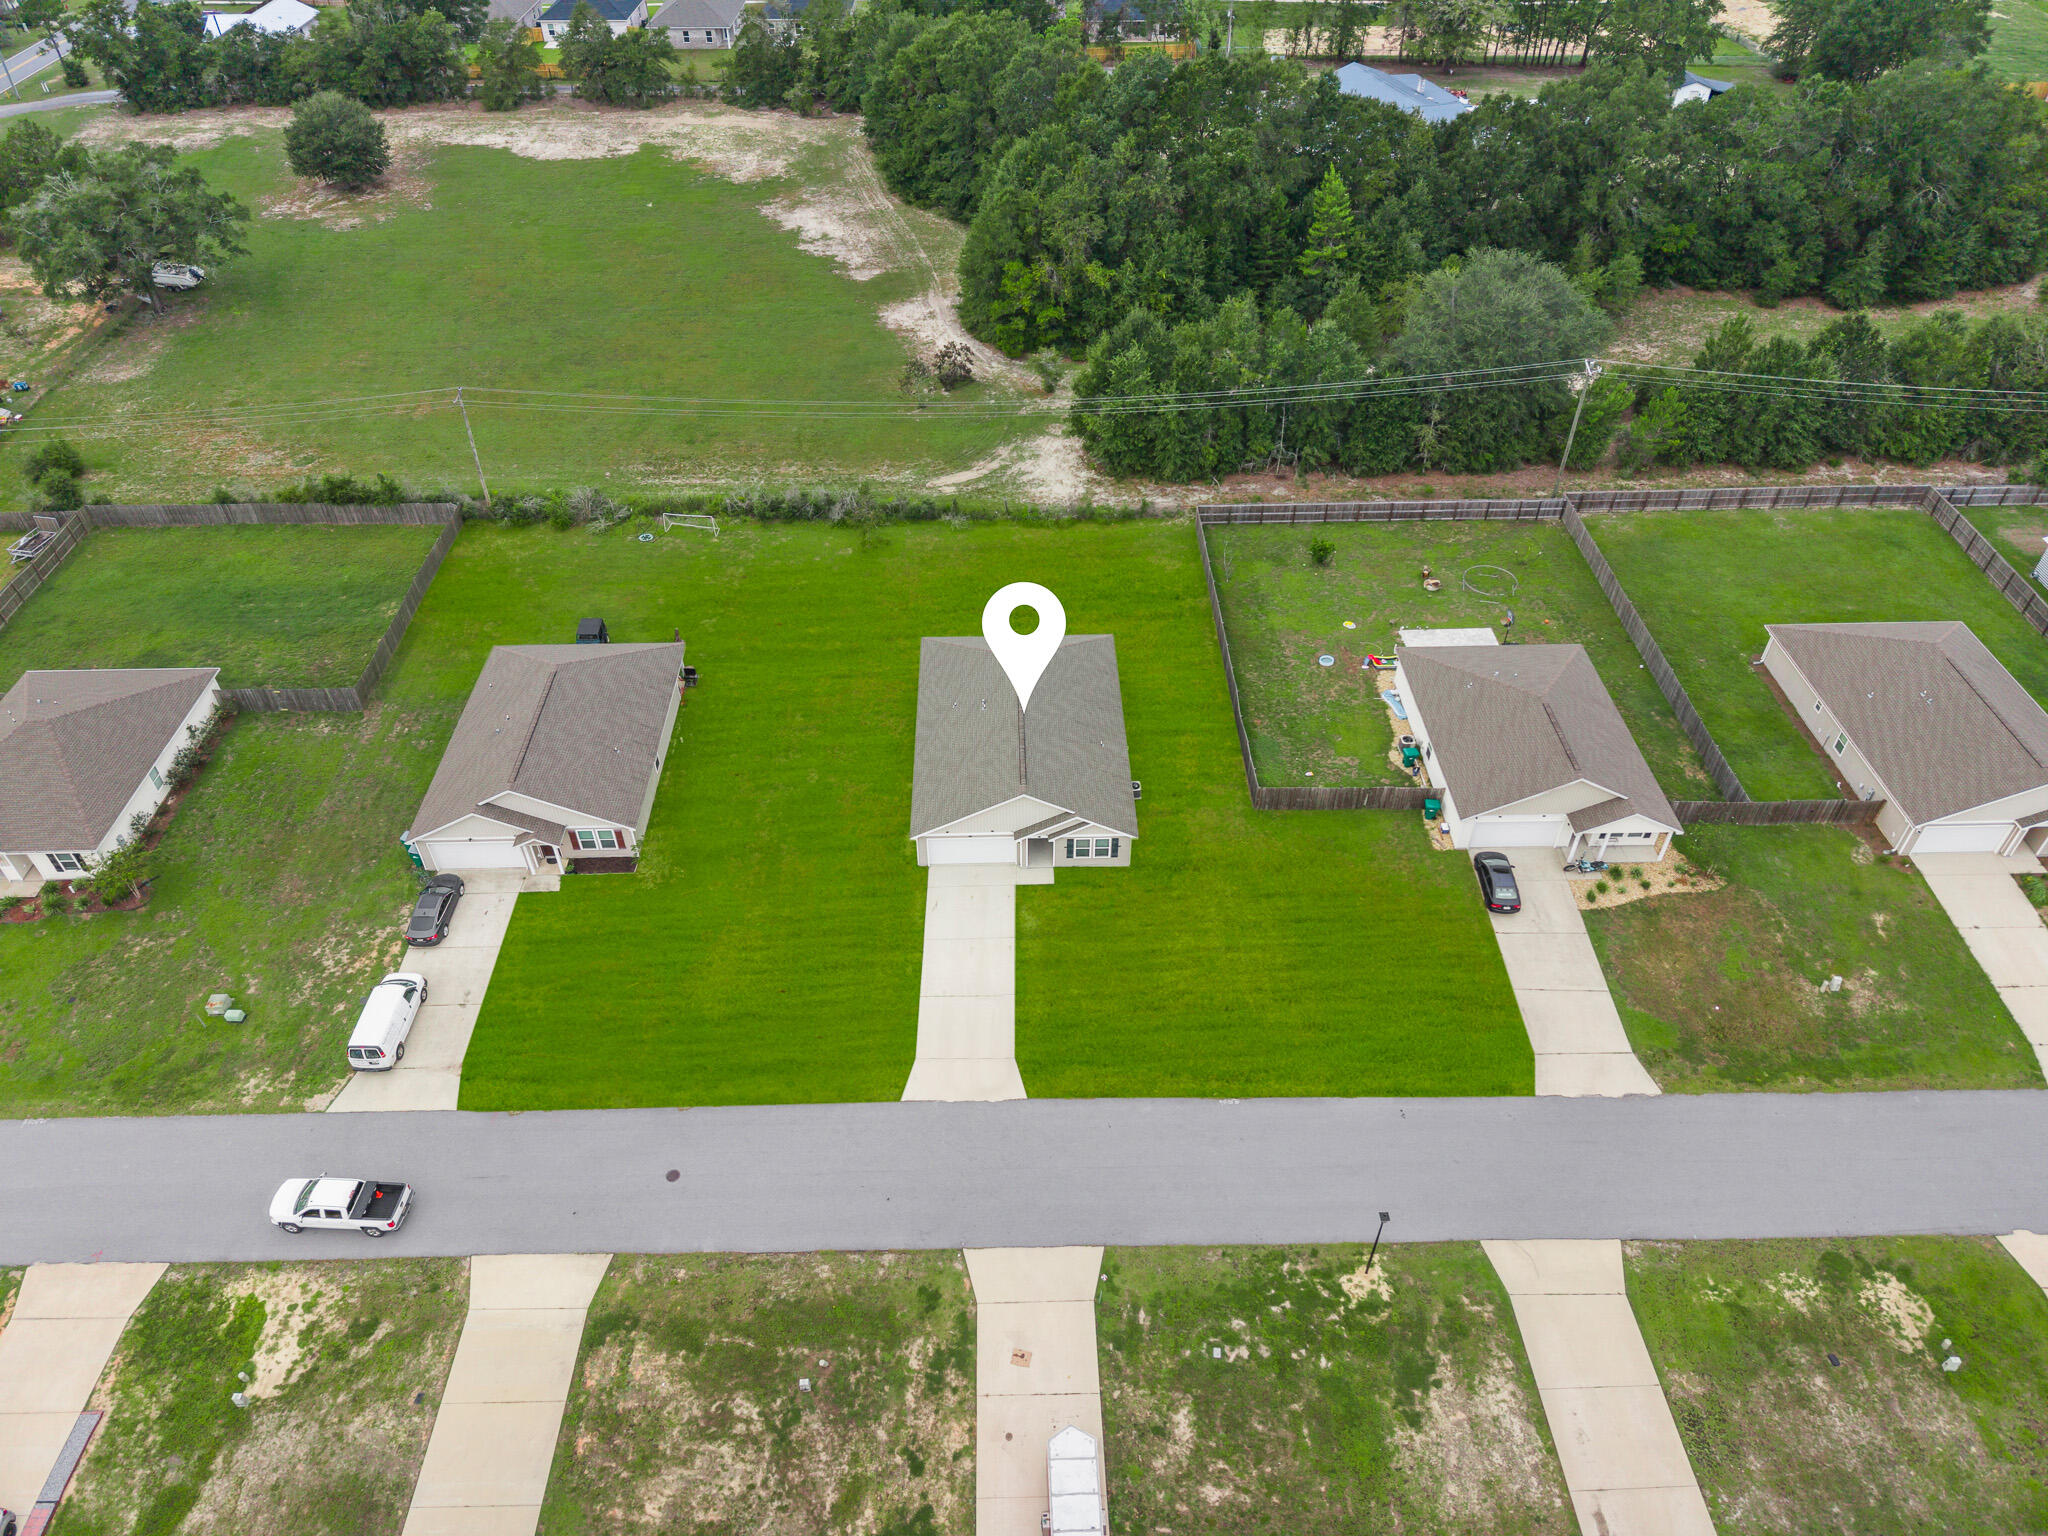
Aerial view of a single-story home on a broad lawn, marked by a white location pin beside the road.
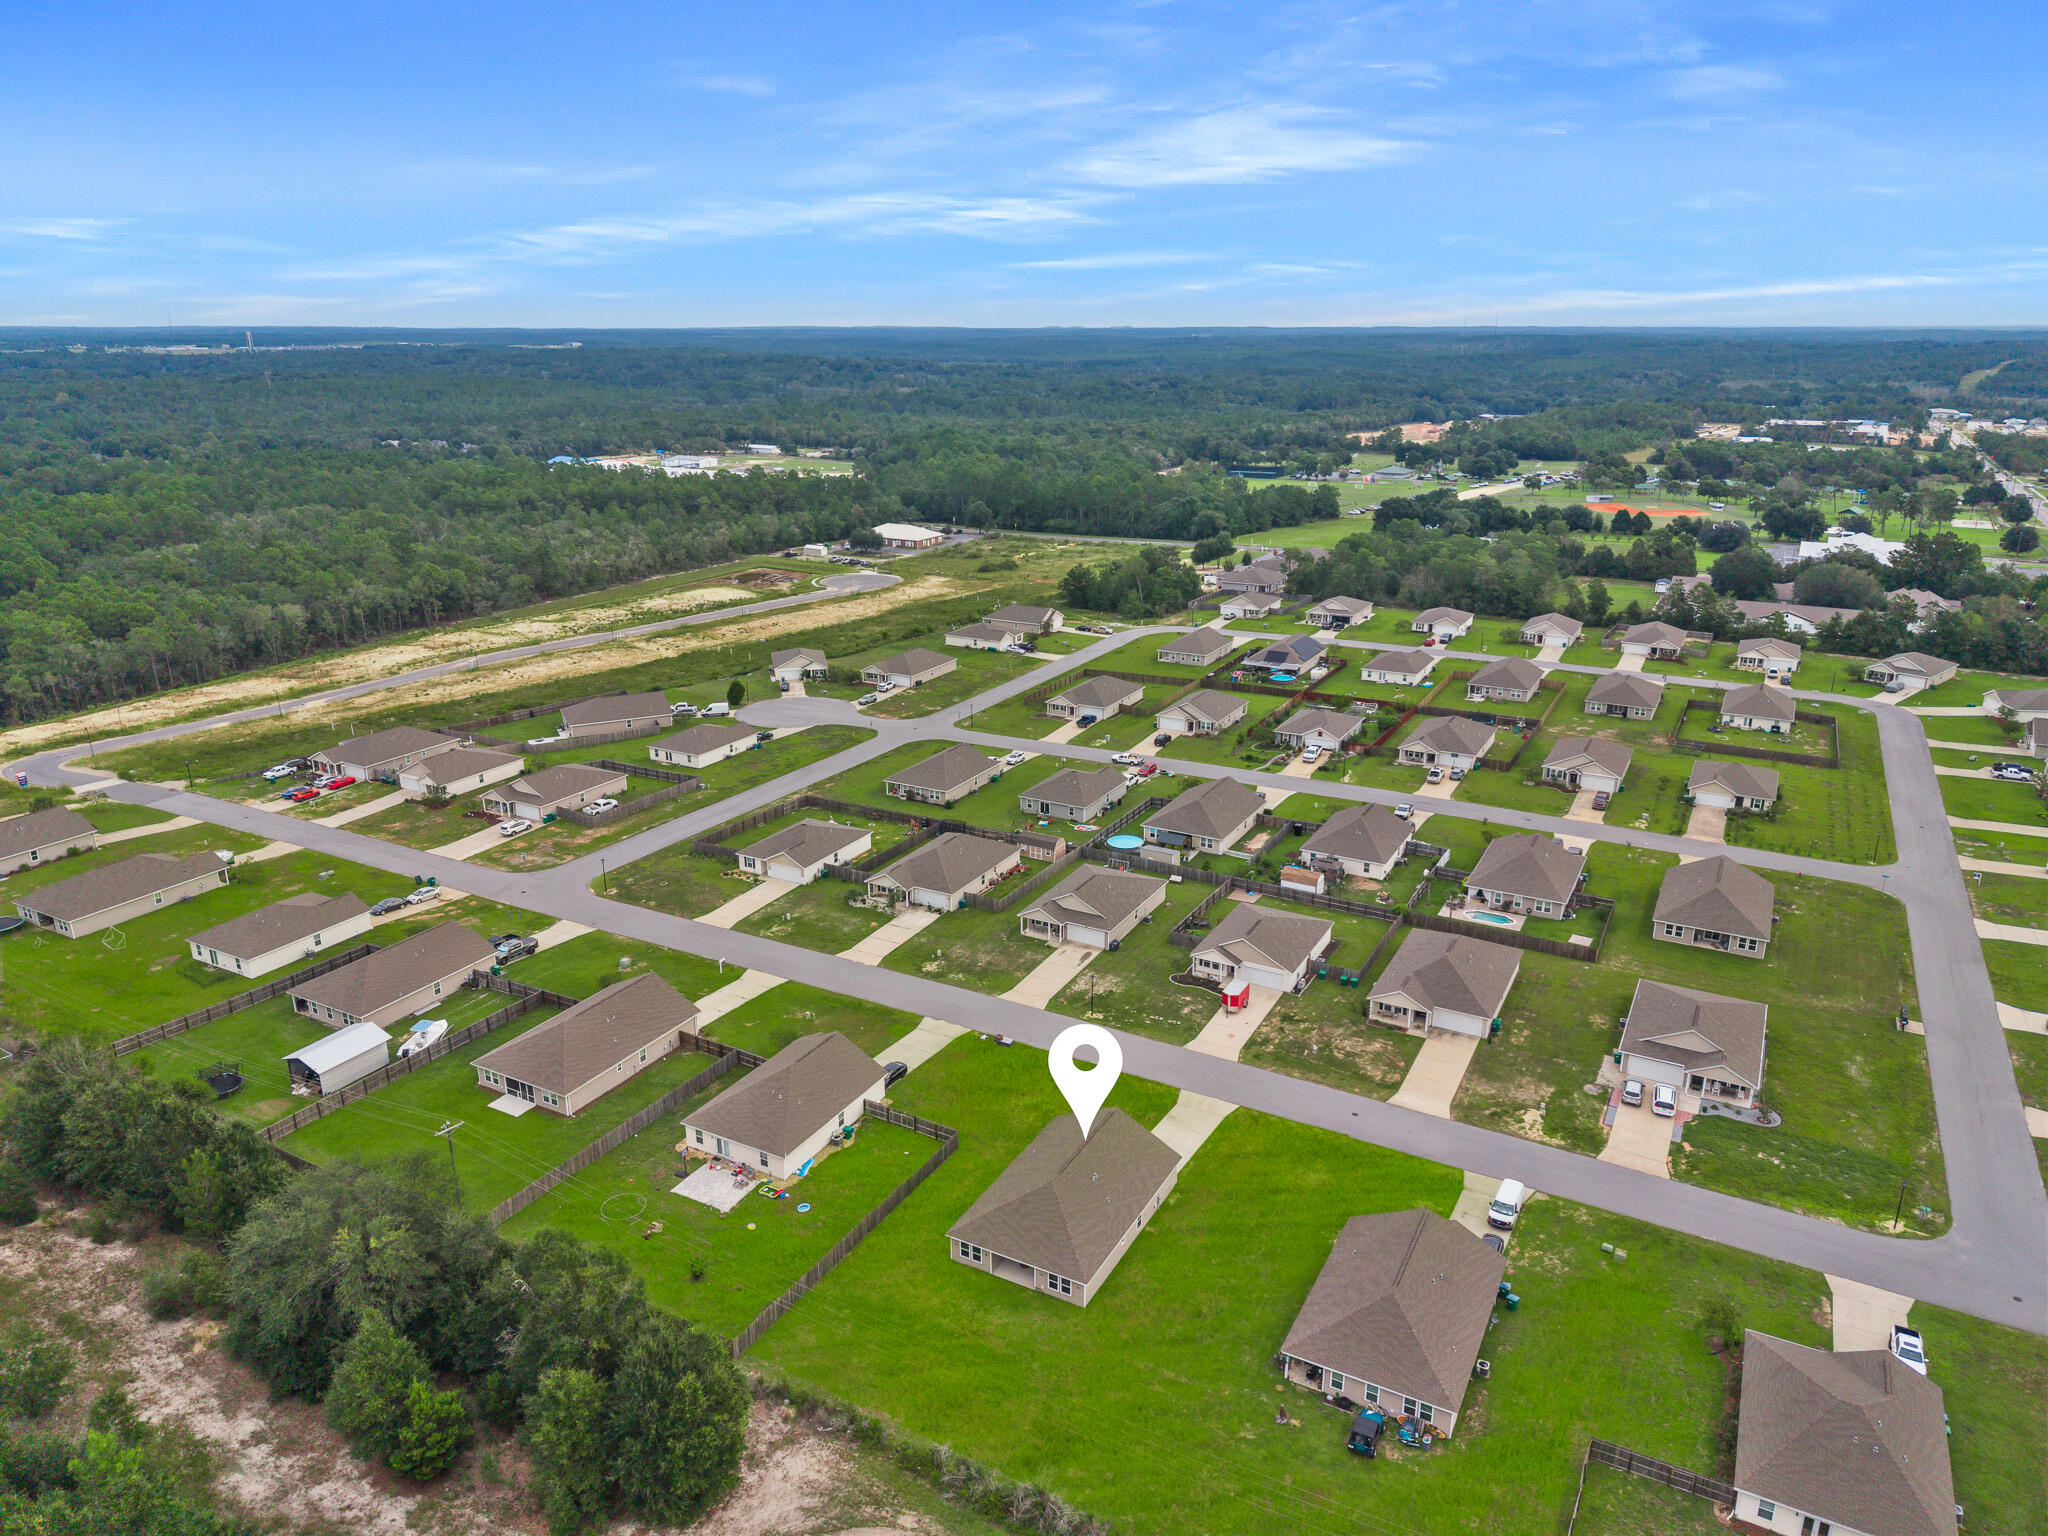
Aerial view of a single-story home with a location pin, green lawn, and neighboring houses.
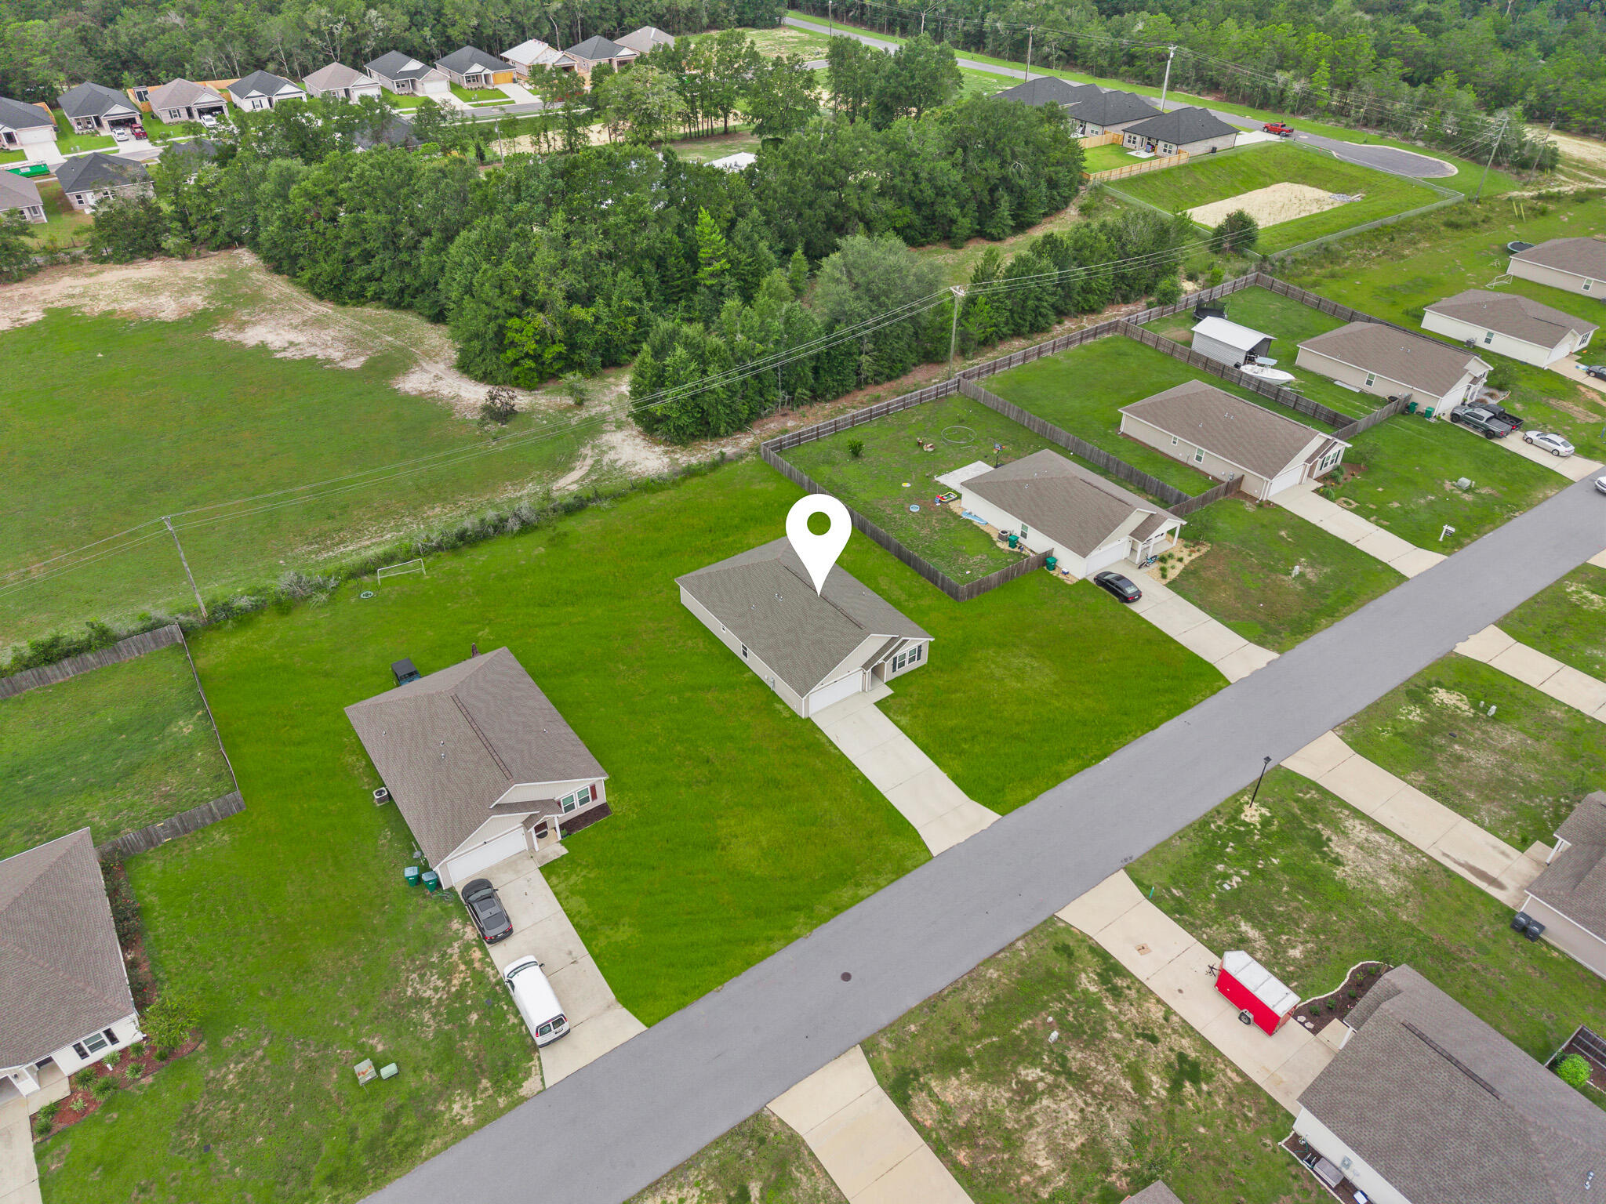
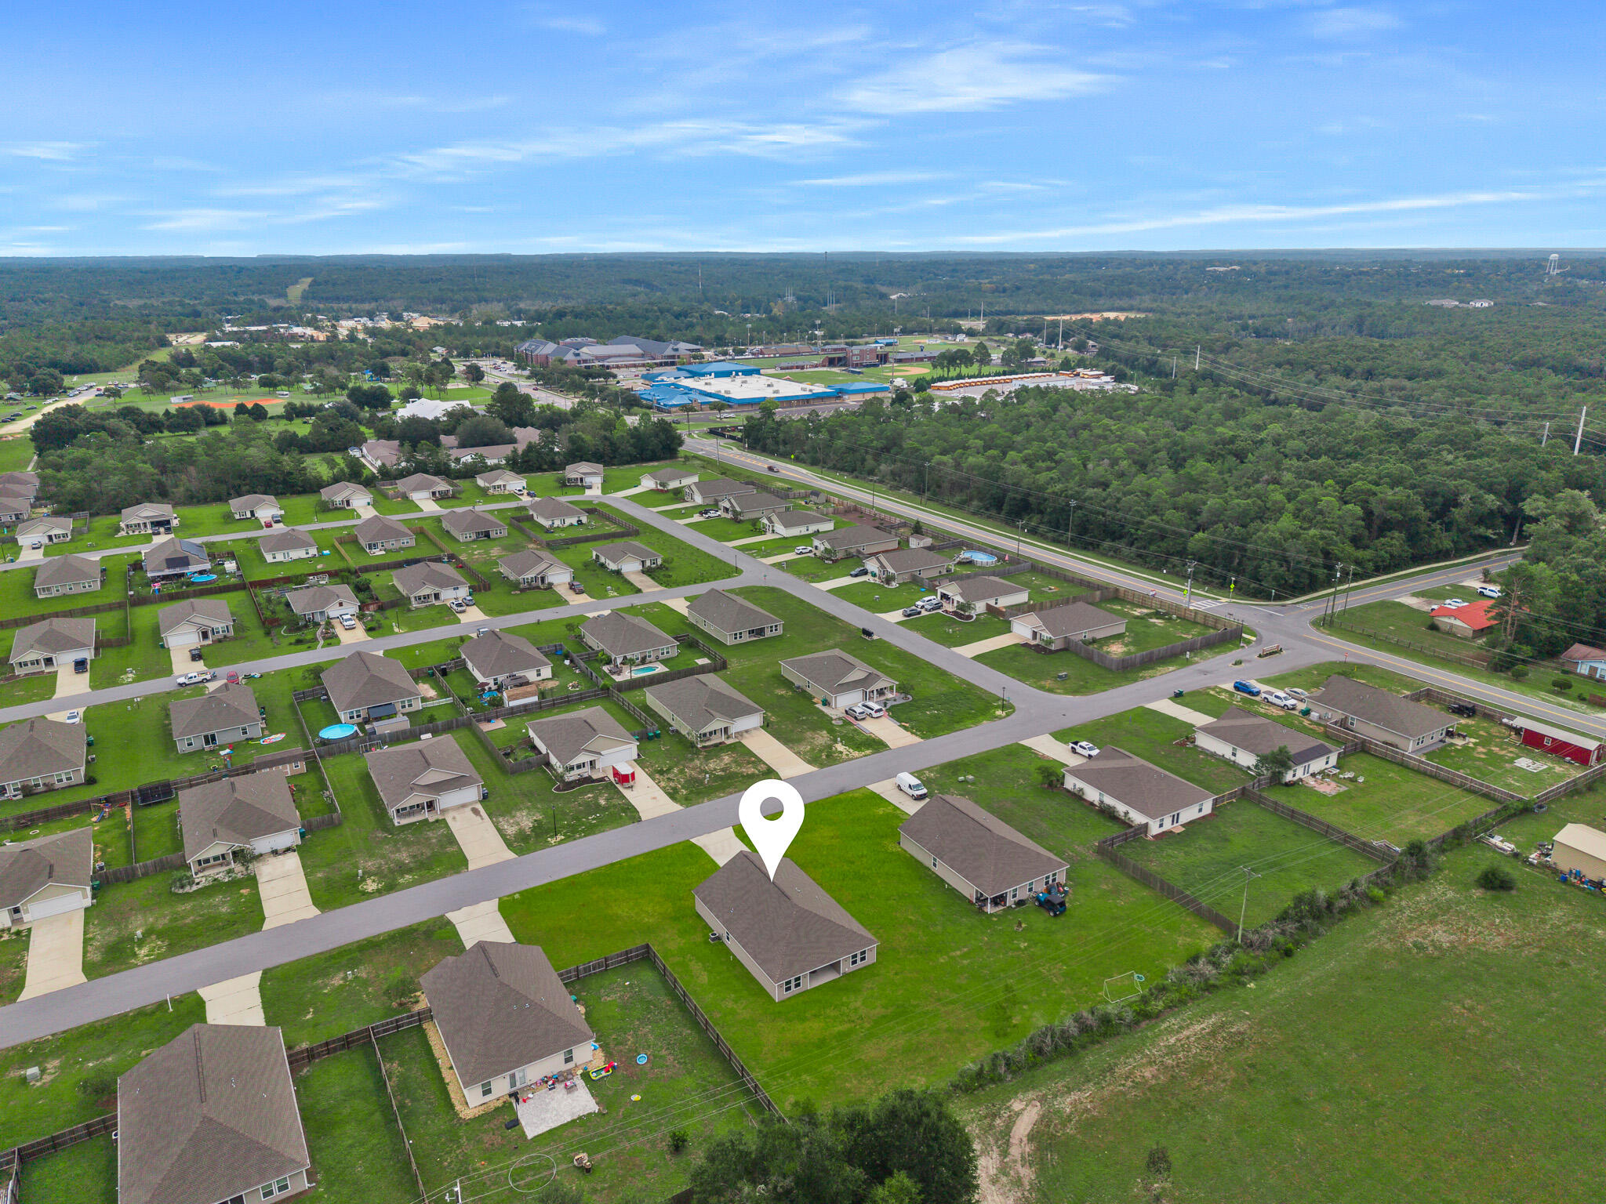
Aerial view of the marked home in a neighborhood of detached houses and broad green lawns.
Aerial view of a house marked by a location pin among neighborhood homes and wooded surroundings.
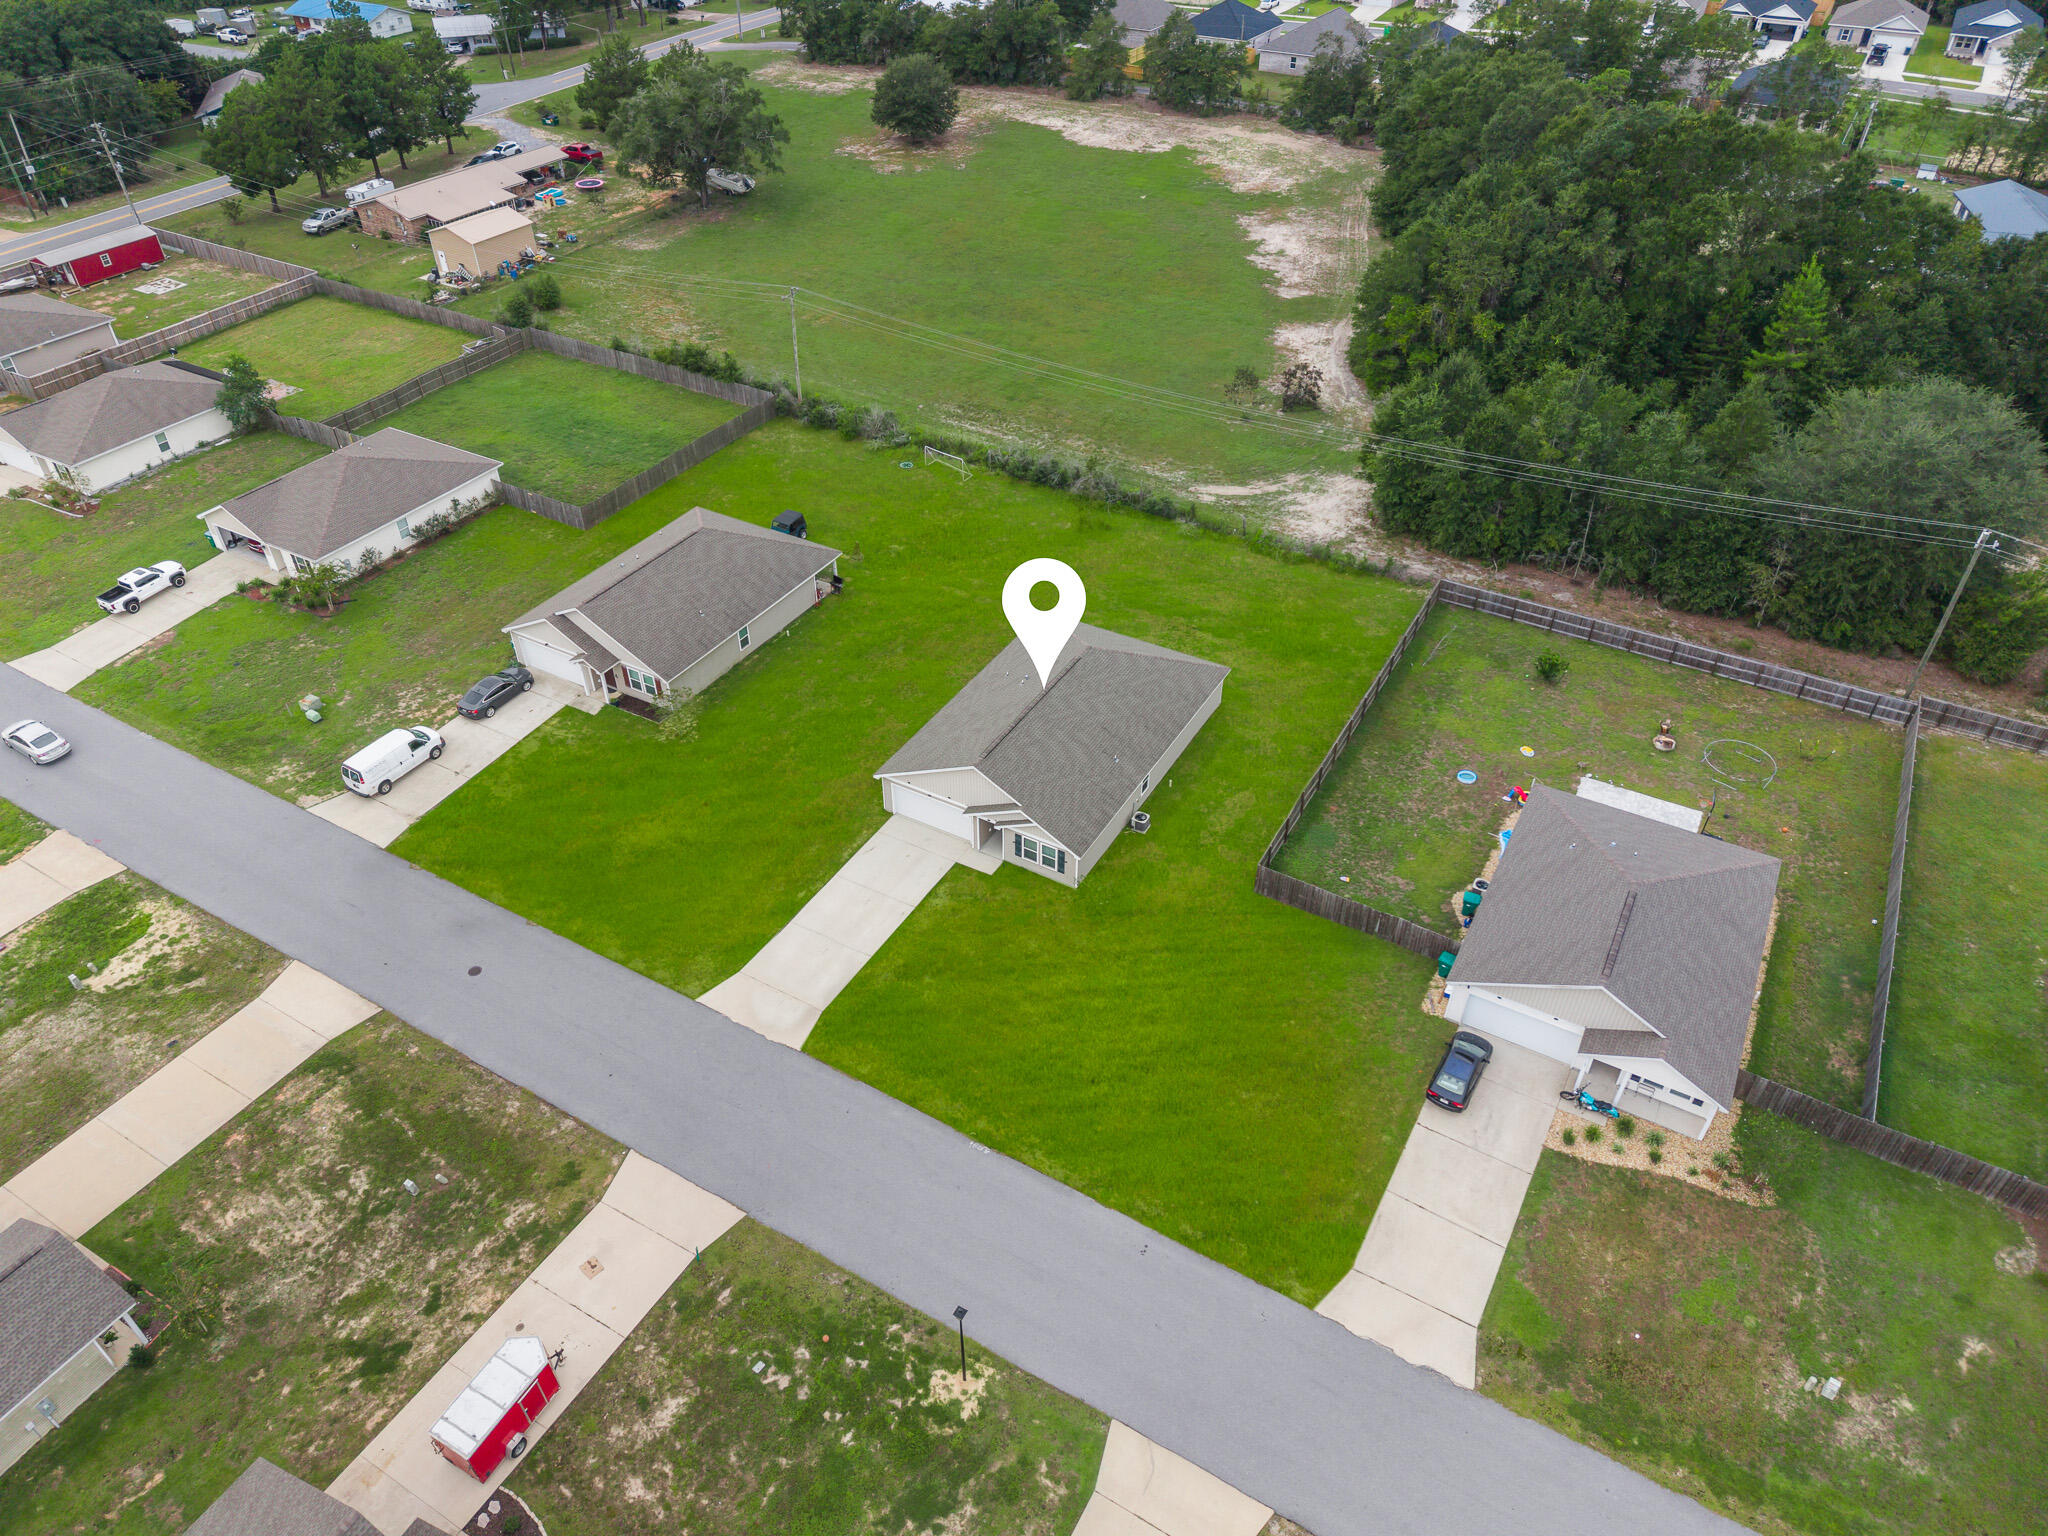
Aerial view of a home marked among neighborhood streets, lawns, and surrounding woodland.
VIEW PHOTOS
$269,500

91 Cora Road, DeFuniak Springs

4 Beds 2 Baths 1,781 Sq.Ft. 0.31 Acres

Description

Seller offering $9,000 buyer concession for rate buy down or closing costs. The lowest-priced home currently listed in Pinehurst Estates has a fresh start: brand-new upgraded LVP flooring throughout the main living areas. Installed as the sellers were moving out, it has seen virtually no daily use. Offered at $269,500, 91 Cora Road is a newer, single-story DeFuniak Springs home with four bedrooms, two bathrooms, and a flat backyard.

The first thing you notice inside is how the rooms connect. The kitchen's broad counter faces the living and dining areas, so whoever is cooking can stay in the conversation. There's space for a full dining table and a comfortable living room, with glass back doors drawing your eye toward the yard. The new flooring ties these spaces together, while freshly painted rooms give you a clean backdrop for your own style.

With four actual bedrooms, you don't have to give up a bedroom to have a place to work, exercise, or welcome overnight guests. Use each room the way you need it. This is one of Pinehurst Estates' larger floor plans, and the single-story layout makes moving between rooms simple. A two-car garage provides parking and storage without taking space away from the house.

The level backyard is another reason to tour. Bring an outdoor table, start a garden, or enjoy open grass beyond the back doors. It's a usable extension of the living space, with room to shape it around how you spend time outside. DeFuniak Springs brings the character of its historic downtown, local shops, and Lake DeFuniak to your weekends. Come see the brand-new floors and open layout at 91 Cora Road, then walk the backyard in person.

Share Property

Location

91 Cora Road, DeFuniak Springs, De Funiak Springs, FL 32433

Status

For Sale
India Lucious

India Lucious

TITLE

Real Estate Agent

PHONE

8504605159

Property Amenities

Interior
Appliances Dishwasher, Disposal, Refrigerator, Smoke Detector, Stove/Oven Electric
Total Bedrooms: 4
Full Bathrooms: 2
Area & Lot
Total area 1,781 Sq.Ft.
Lot Area 0.31 Acres
Living area 1,781 Sq.Ft.
MLS® ID 1012756
Year Built 2022
High School Walton
Middle School Walton
Elementary School Maude Saunders
Architecture Styles Traditional
Type Residential
Status For Sale
Exterior
Stories 1
Air conditioning Central Air
Garage Space 2.0
Parking Garage
Lot Features Level
Utilities Electric, Public Water
Finance
Sales Price $269,500
Real Estate Tax $2,583 yearly
Covered patio with cushioned seating overlooking a green lawn at sunset.

Schedule a Showing

I would love to show you this beautiful property. Please select your preferred date and time below. I will be in touch shortly to confirm your appointment.

Schedule a Showing

I would love to show you this beautiful property. Please select your preferred date and time below. I will be in touch shortly to confirm your appointment.

Thank you for your interest in 91 Cora Road, DeFuniak Springs, De Funiak Springs, FL 32433. We are reviewing your request and will be in touch shortly!

Mortgage Calculator

Estimate your monthly mortgage payment, including the principal and interest, property taxes, and HOA. Adjust the values to generate a more accurate rate.

All estimates are provided for informational purposes only. Actual amounts may vary.
$0,000 Your Payment 20 15 65
$0,000 Your Payment

Work With iNDIA

Get assistance in determining current property value, crafting a competitive offer, writing and negotiating a contract, and much more. Contact her today.