Leave a Message

By providing your contact information to India Lucious eXp Realty, your personal information will be processed in accordance with India Lucious eXp Realty's Privacy Policy. By checking the box(es) below, you consent to receive communications regarding your real estate inquiries and related marketing and promotional updates in the manner selected by you. For SMS text messages, message frequency varies. Message and data rates may apply. You may opt out of receiving further communications from India Lucious eXp Realty at any time. To opt out of receiving SMS text messages, reply STOP to unsubscribe.

Thank you for your message. I will be in touch with you shortly.

Explore Properties
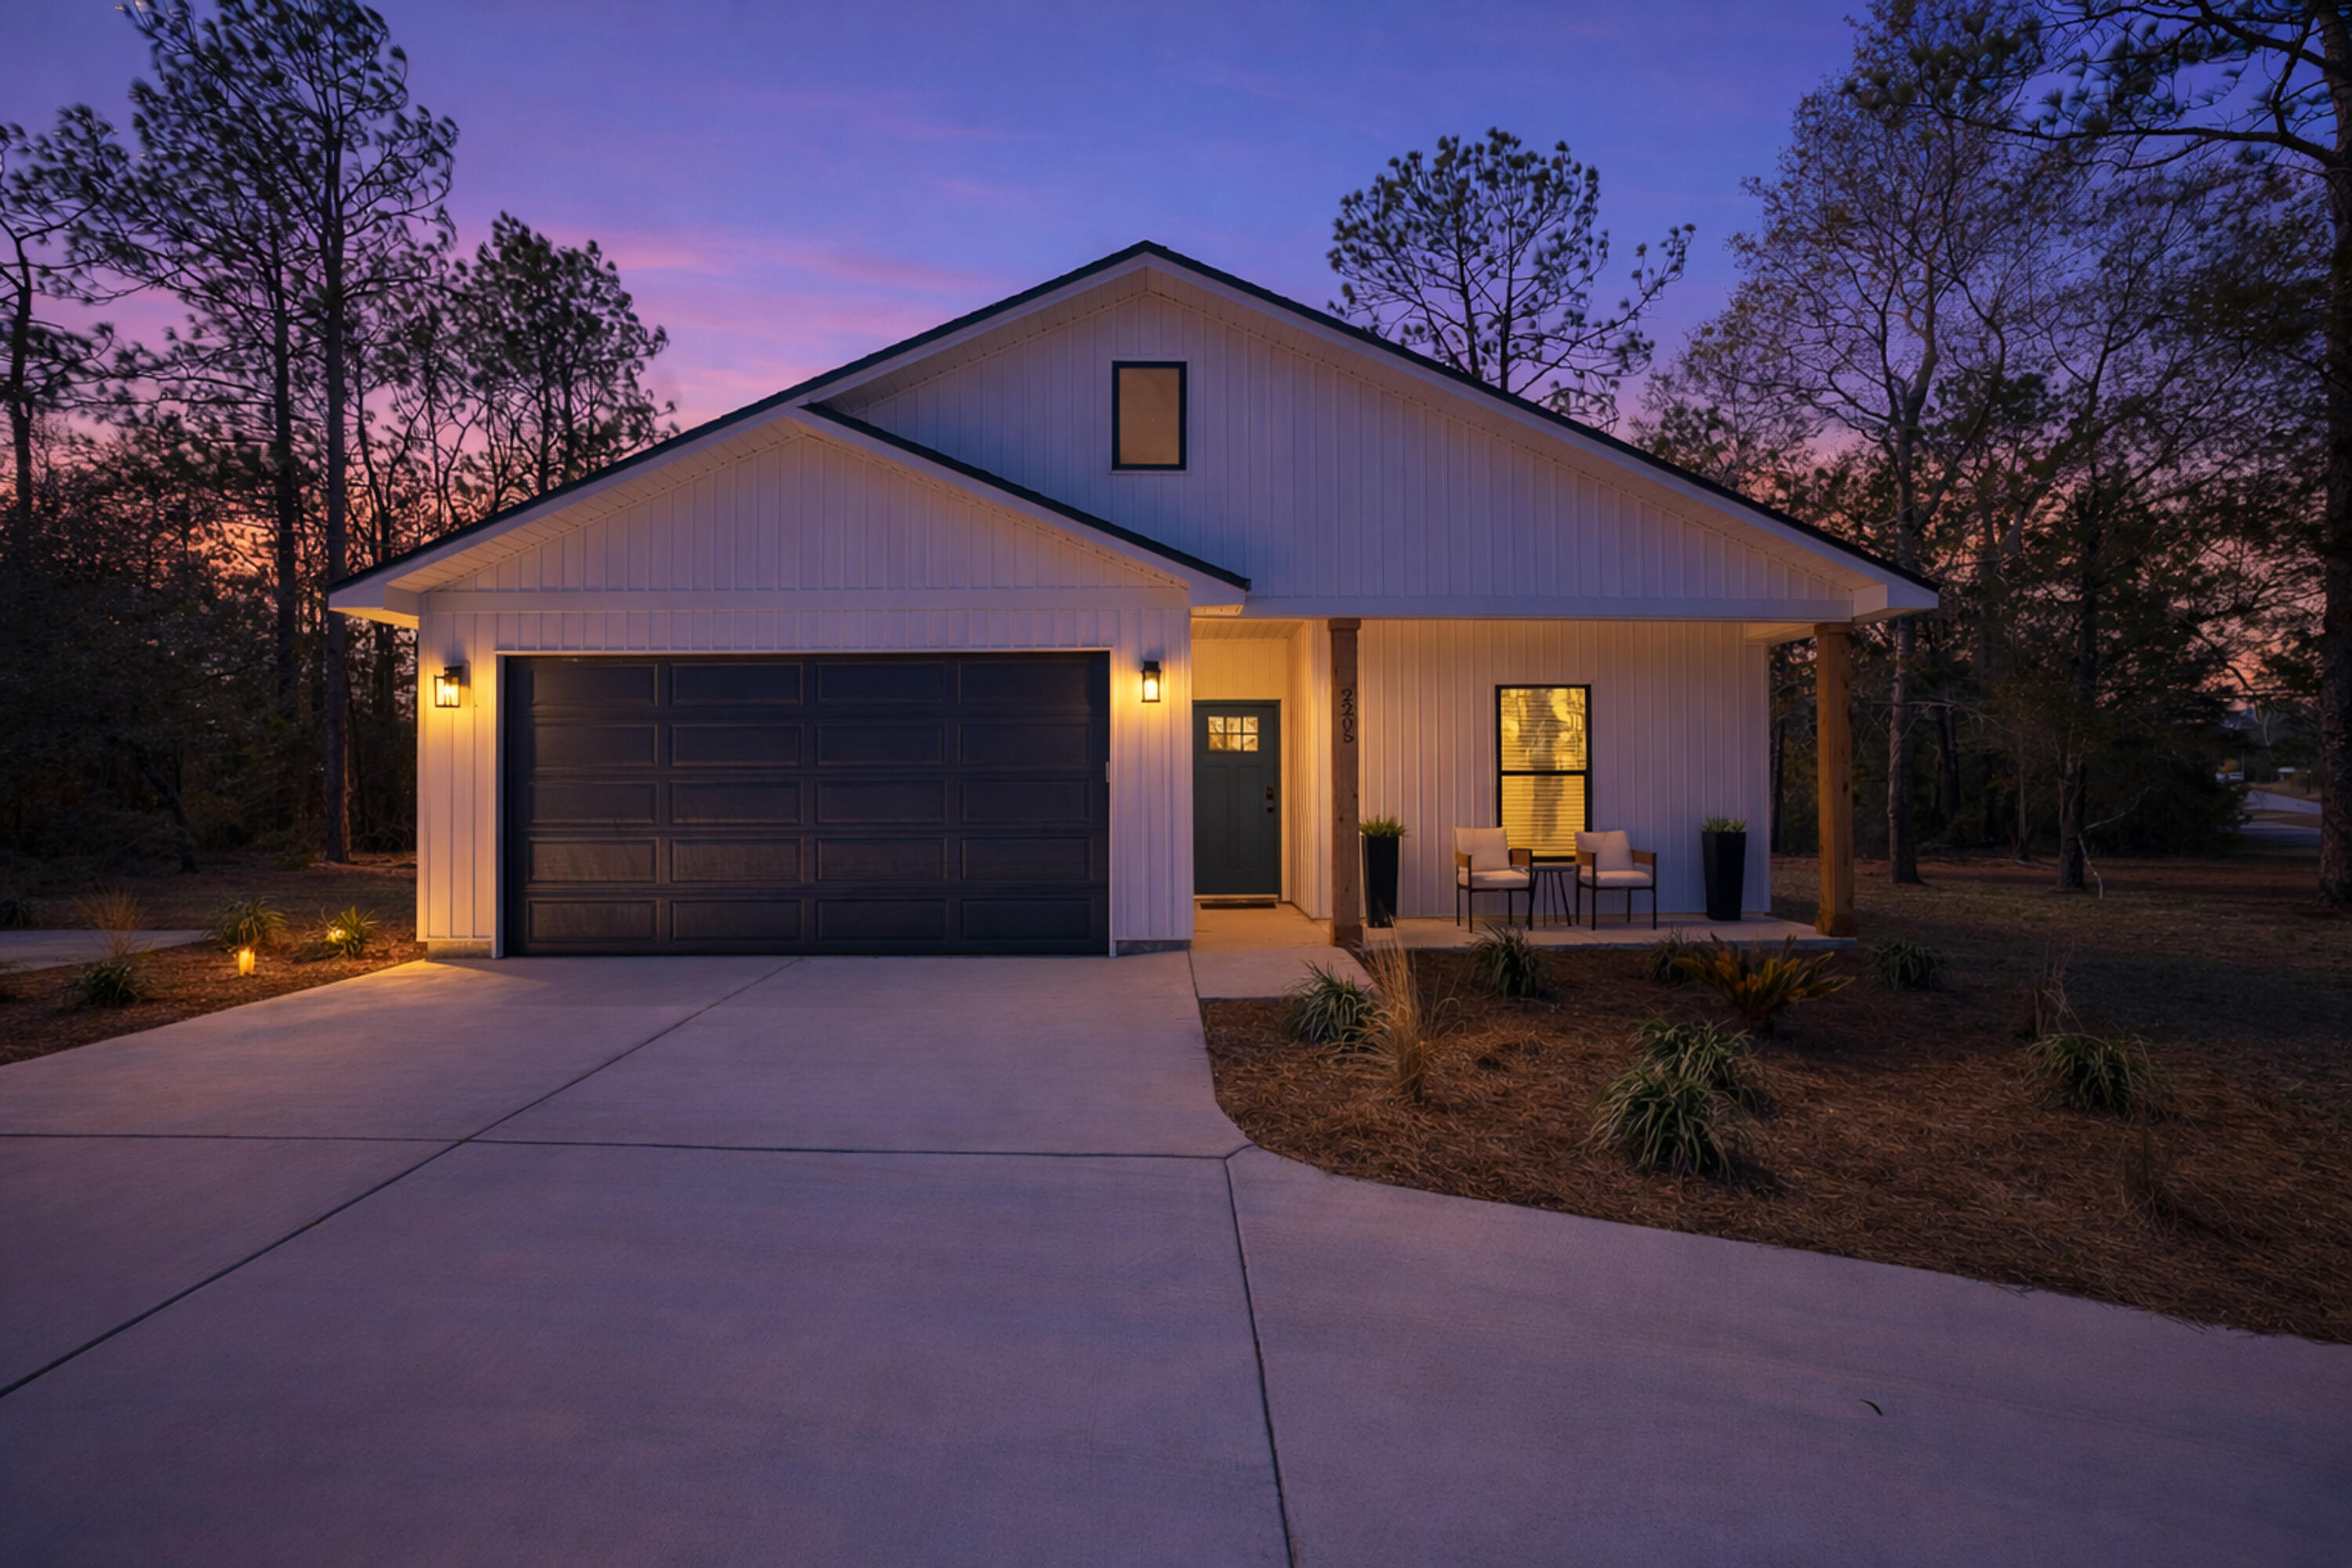
White home with a wide driveway, dark garage door, and covered porch among mature trees.
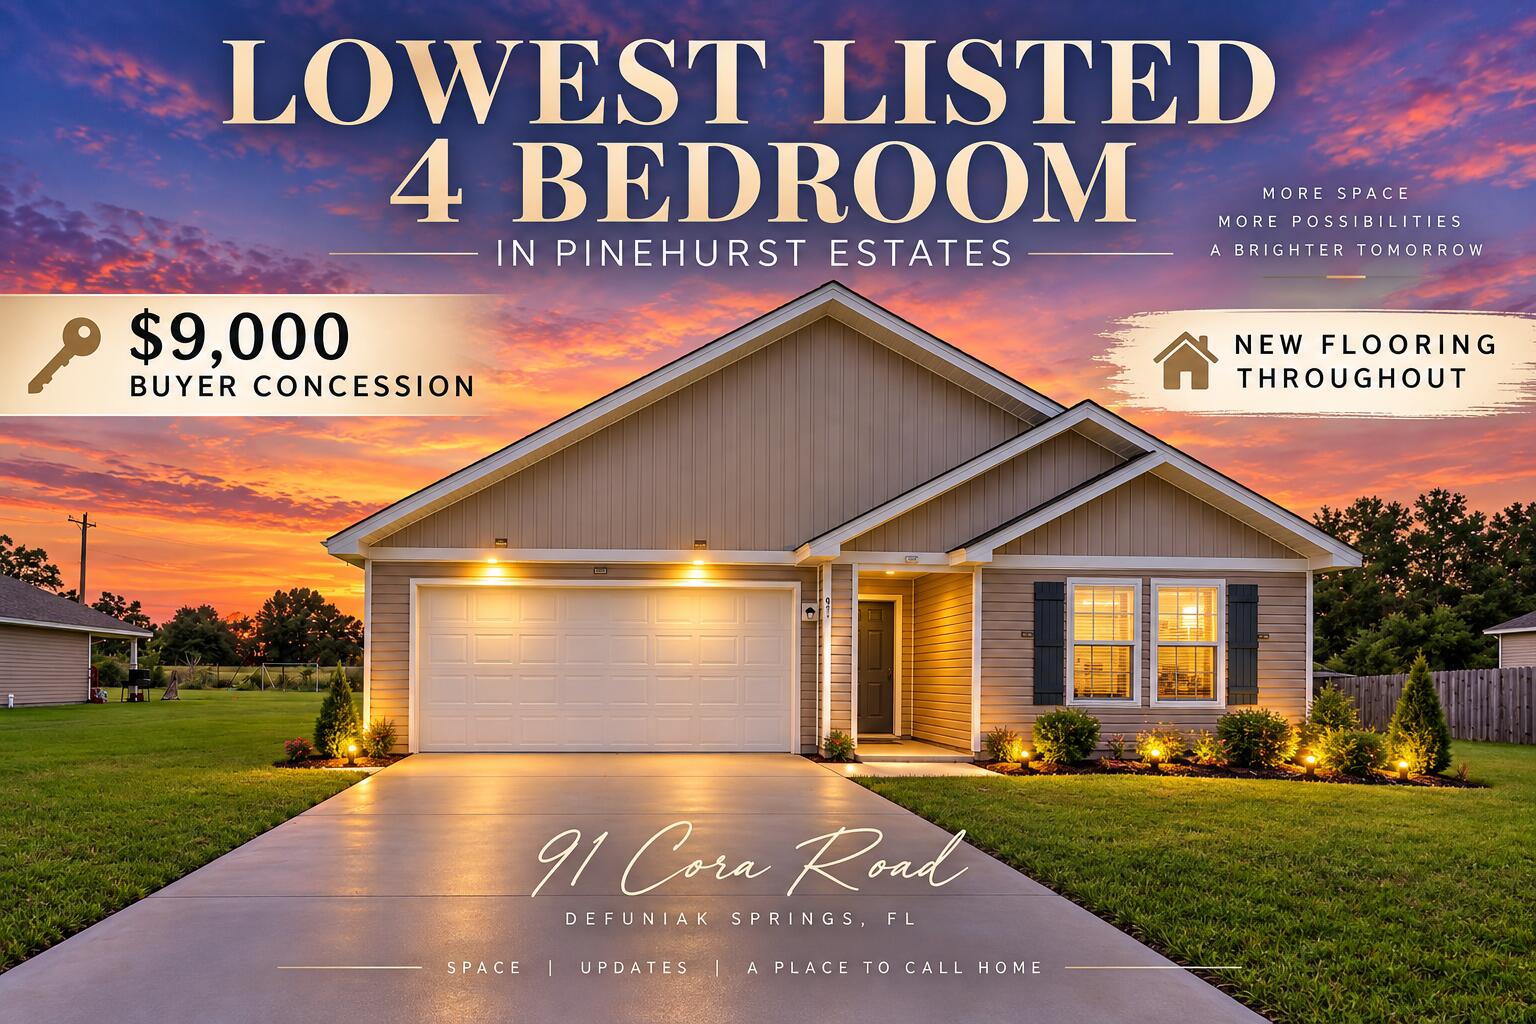
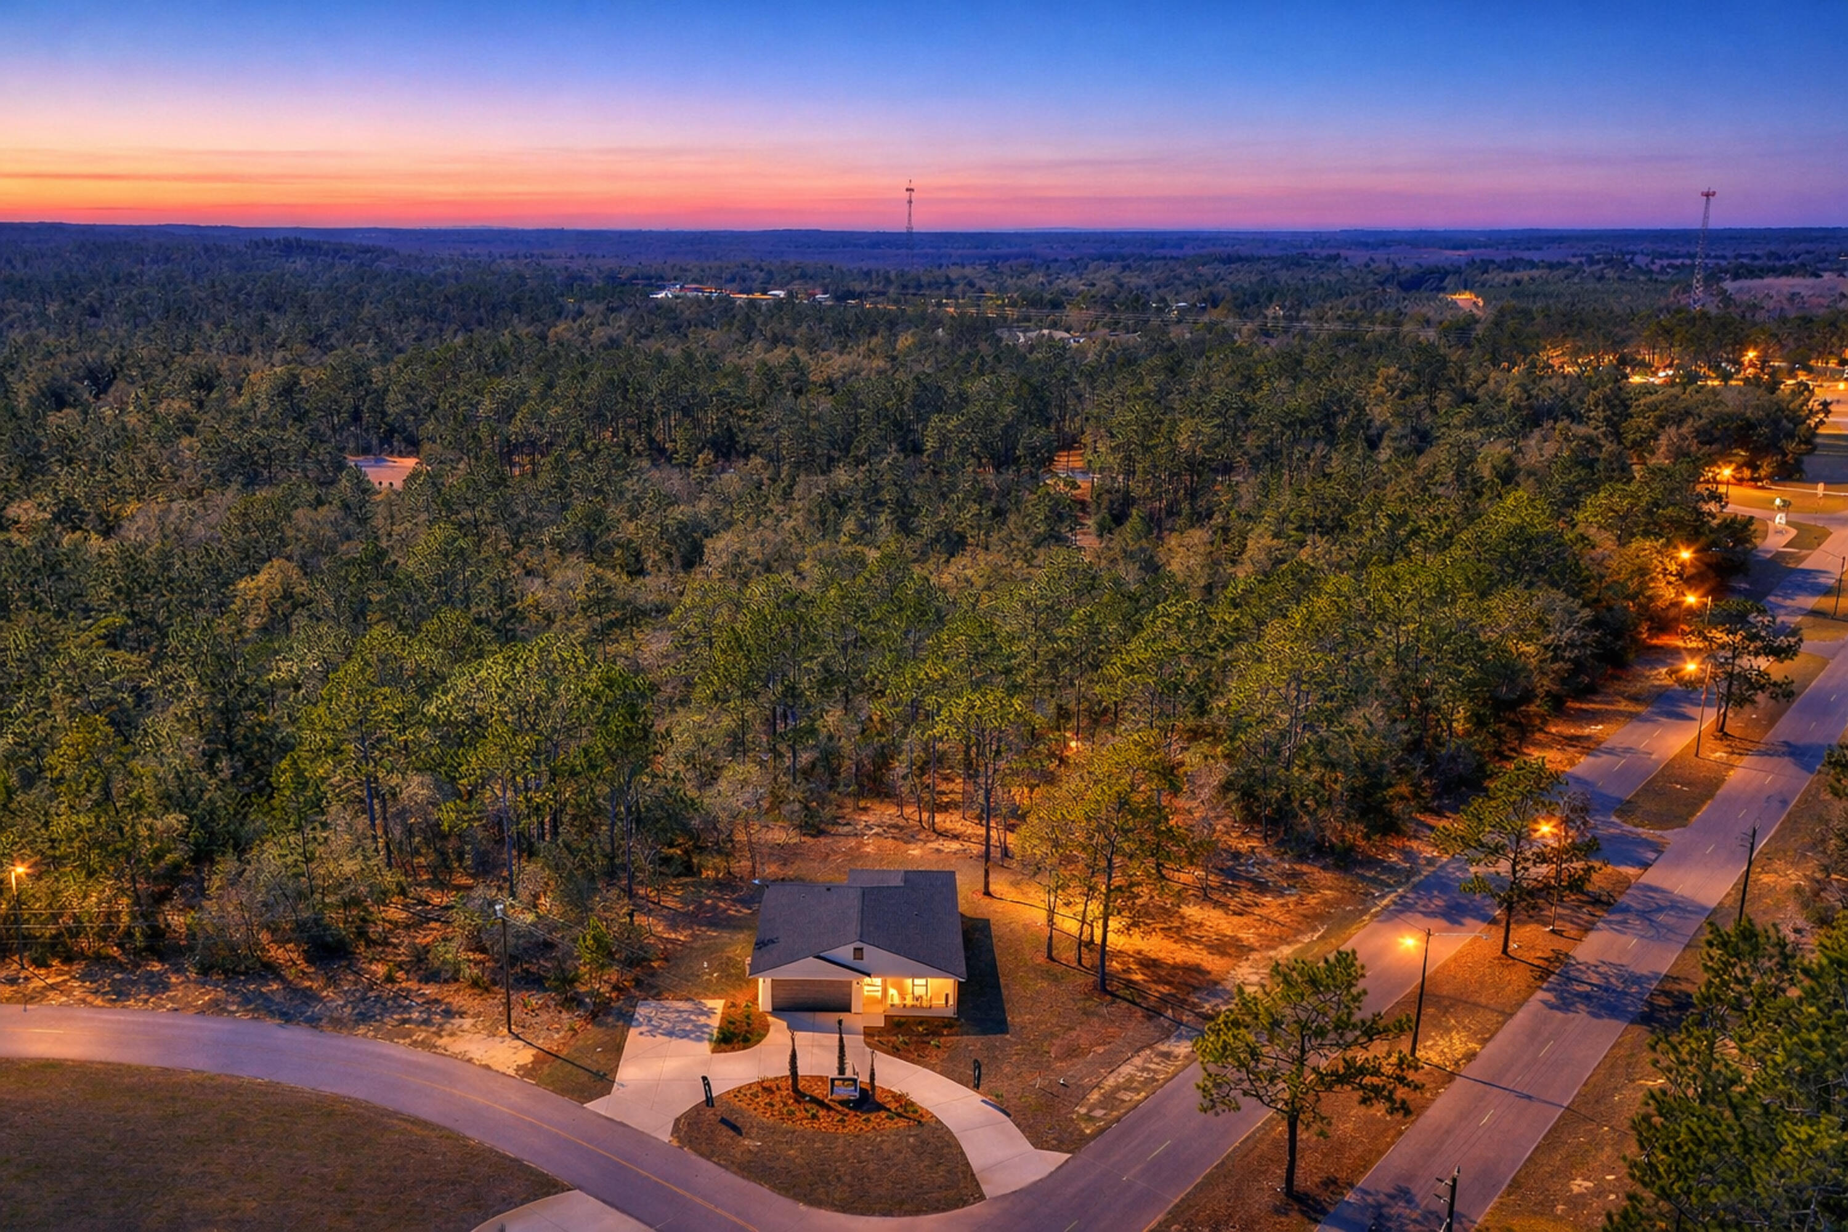
Single-story house at dusk with a wide driveway, double garage, and covered porch.
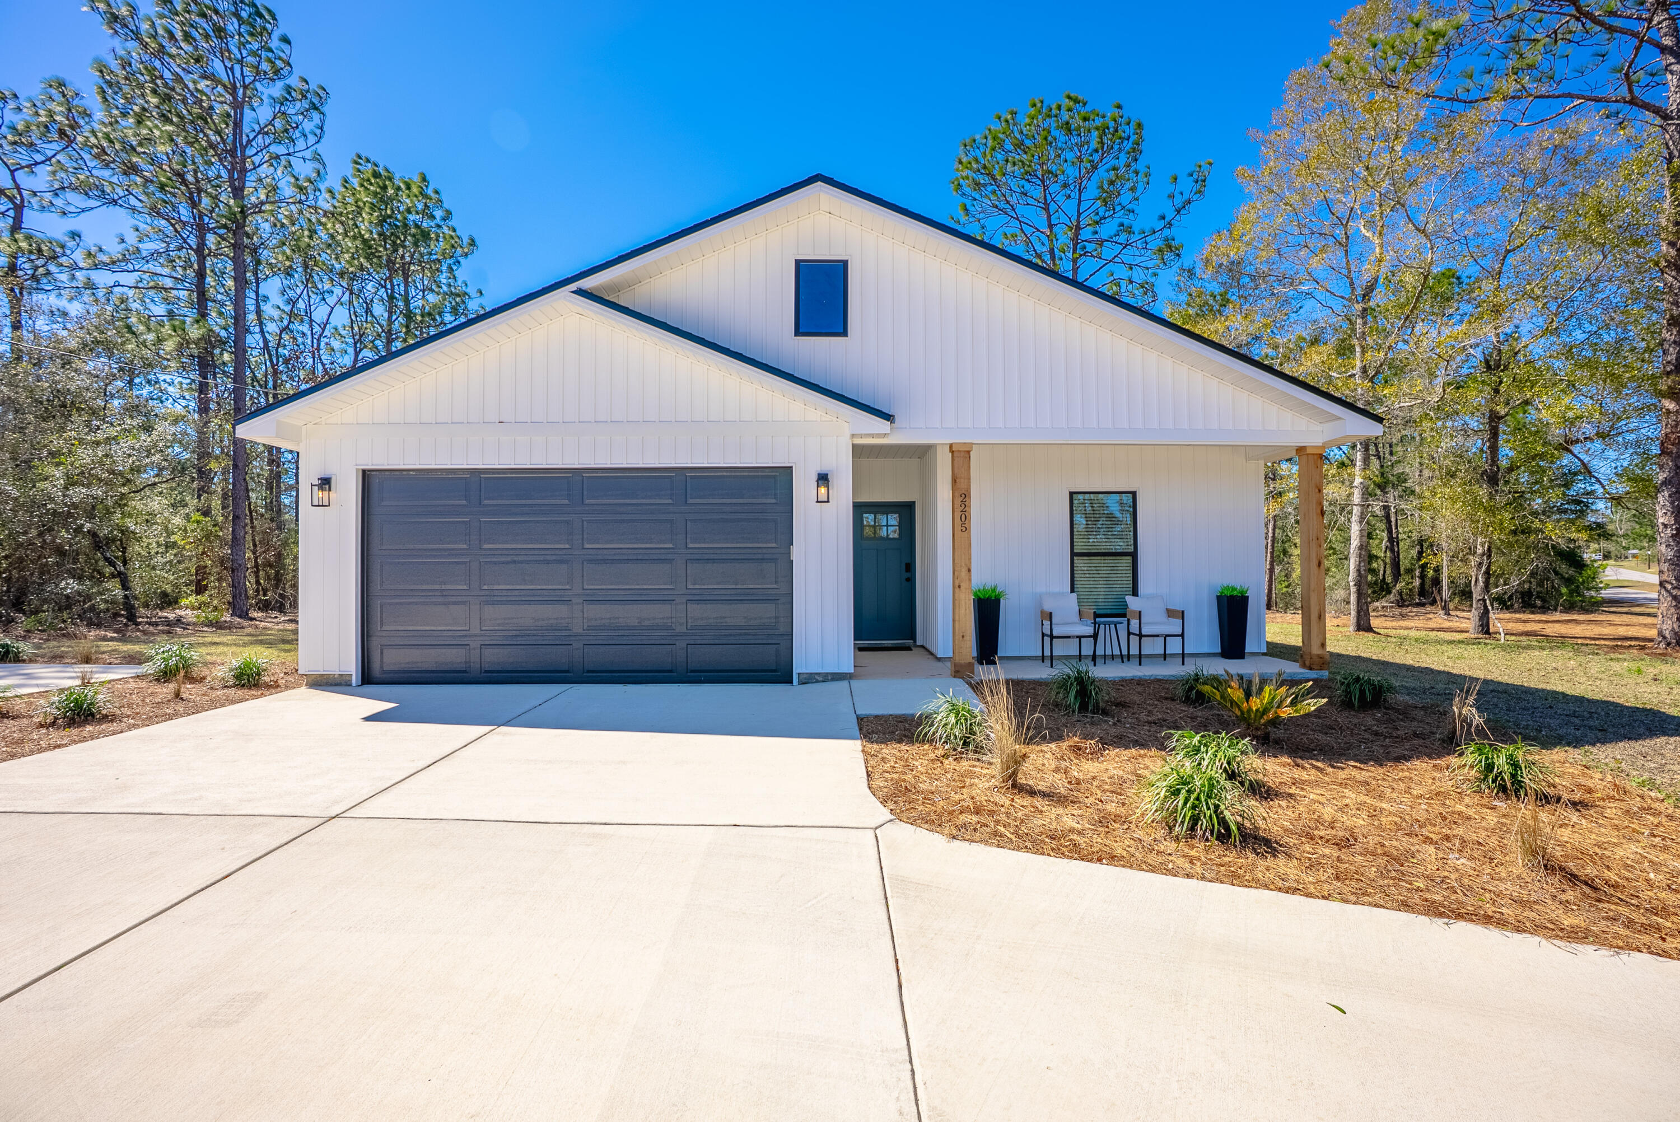
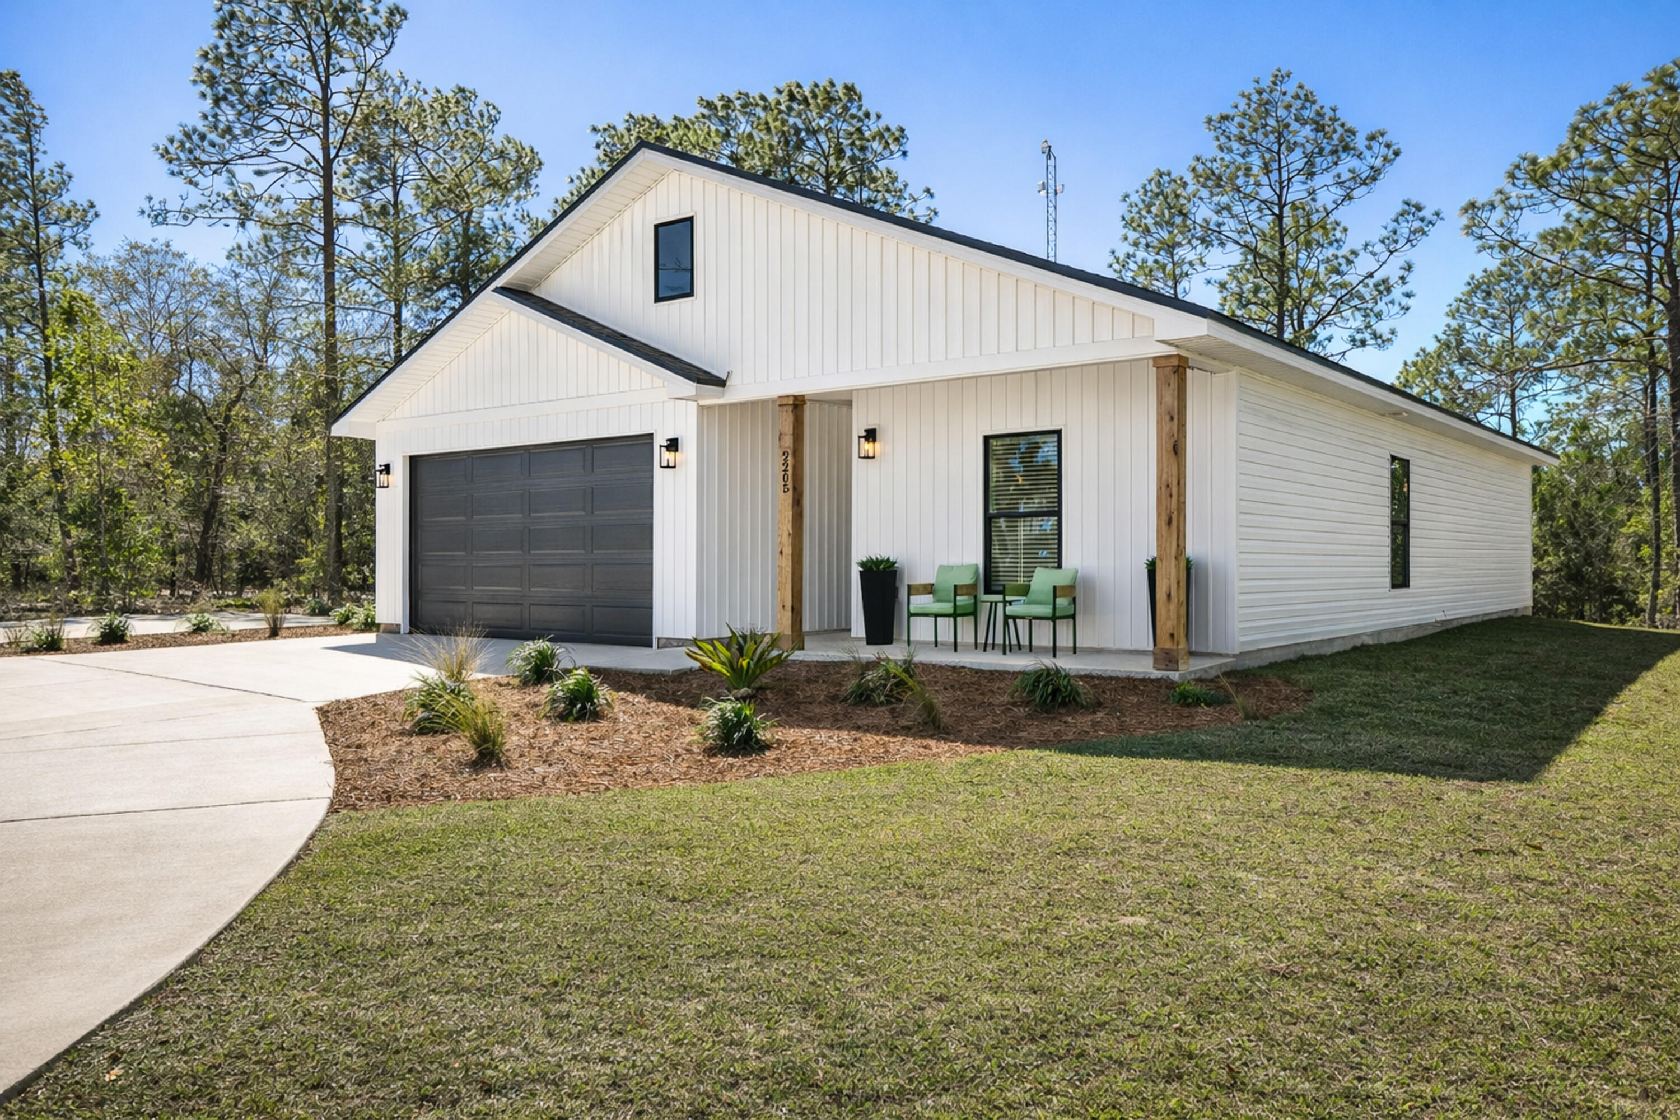
White single-story home with a dark garage door, covered porch, green chairs, and curved driveway.
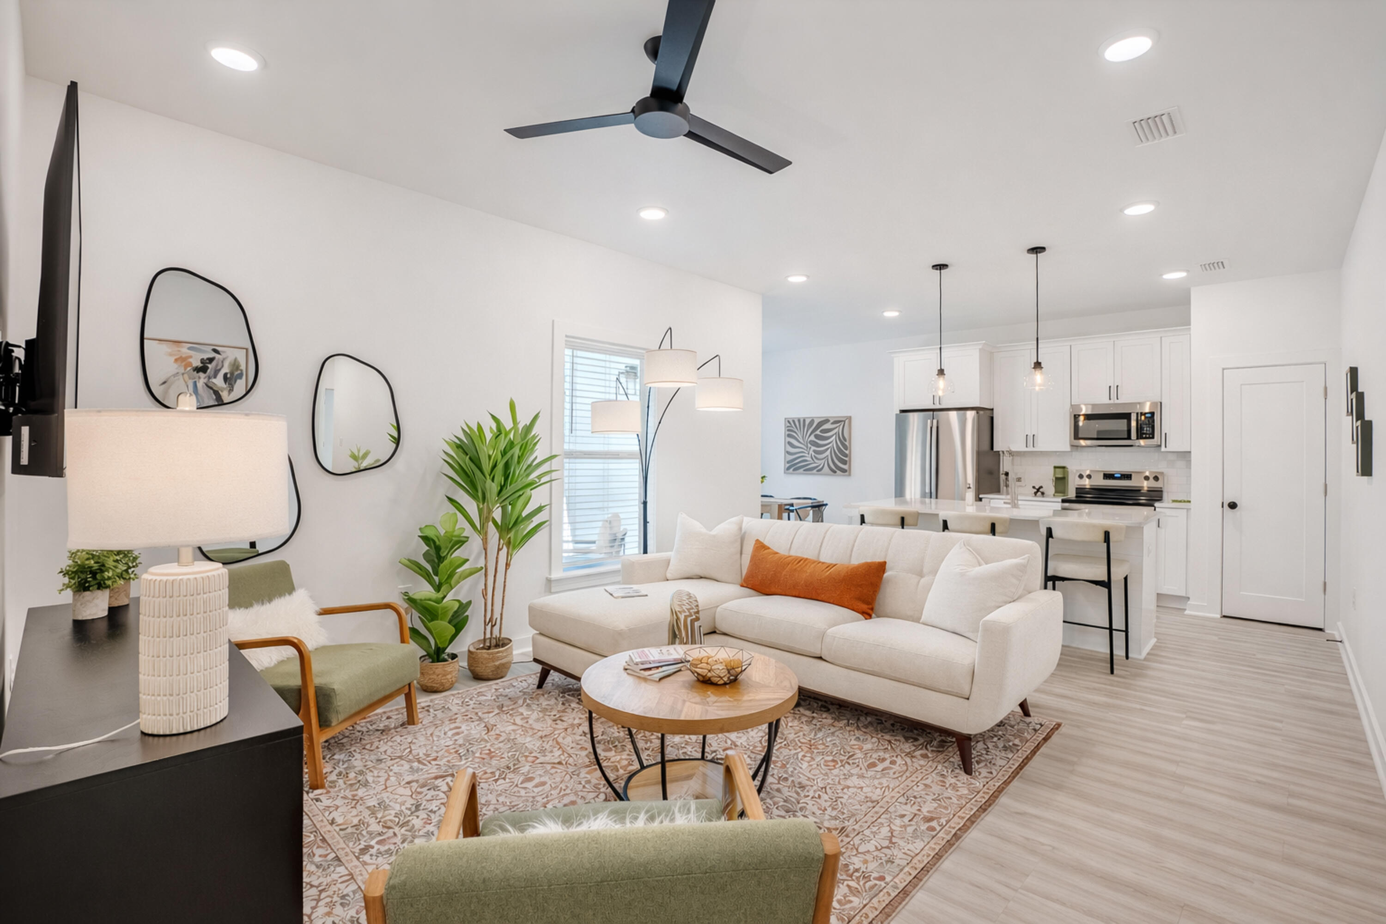
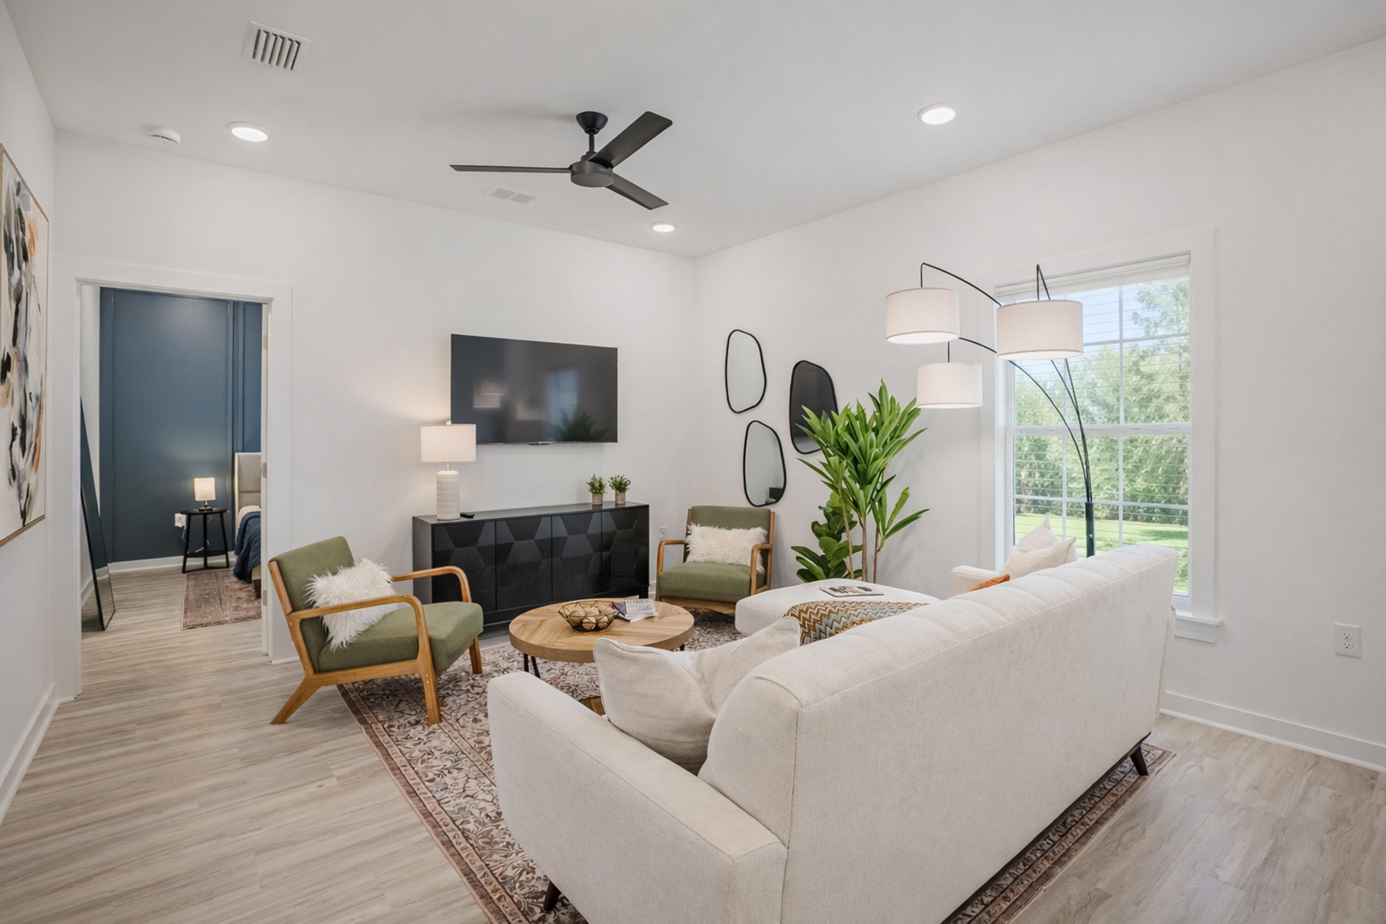
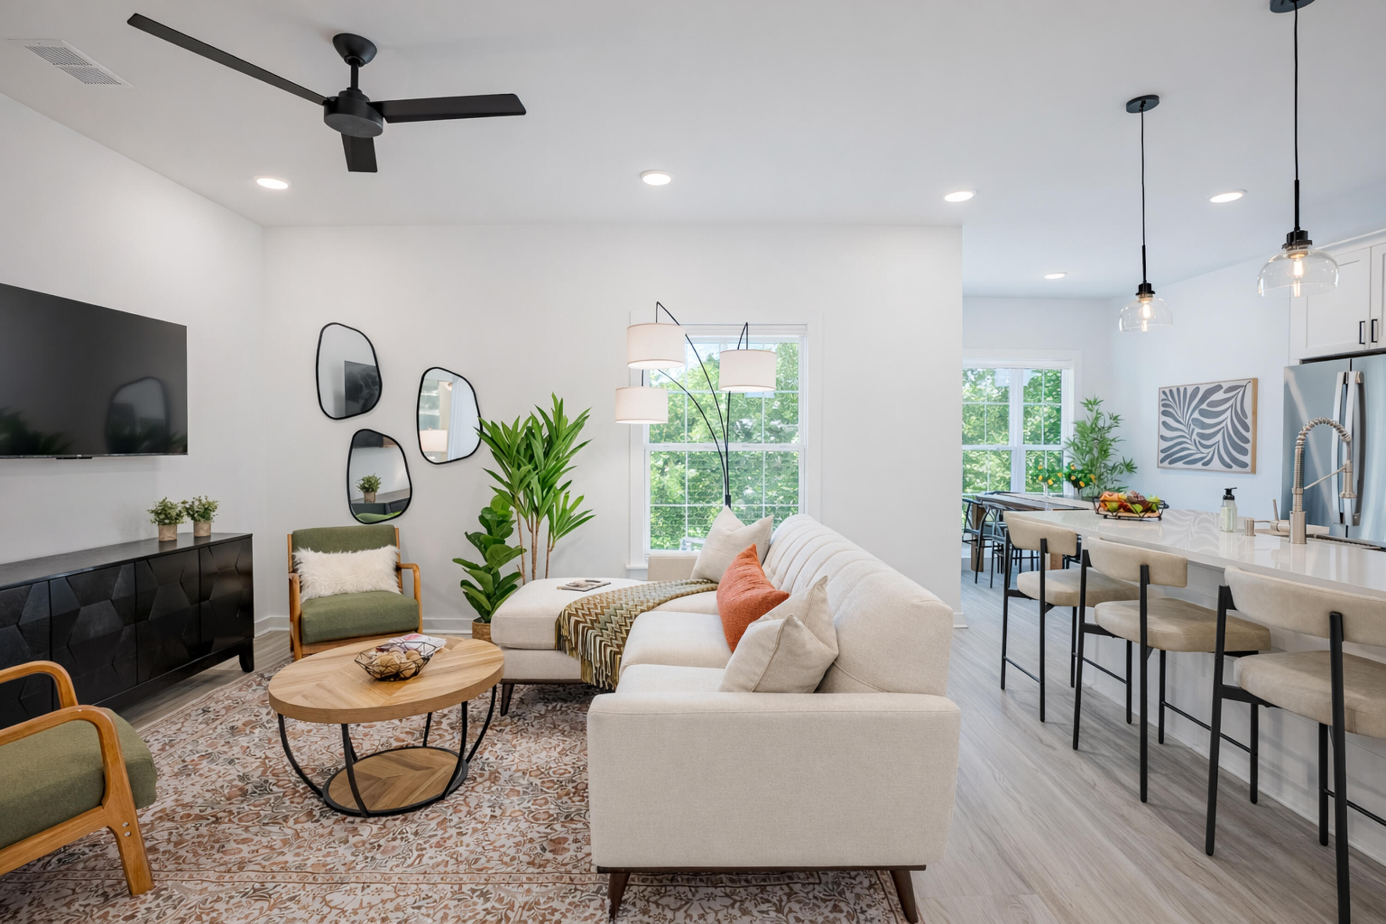
Staged living room with a cream sectional, green chairs, and an open kitchen with white cabinetry.
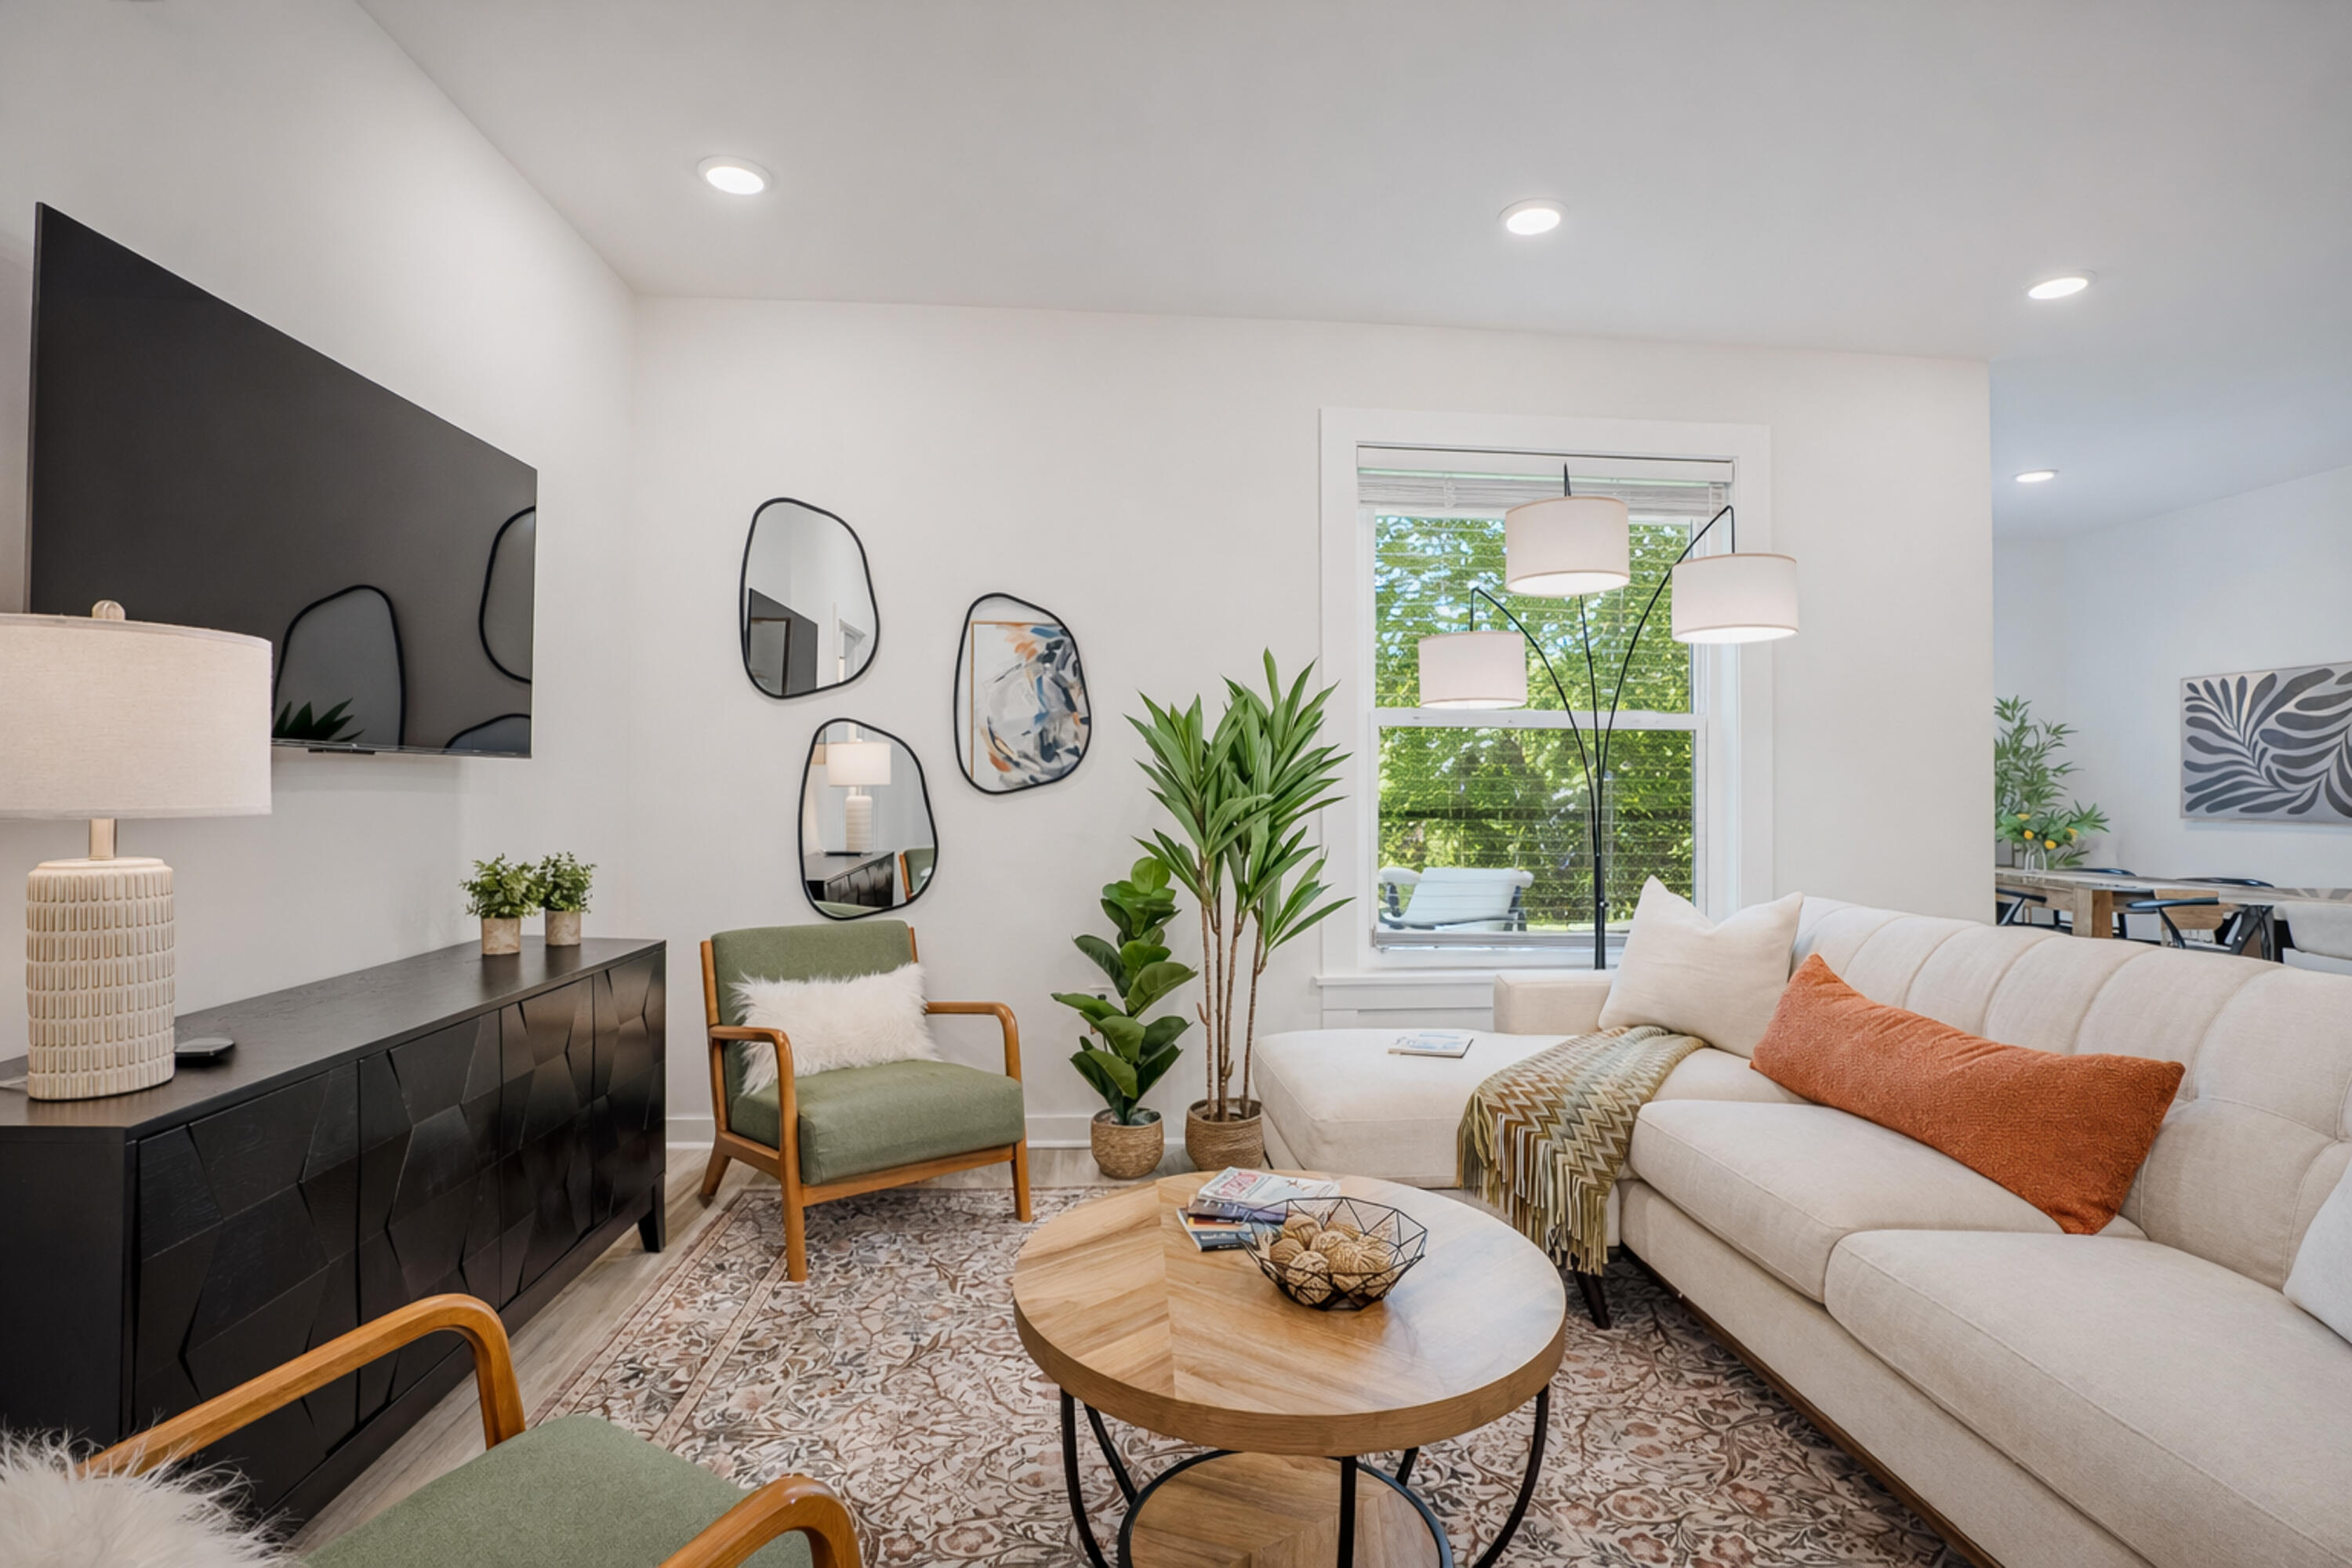
Staged living room with a cream sectional, round wood coffee table, green chair, and large window.
Staged living room with a white sectional, green chairs, and a large window overlooking a yard.
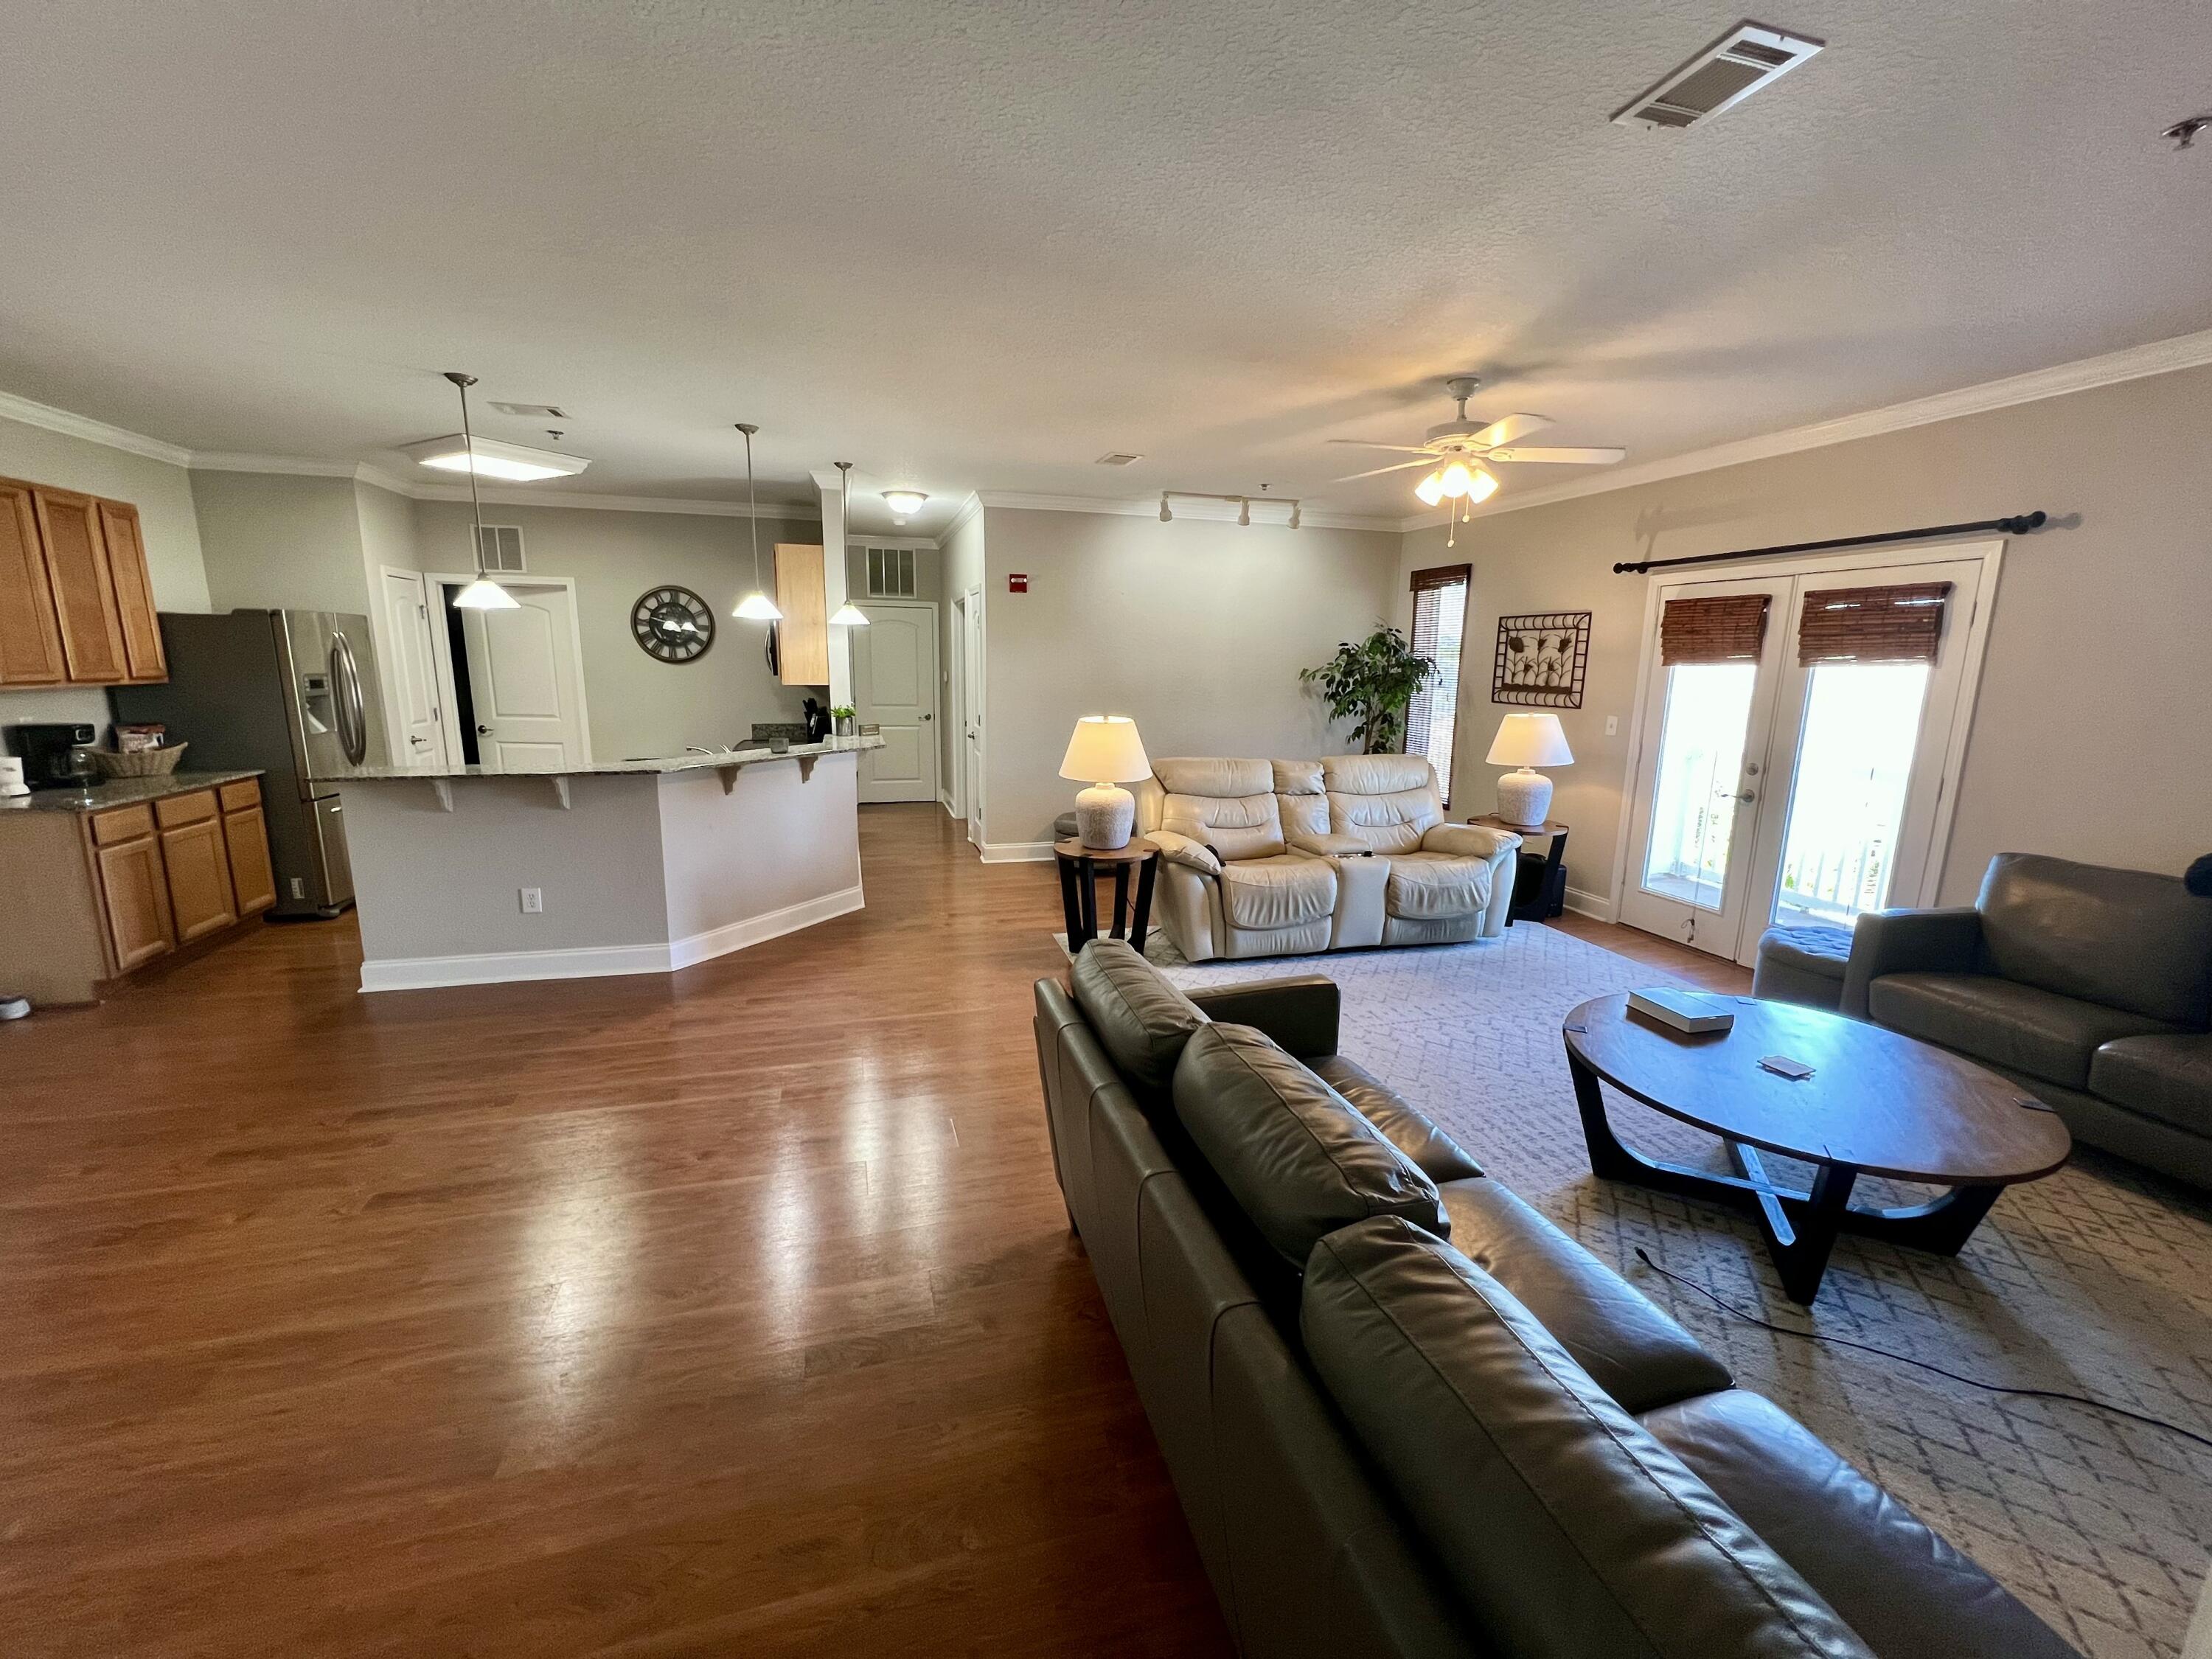
Open-plan living room with a white sectional, patterned rug, and kitchen island with bar stools.
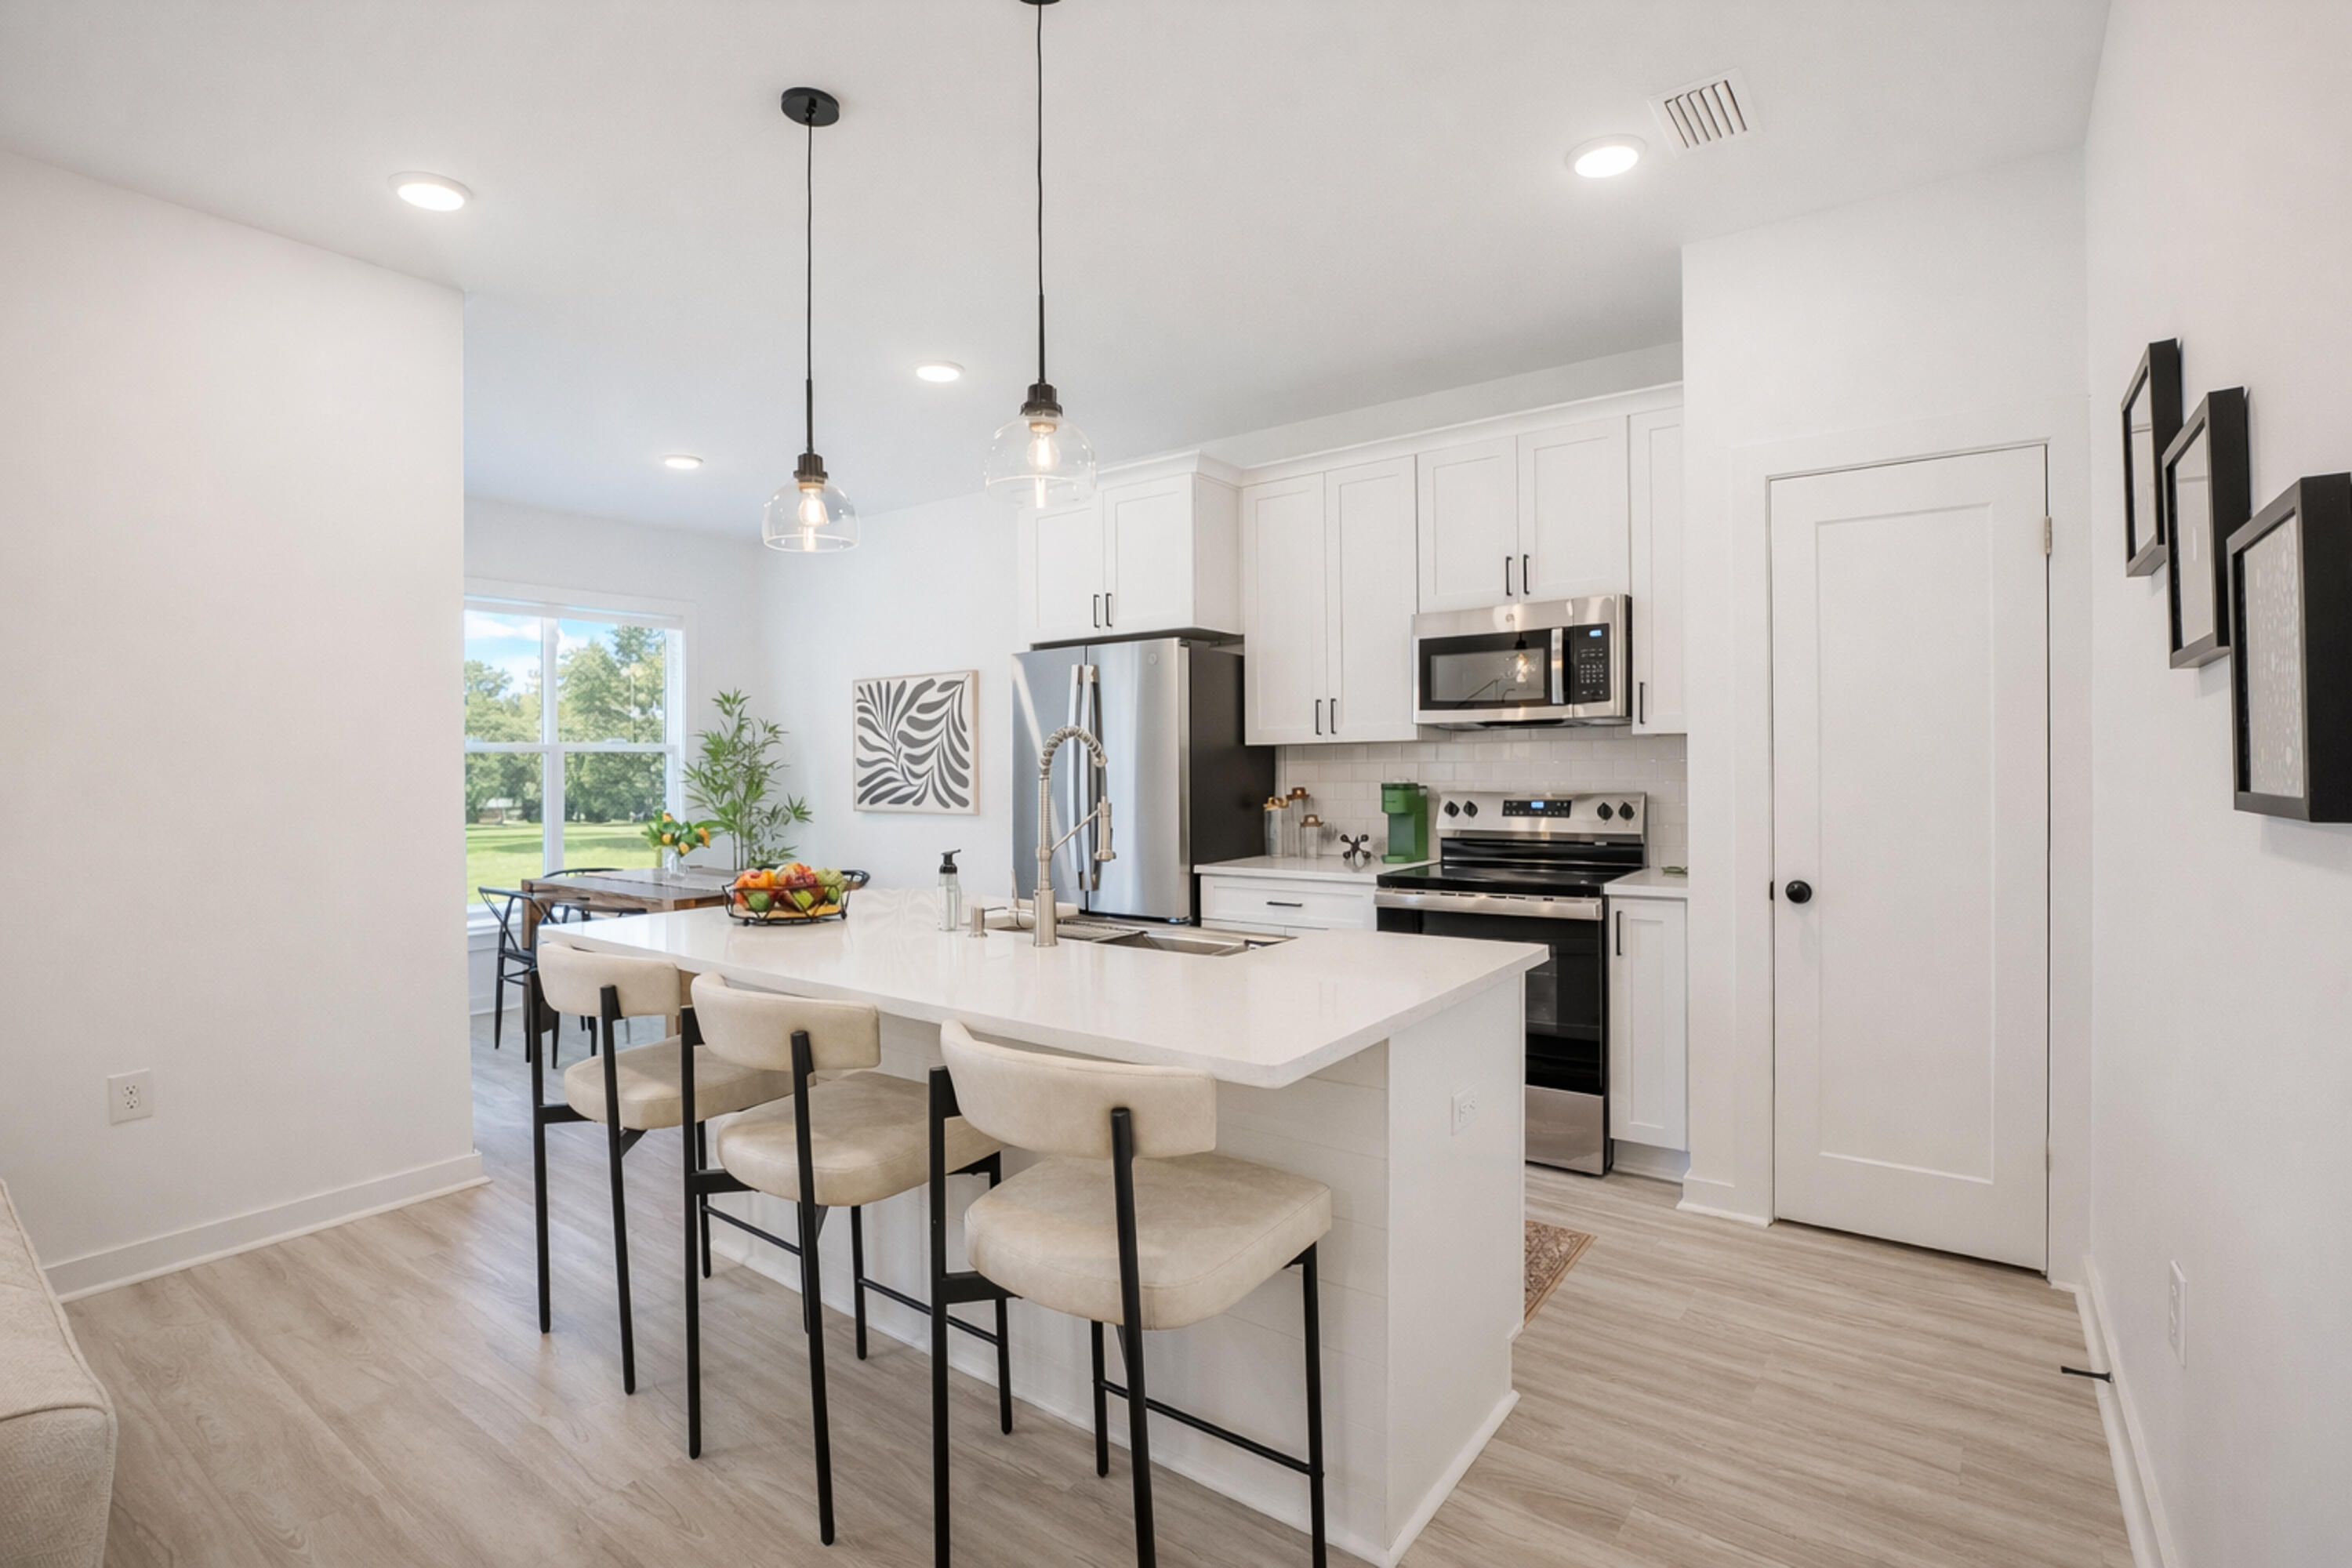
Bright white kitchen with a large island, stainless steel appliances, and a dining area by the window.
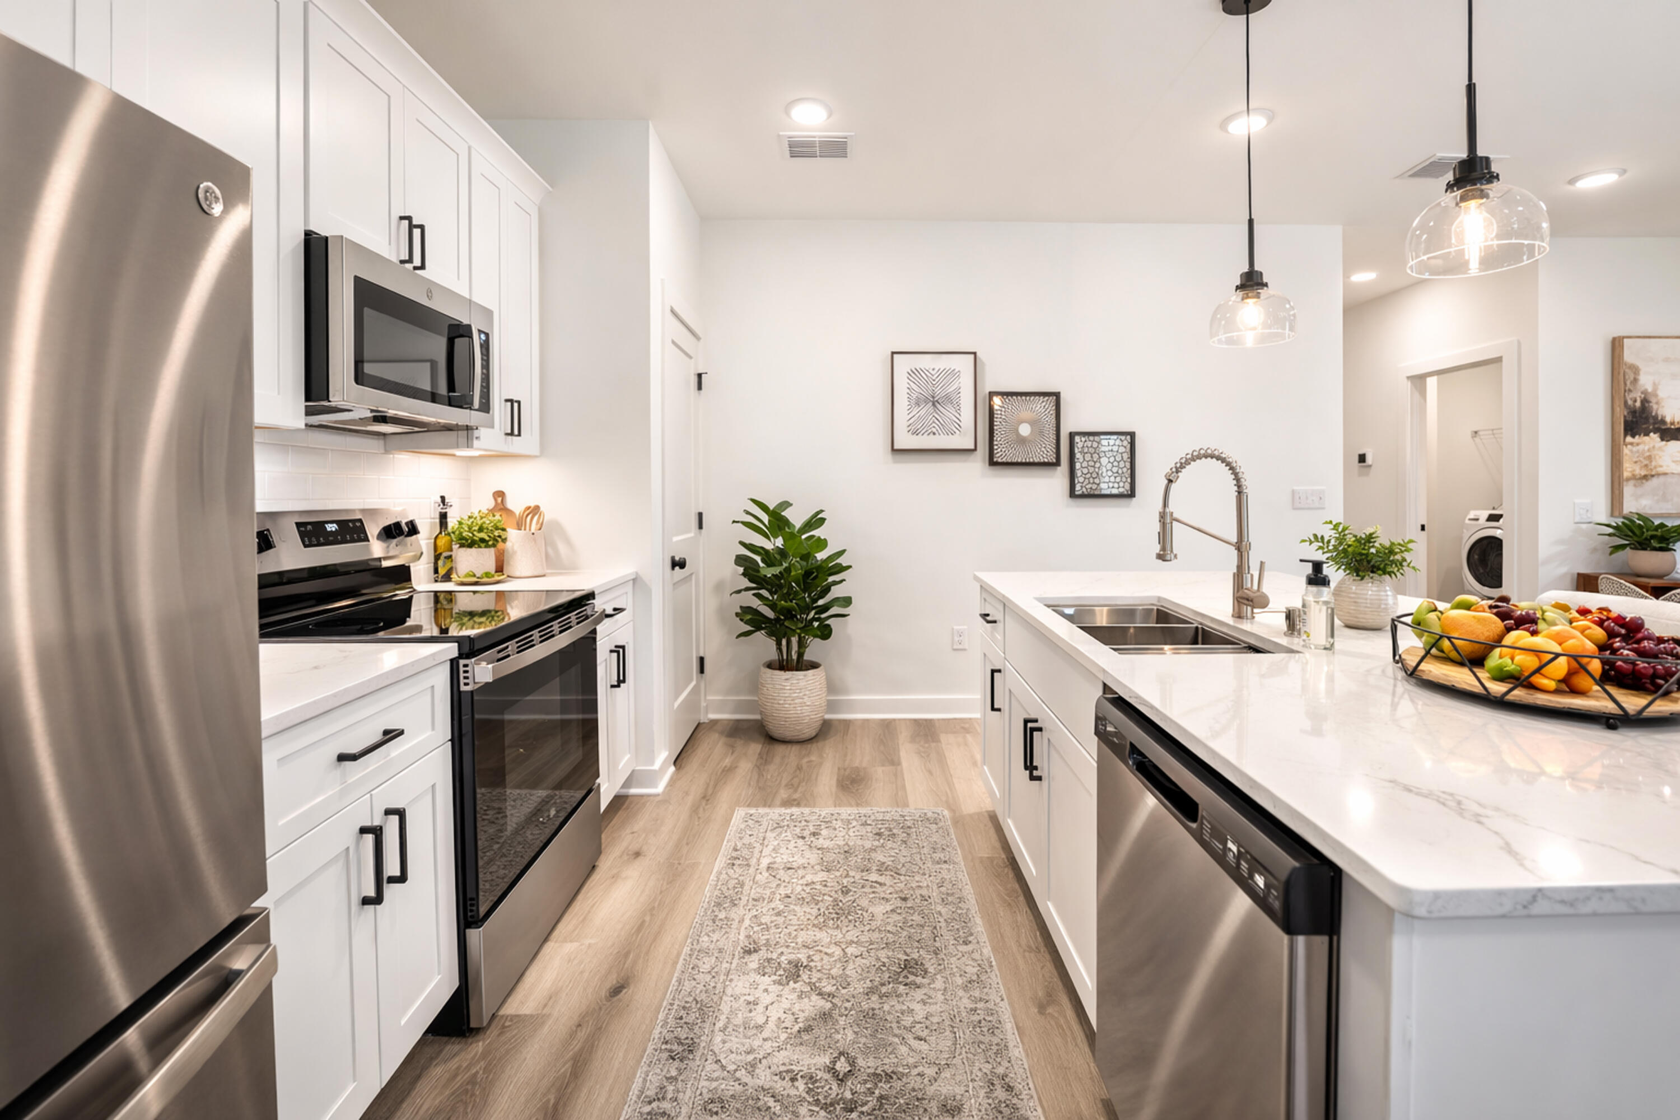
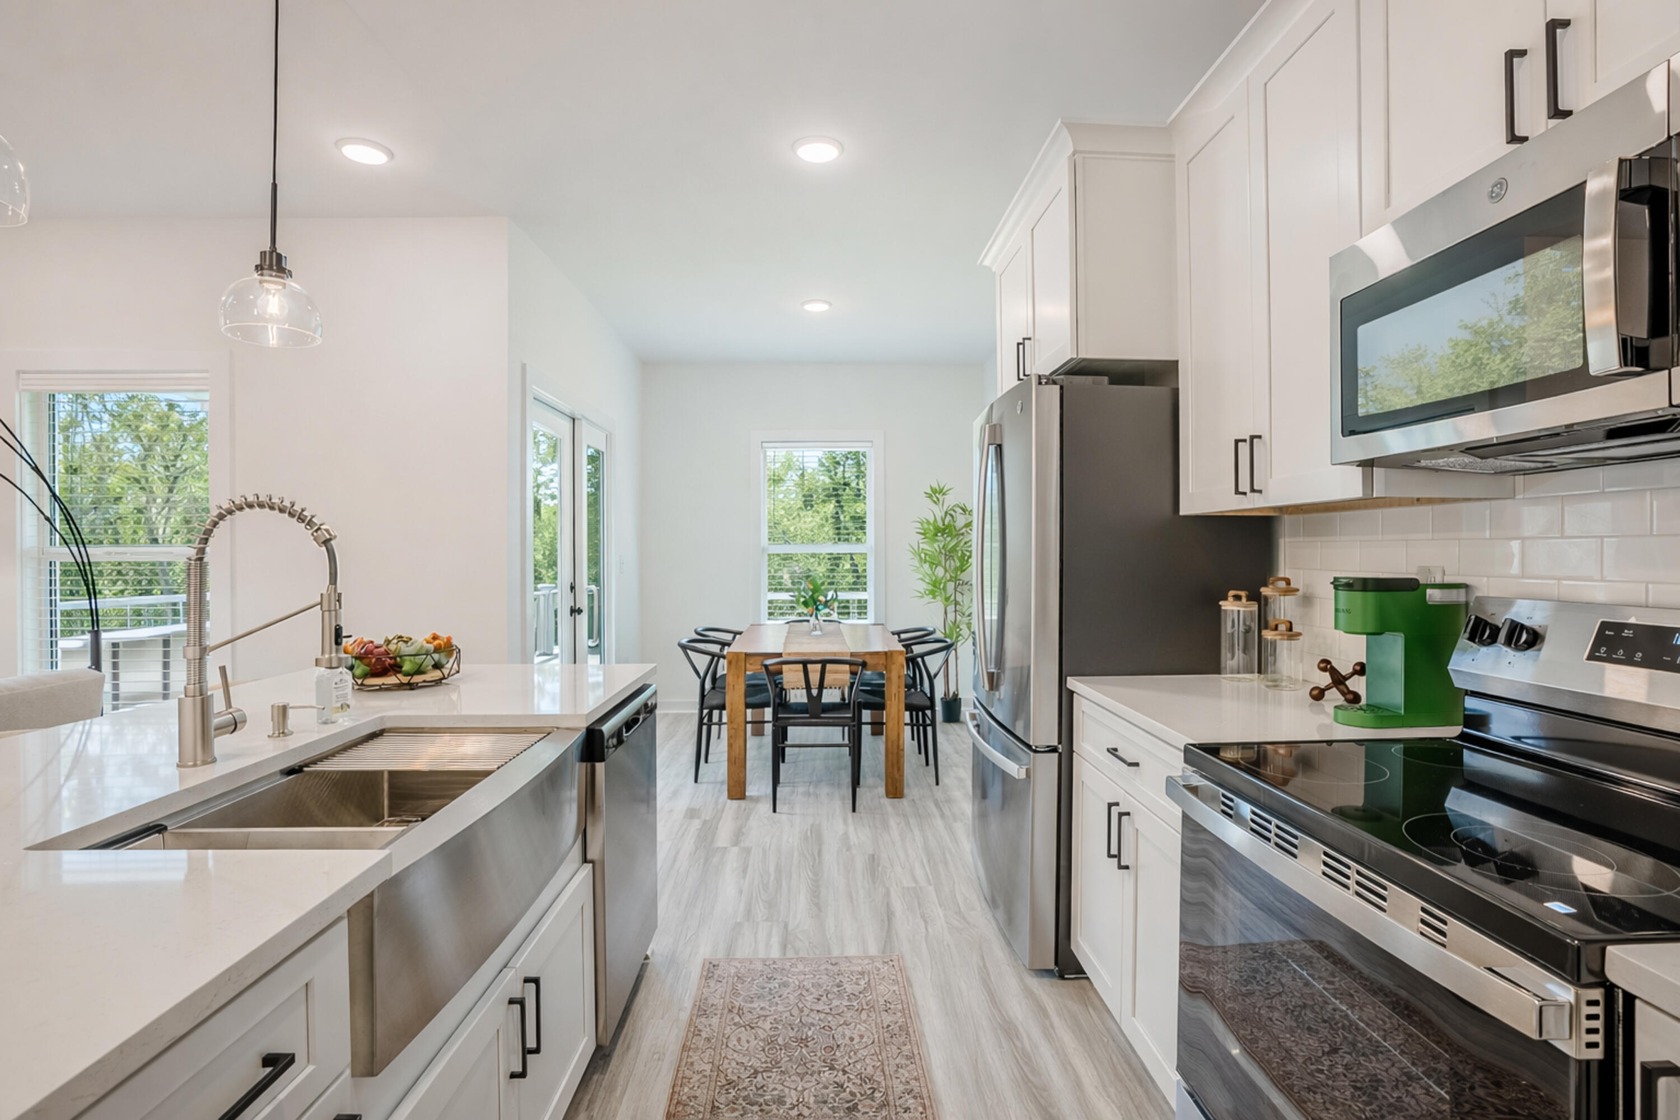
Staged kitchen with white cabinets, stainless steel appliances, and a large island with a double-basin sink.
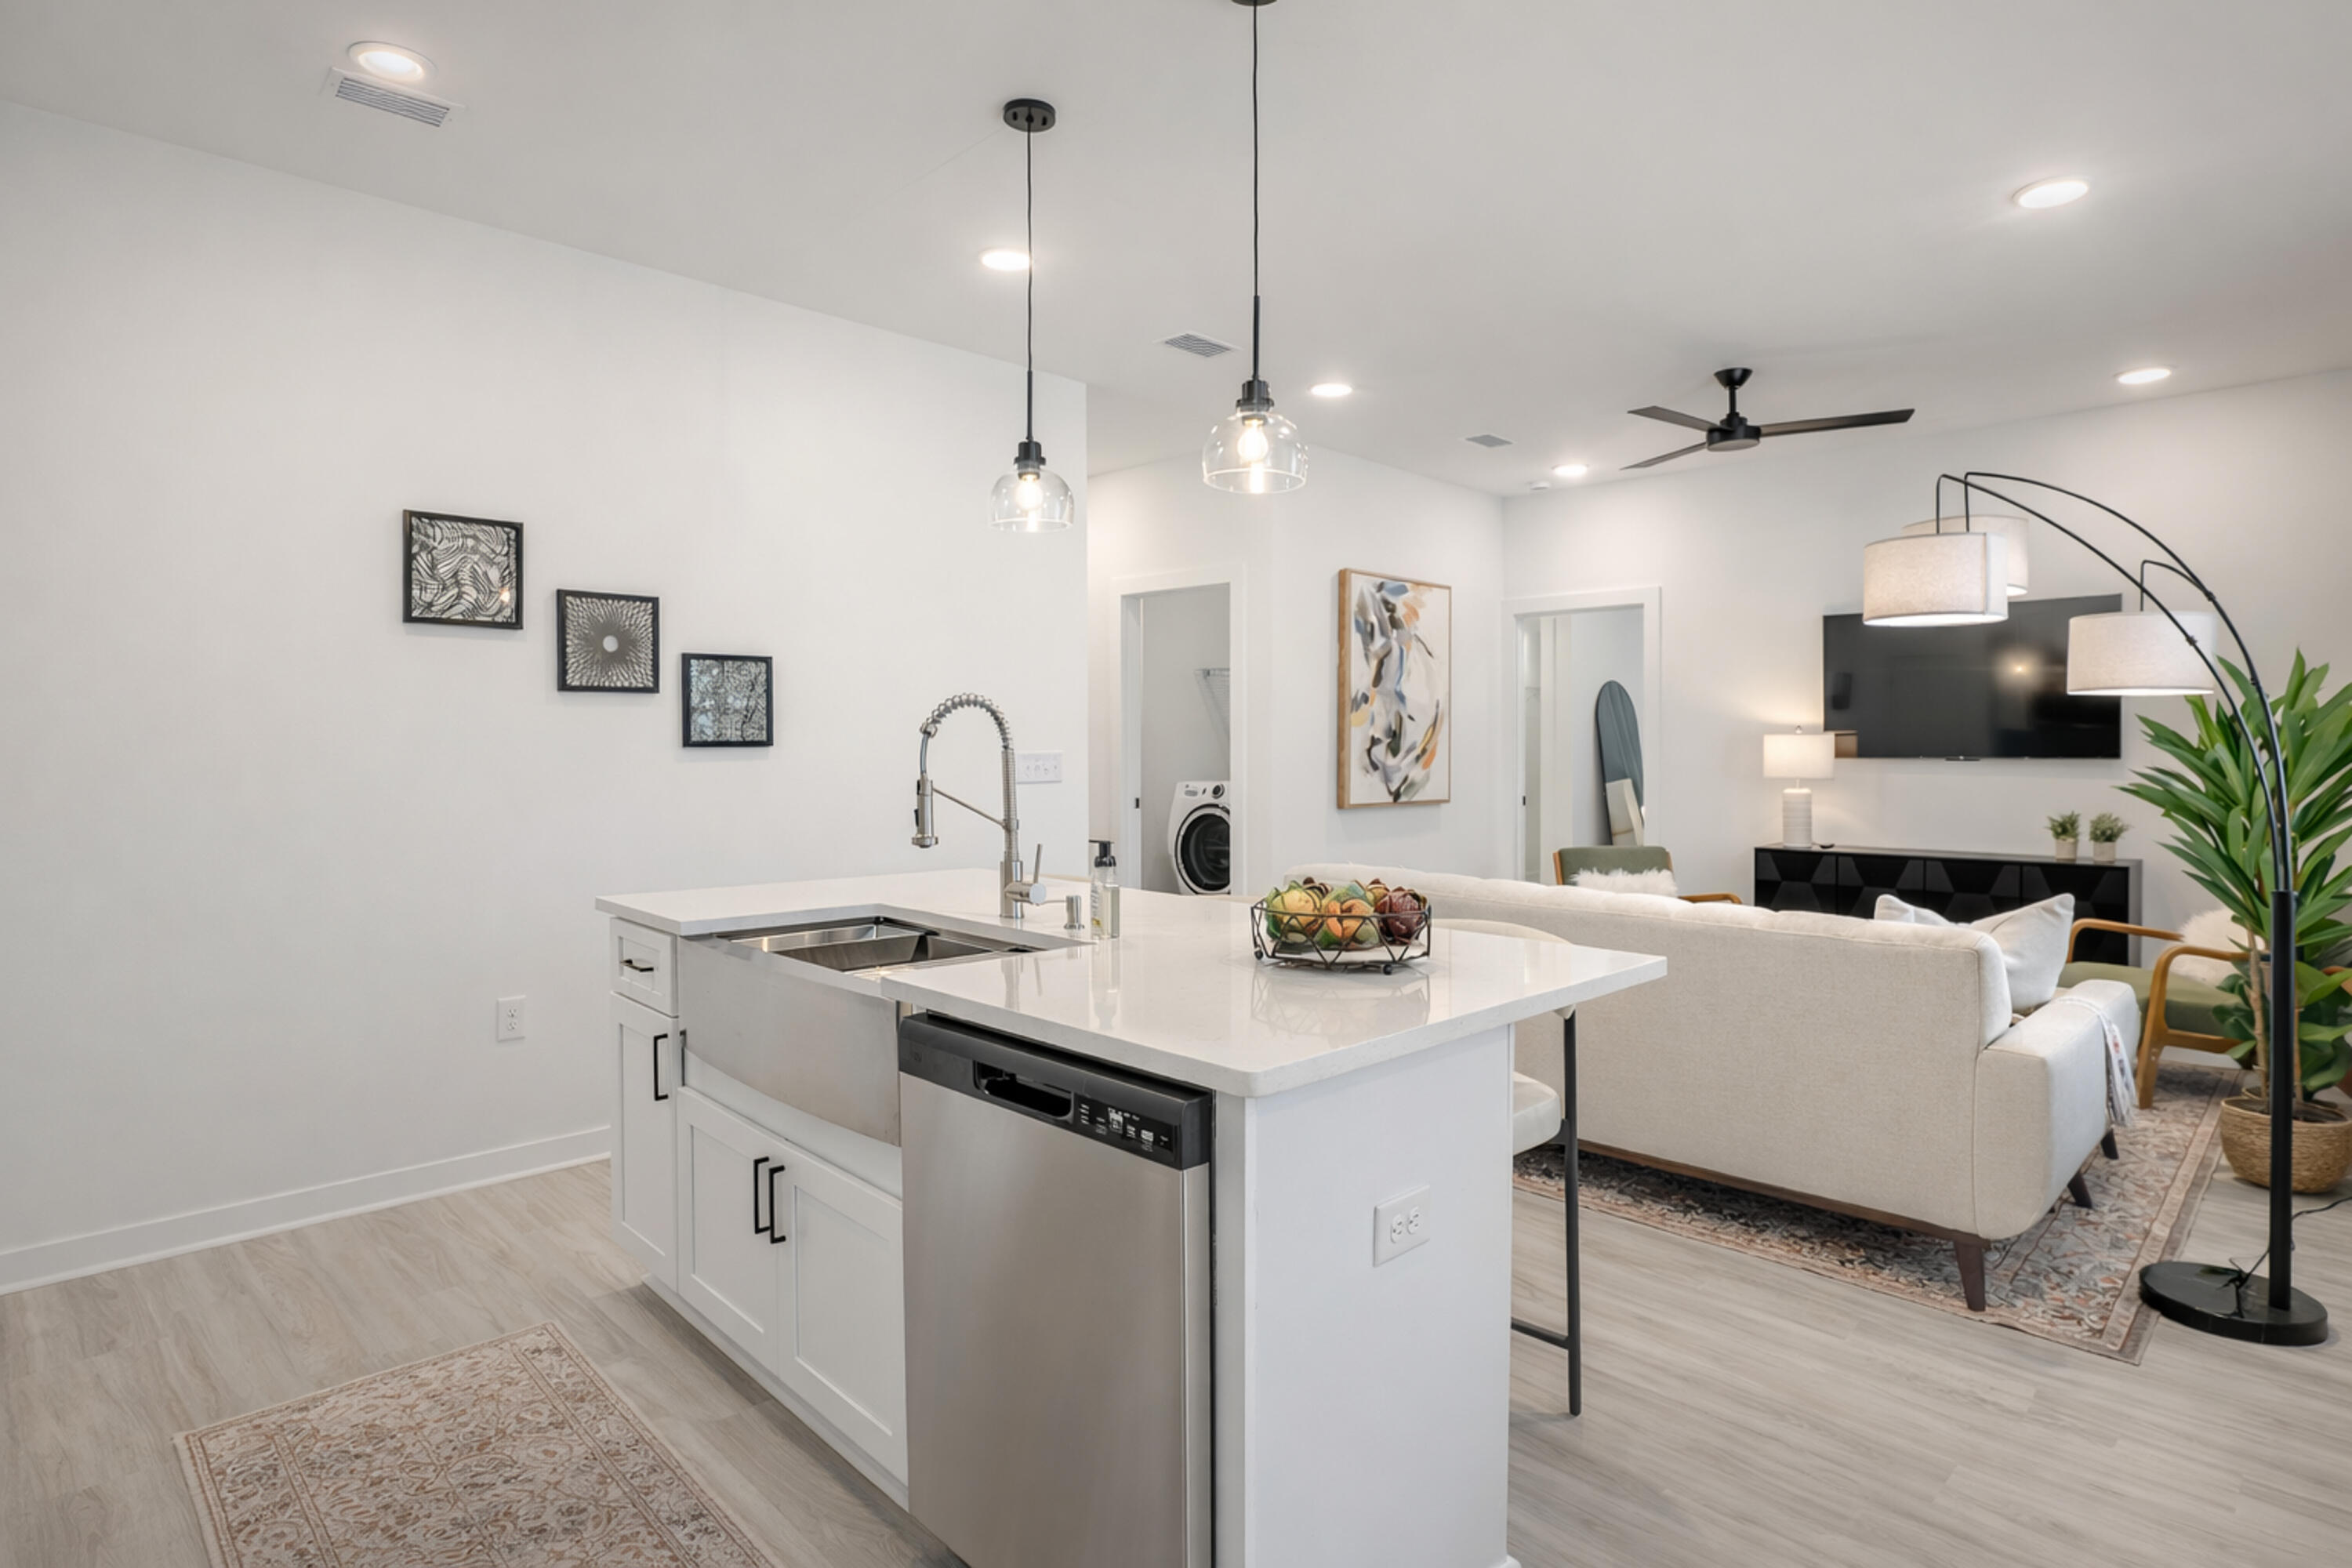
Open-plan kitchen with a white island and sink beside a furnished living room.
Modern white kitchen with stainless steel appliances, a large island, and a dining table by the windows.
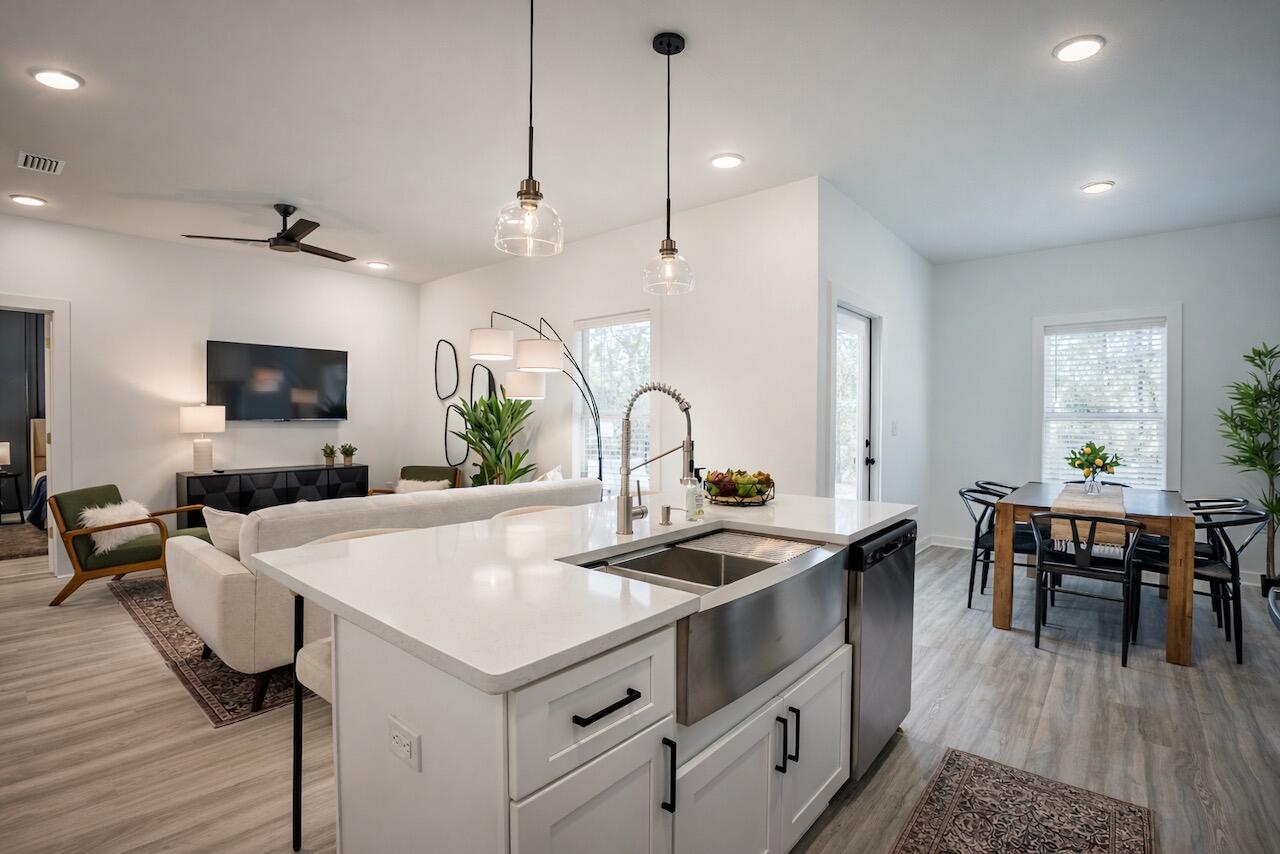
Open-plan kitchen with a large white island, stainless steel sink, and adjoining living and dining areas.
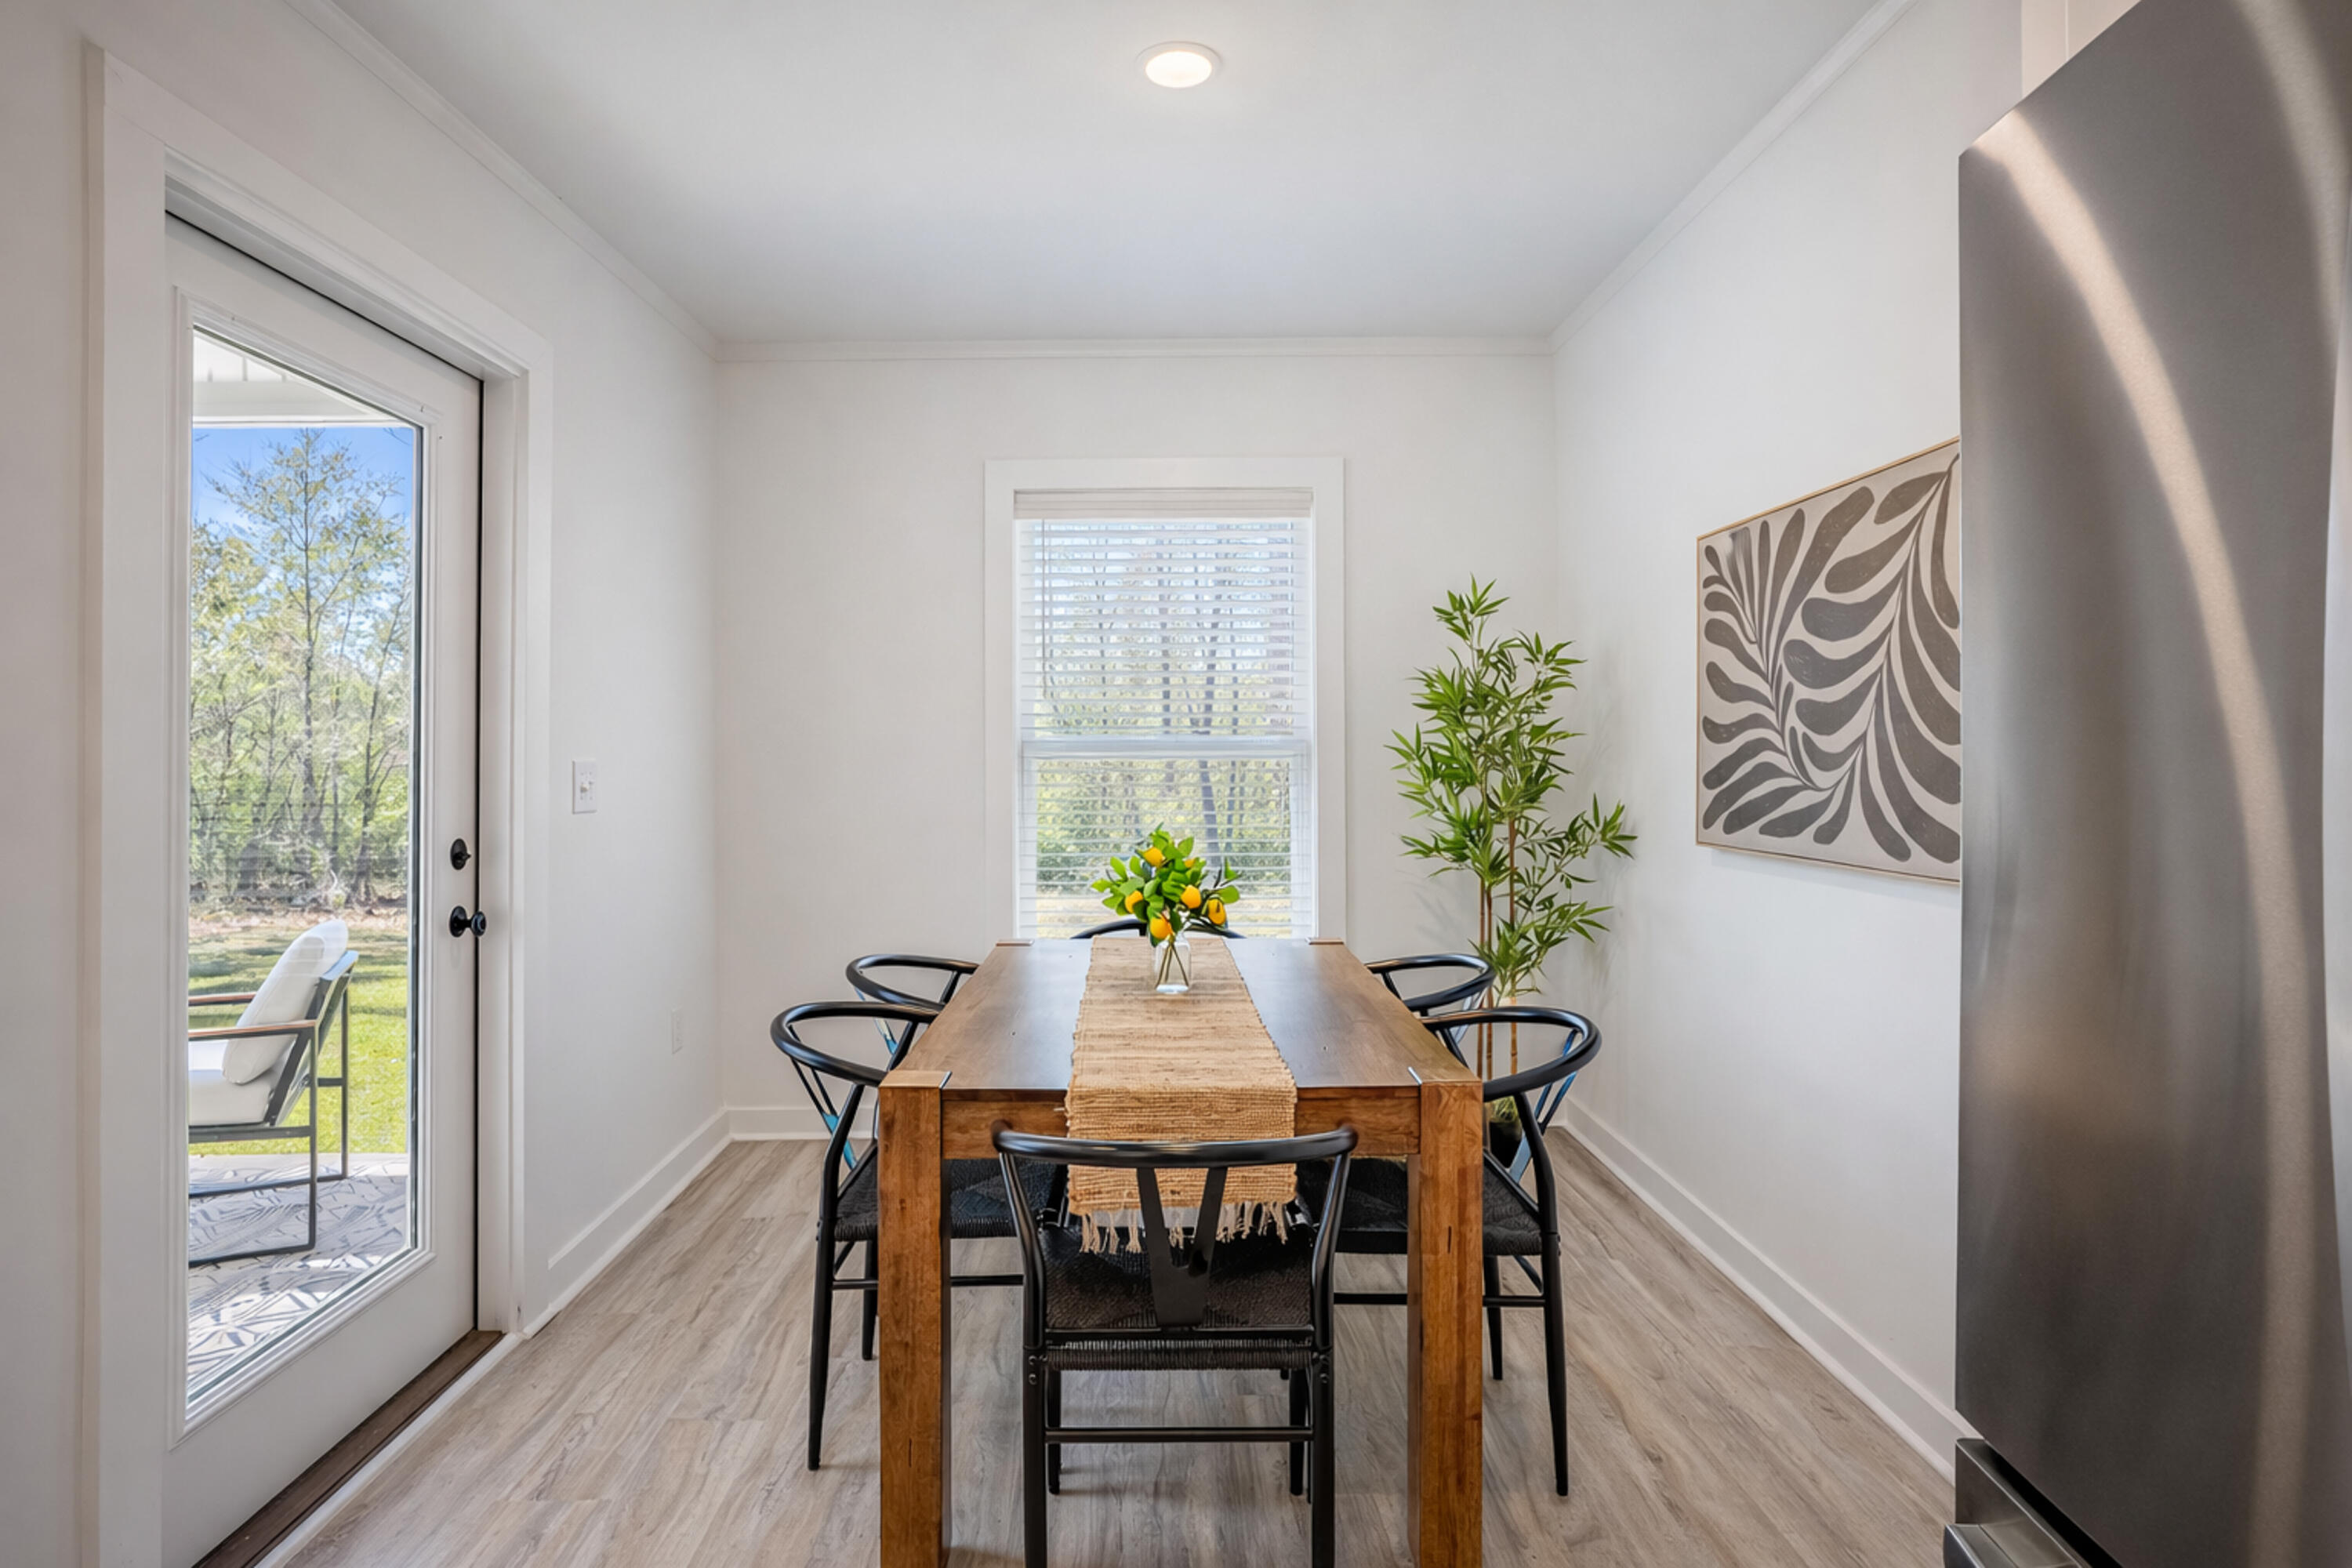
Dining room with a wooden table, black chairs, and a glass door opening to the yard.
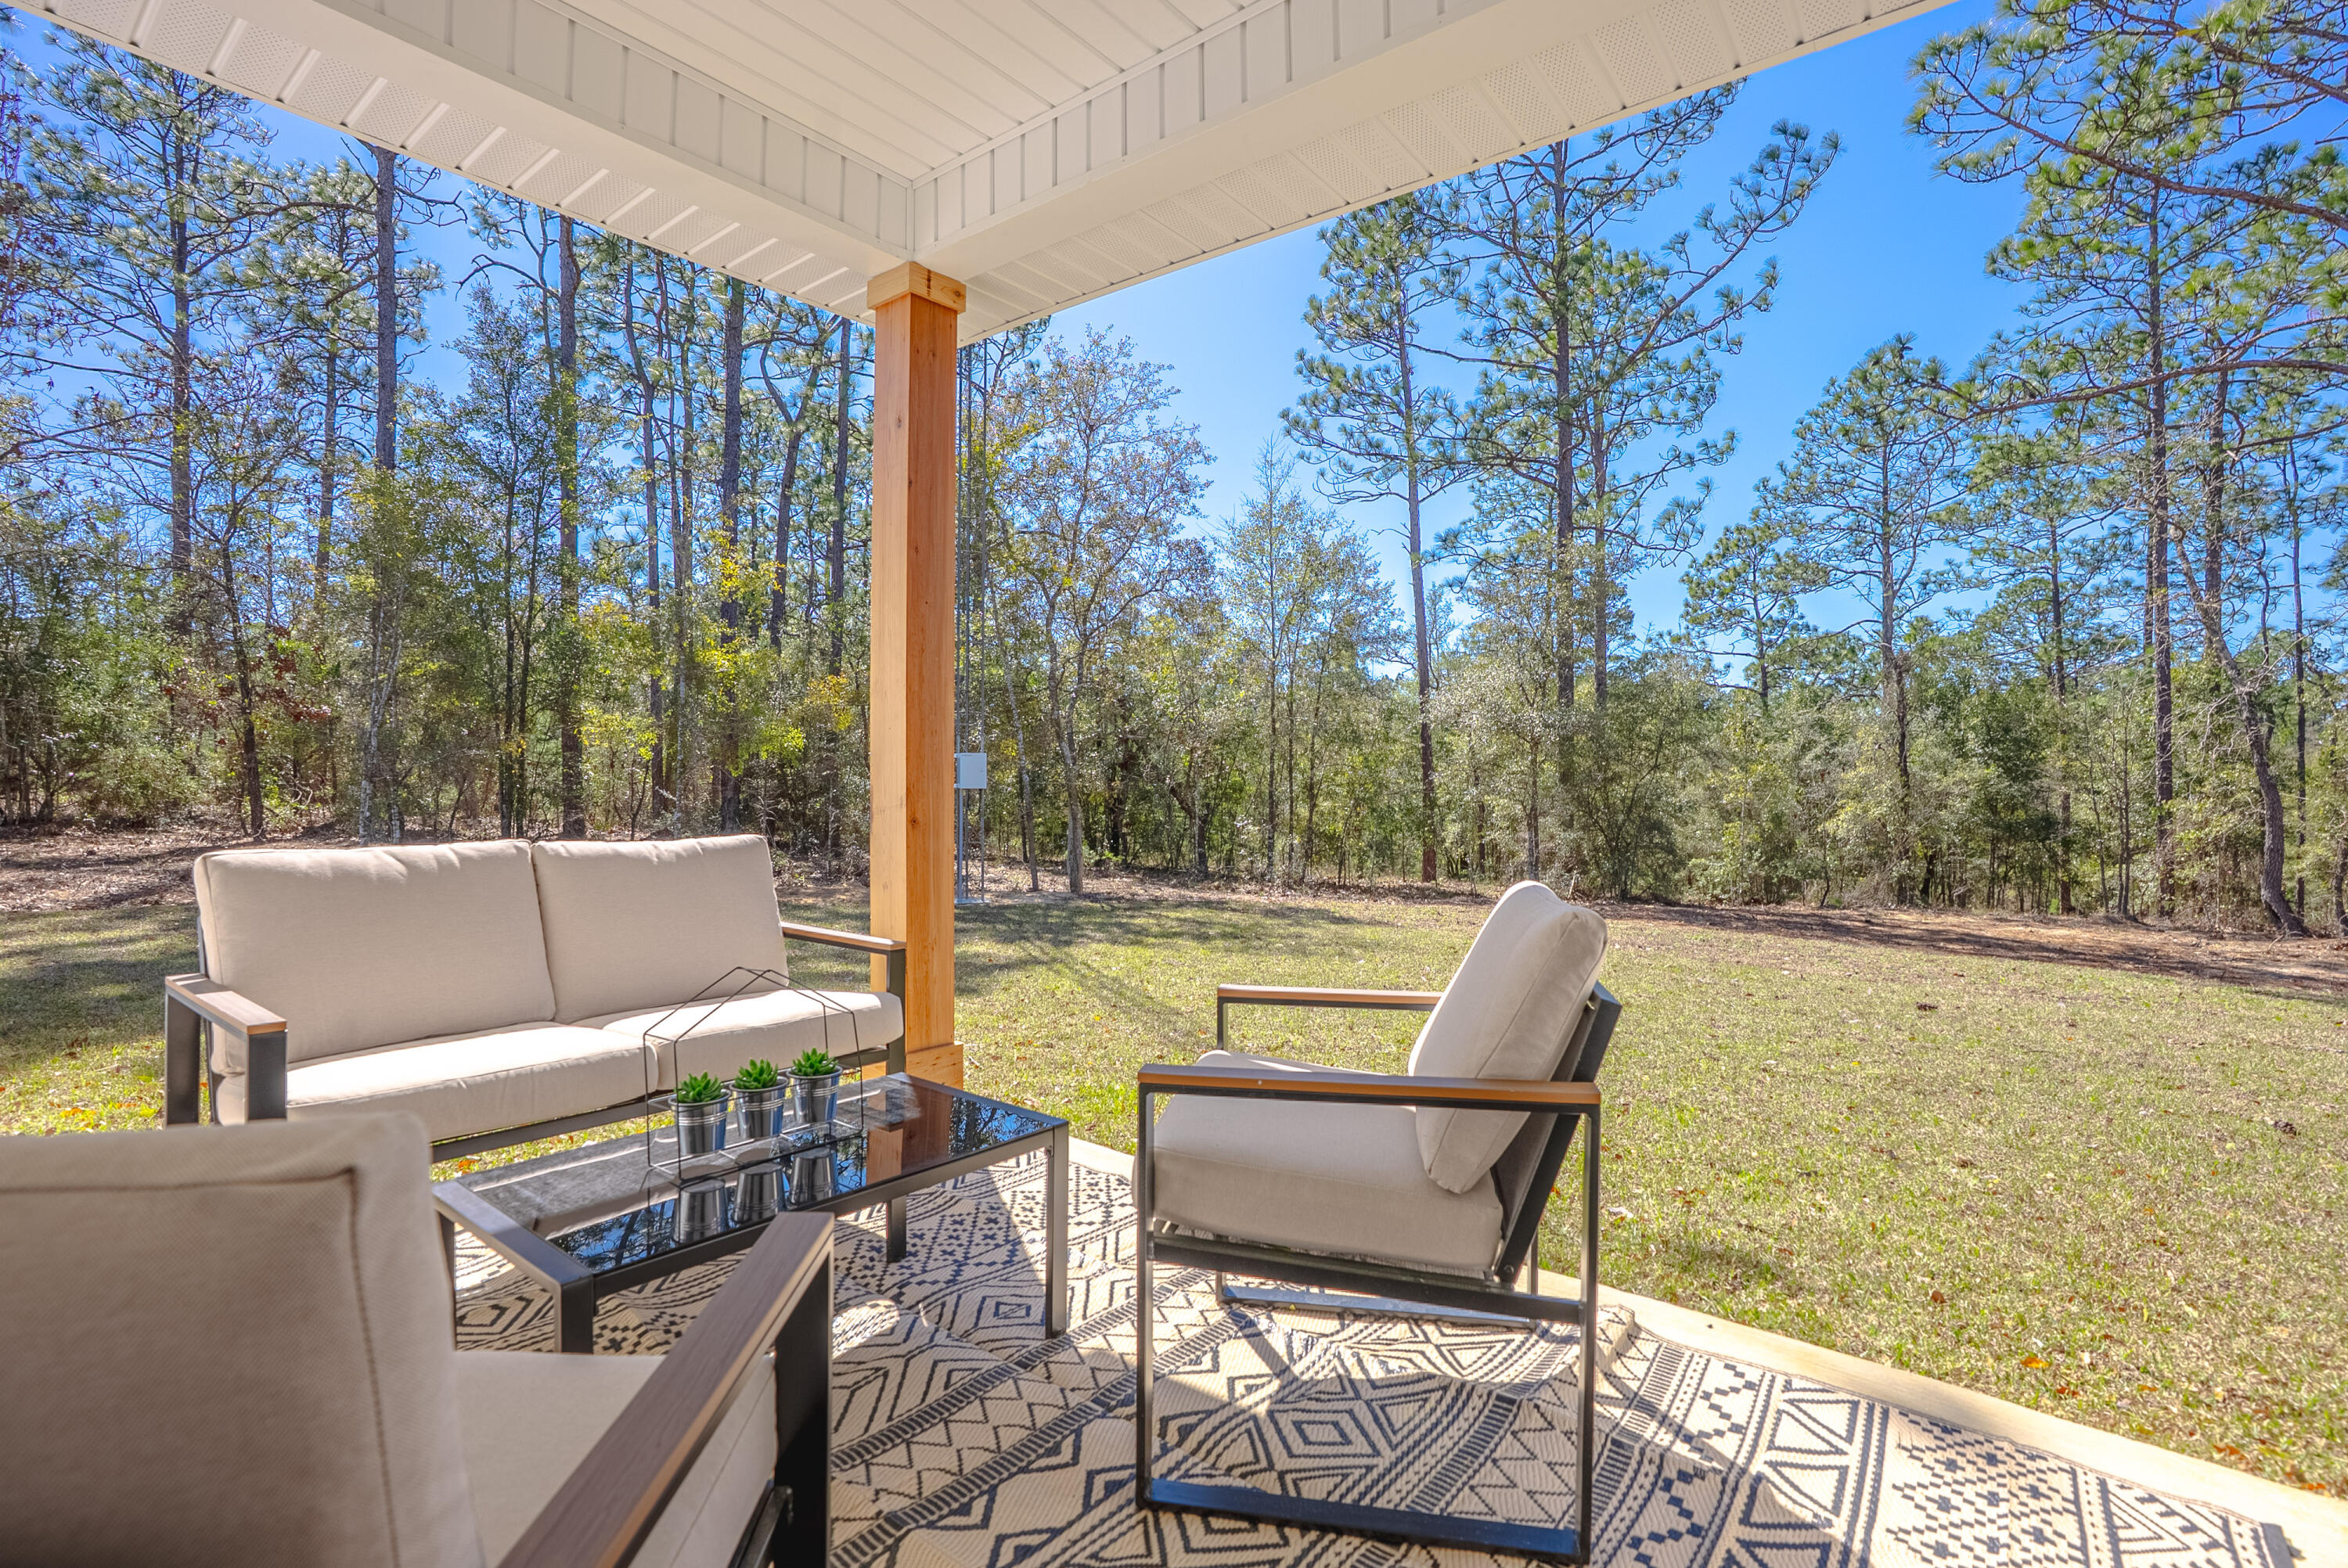
Covered patio with cream seating and patterned rug overlooking a wooded yard.
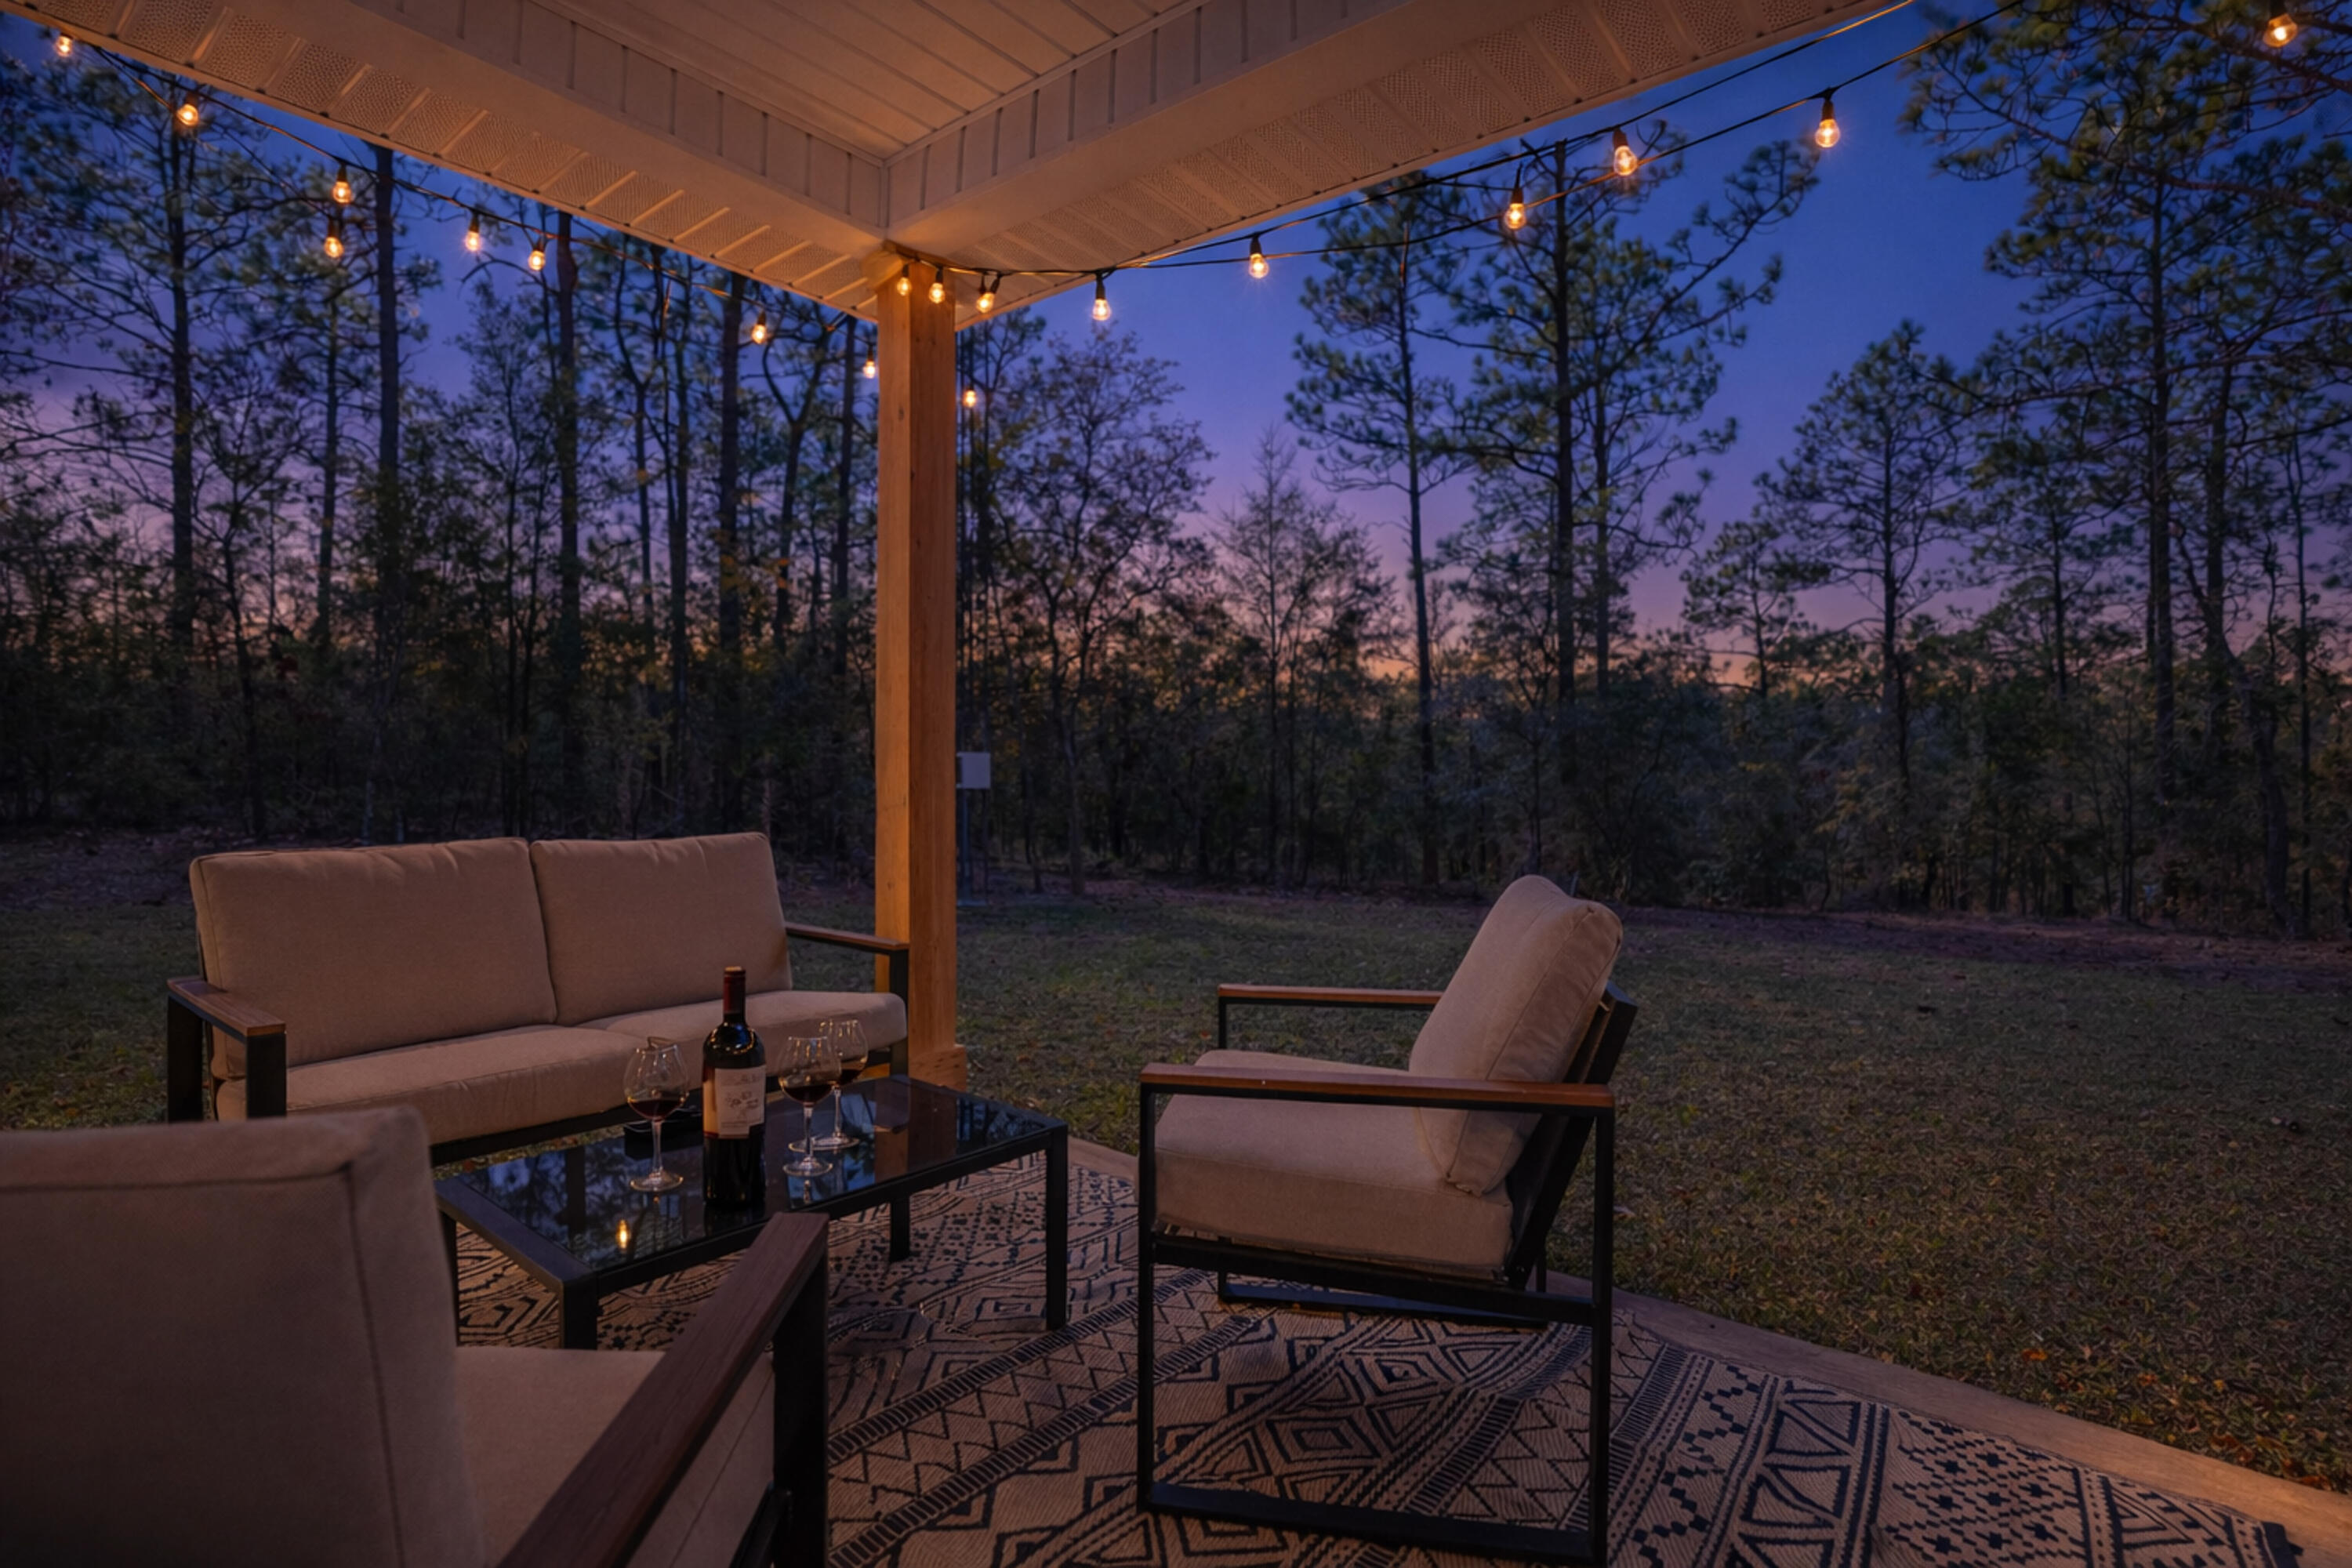
Covered patio seating beneath string lights, with a wooded yard at dusk.
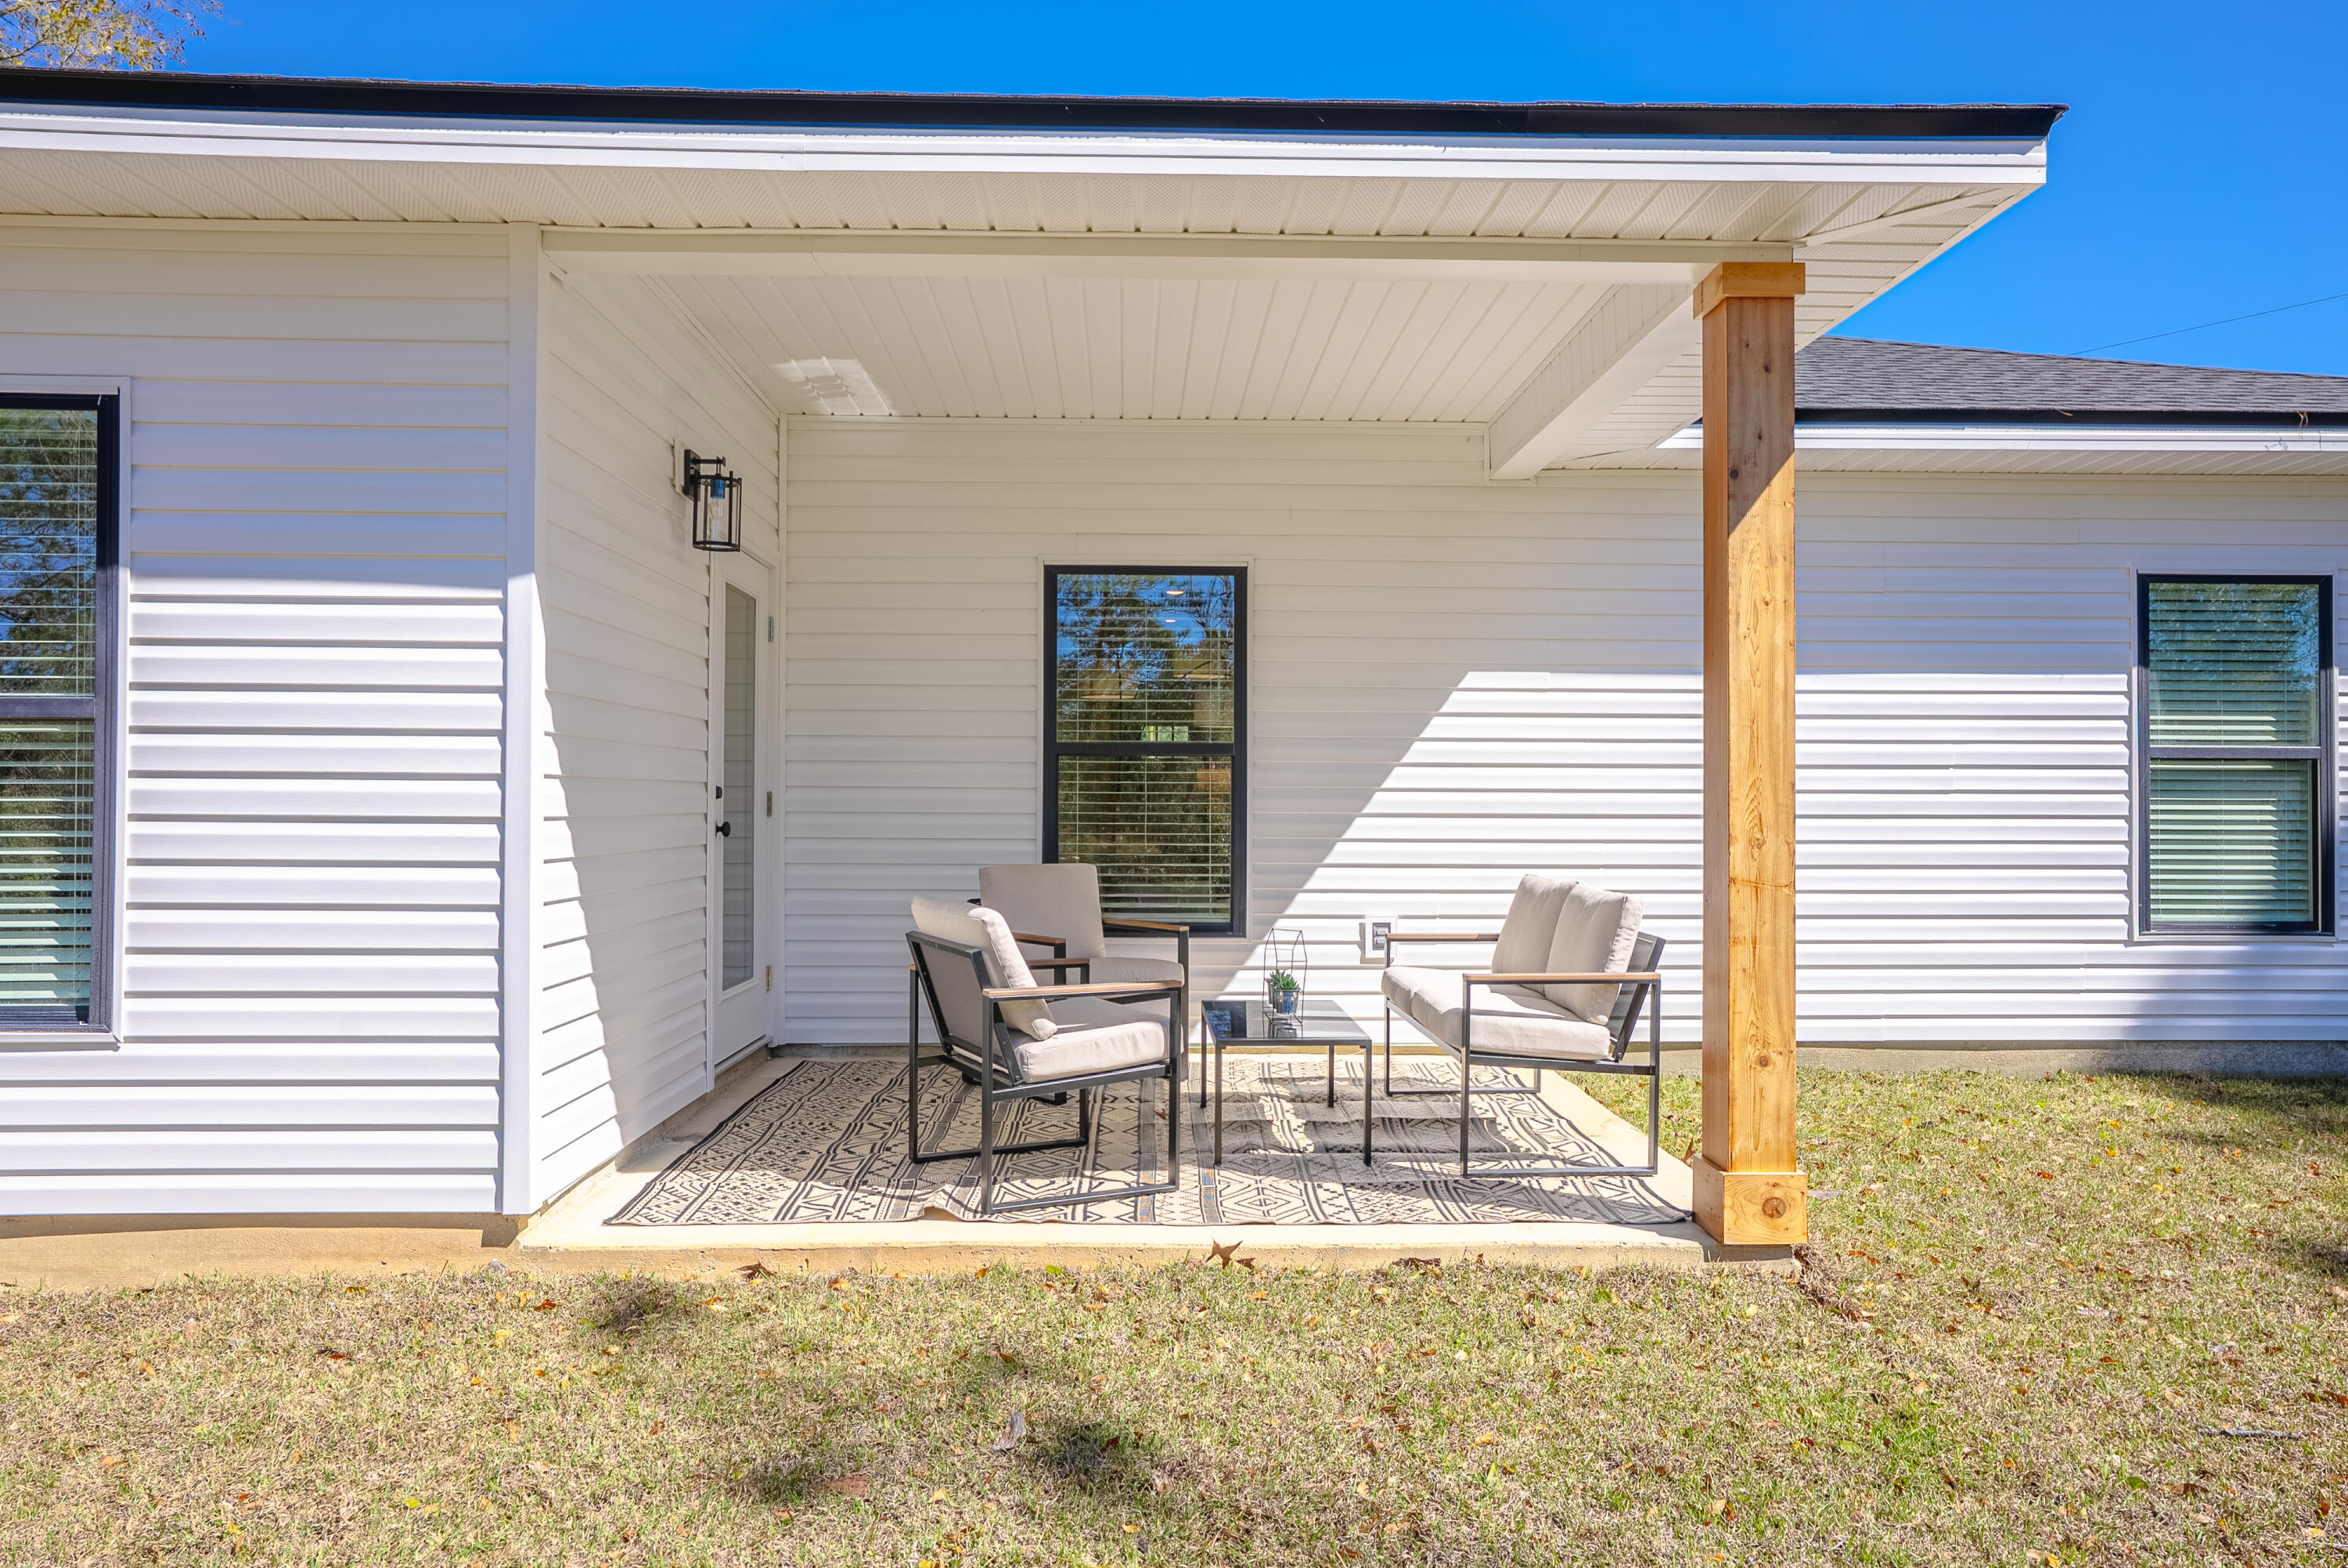
Covered back porch with cushioned seating, a patterned rug, and a natural wood support post.
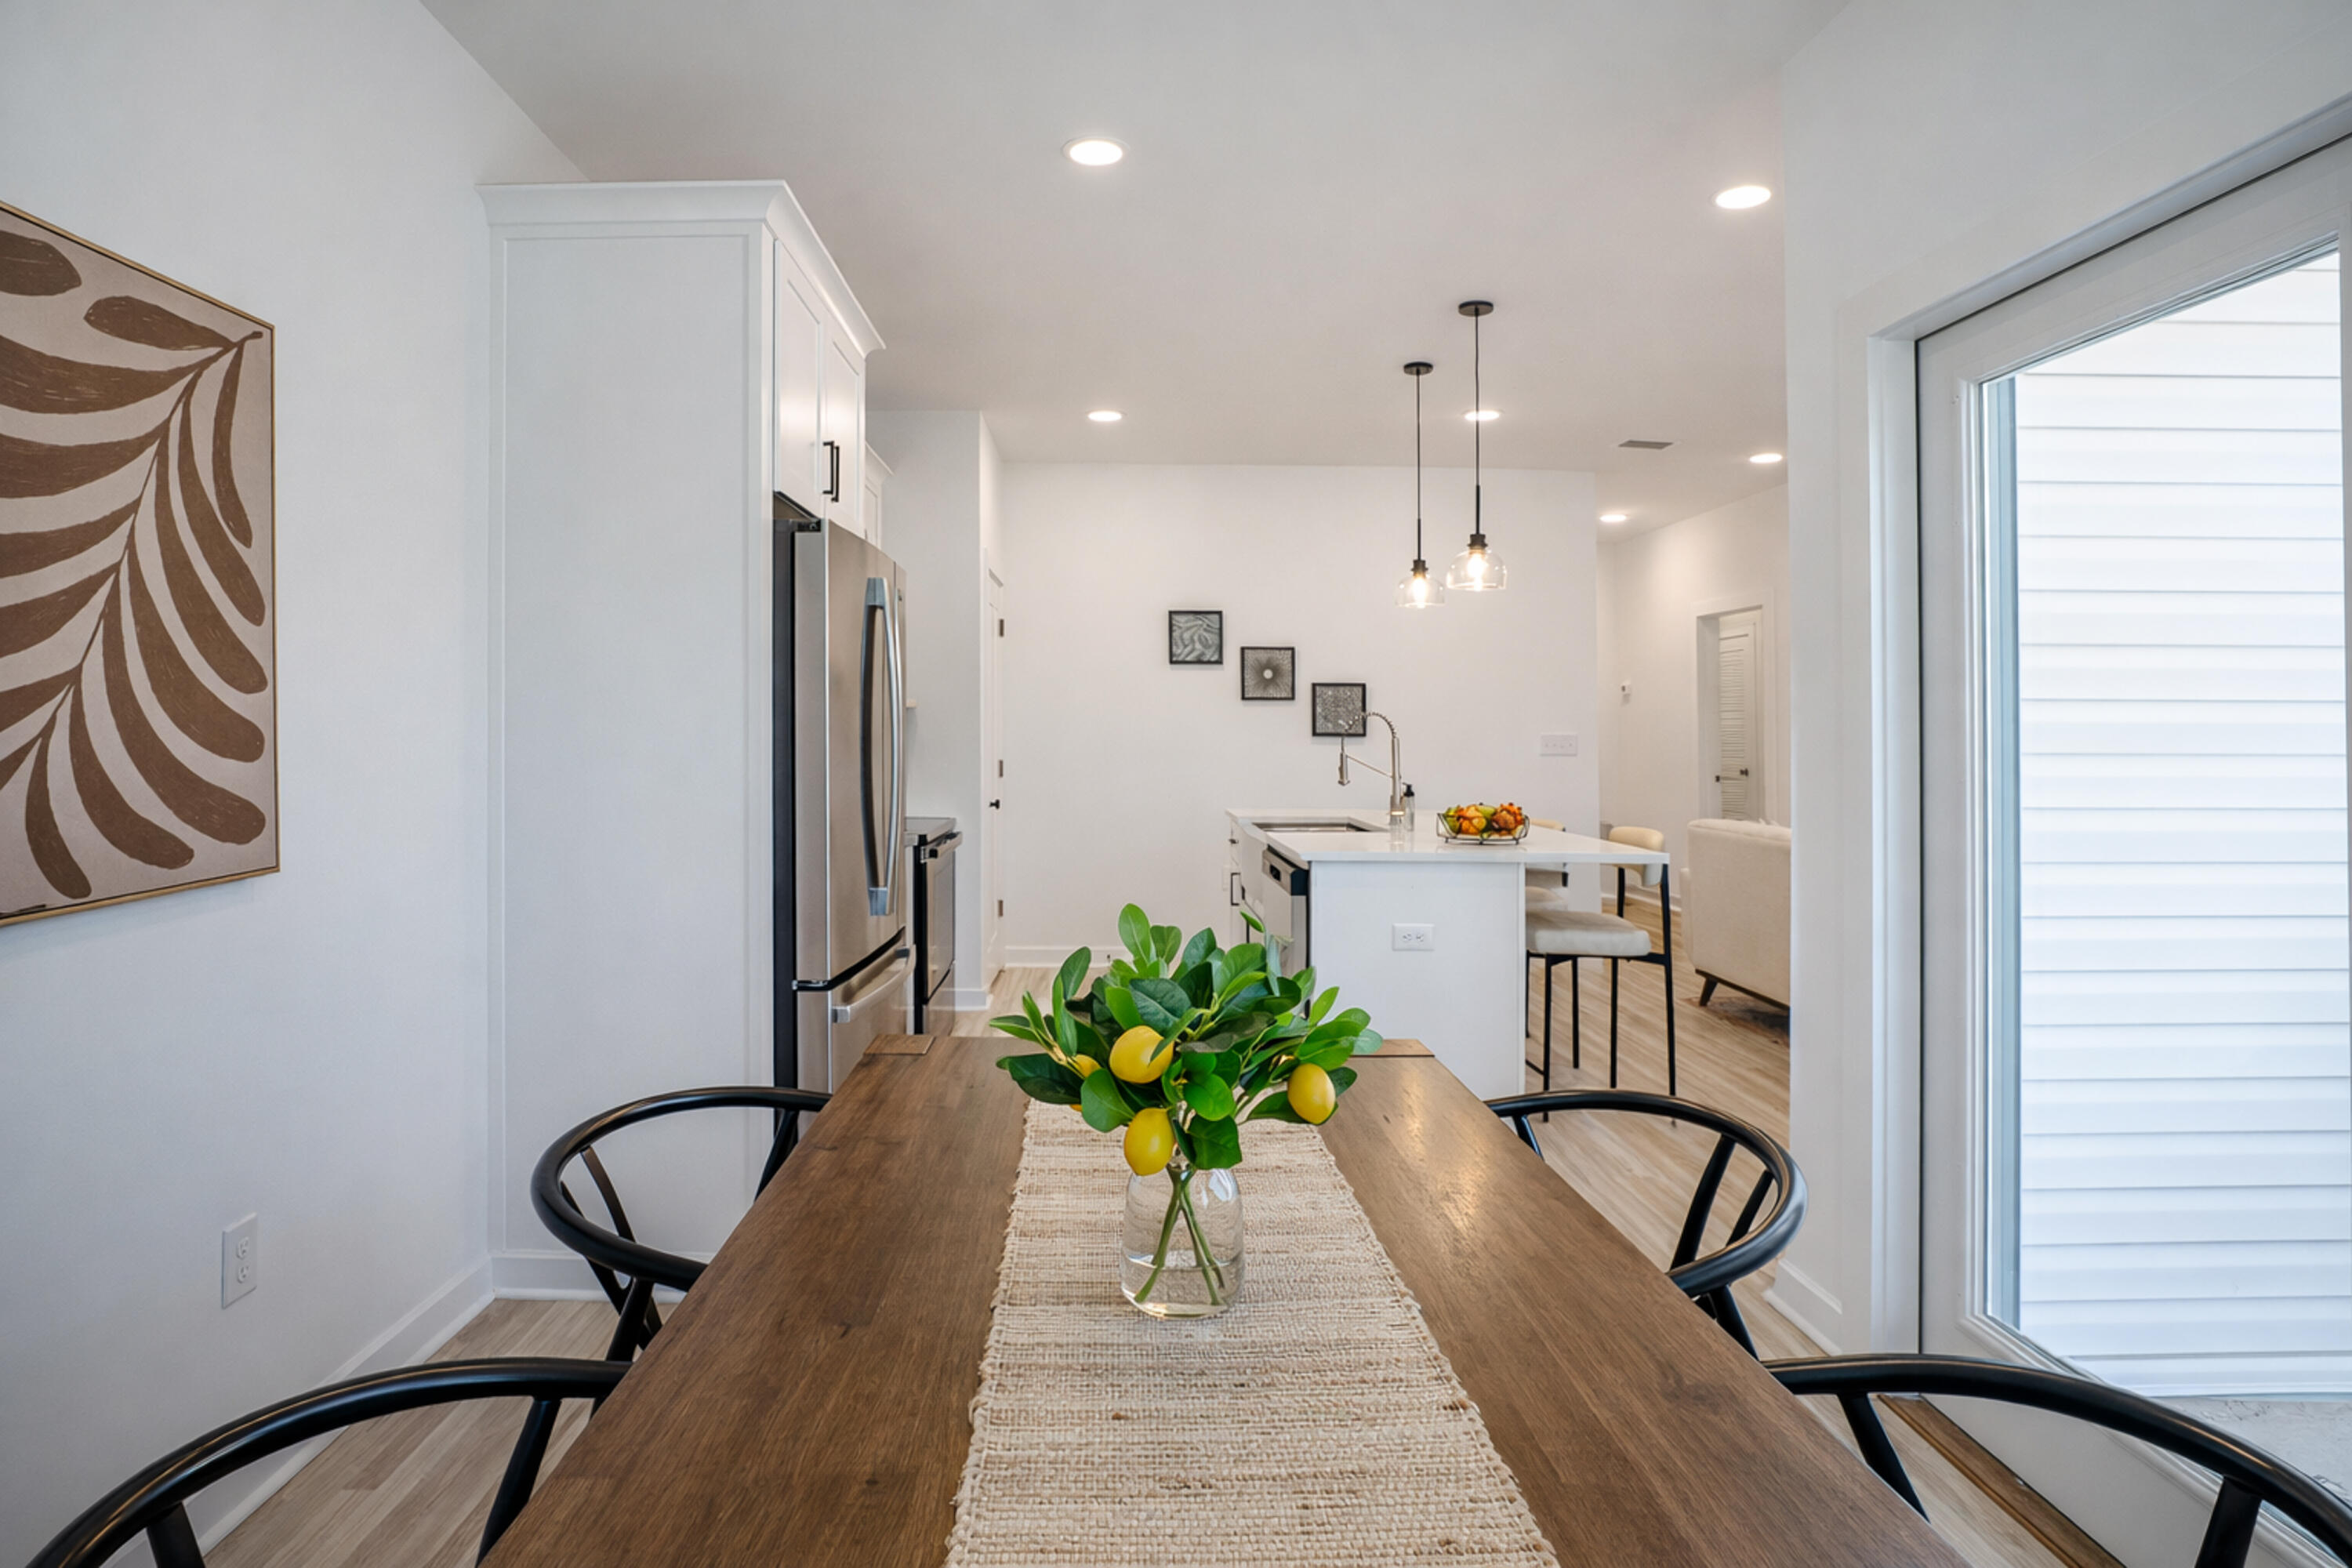
Open-plan kitchen and dining area with a white island and a wooden table set with lemons.
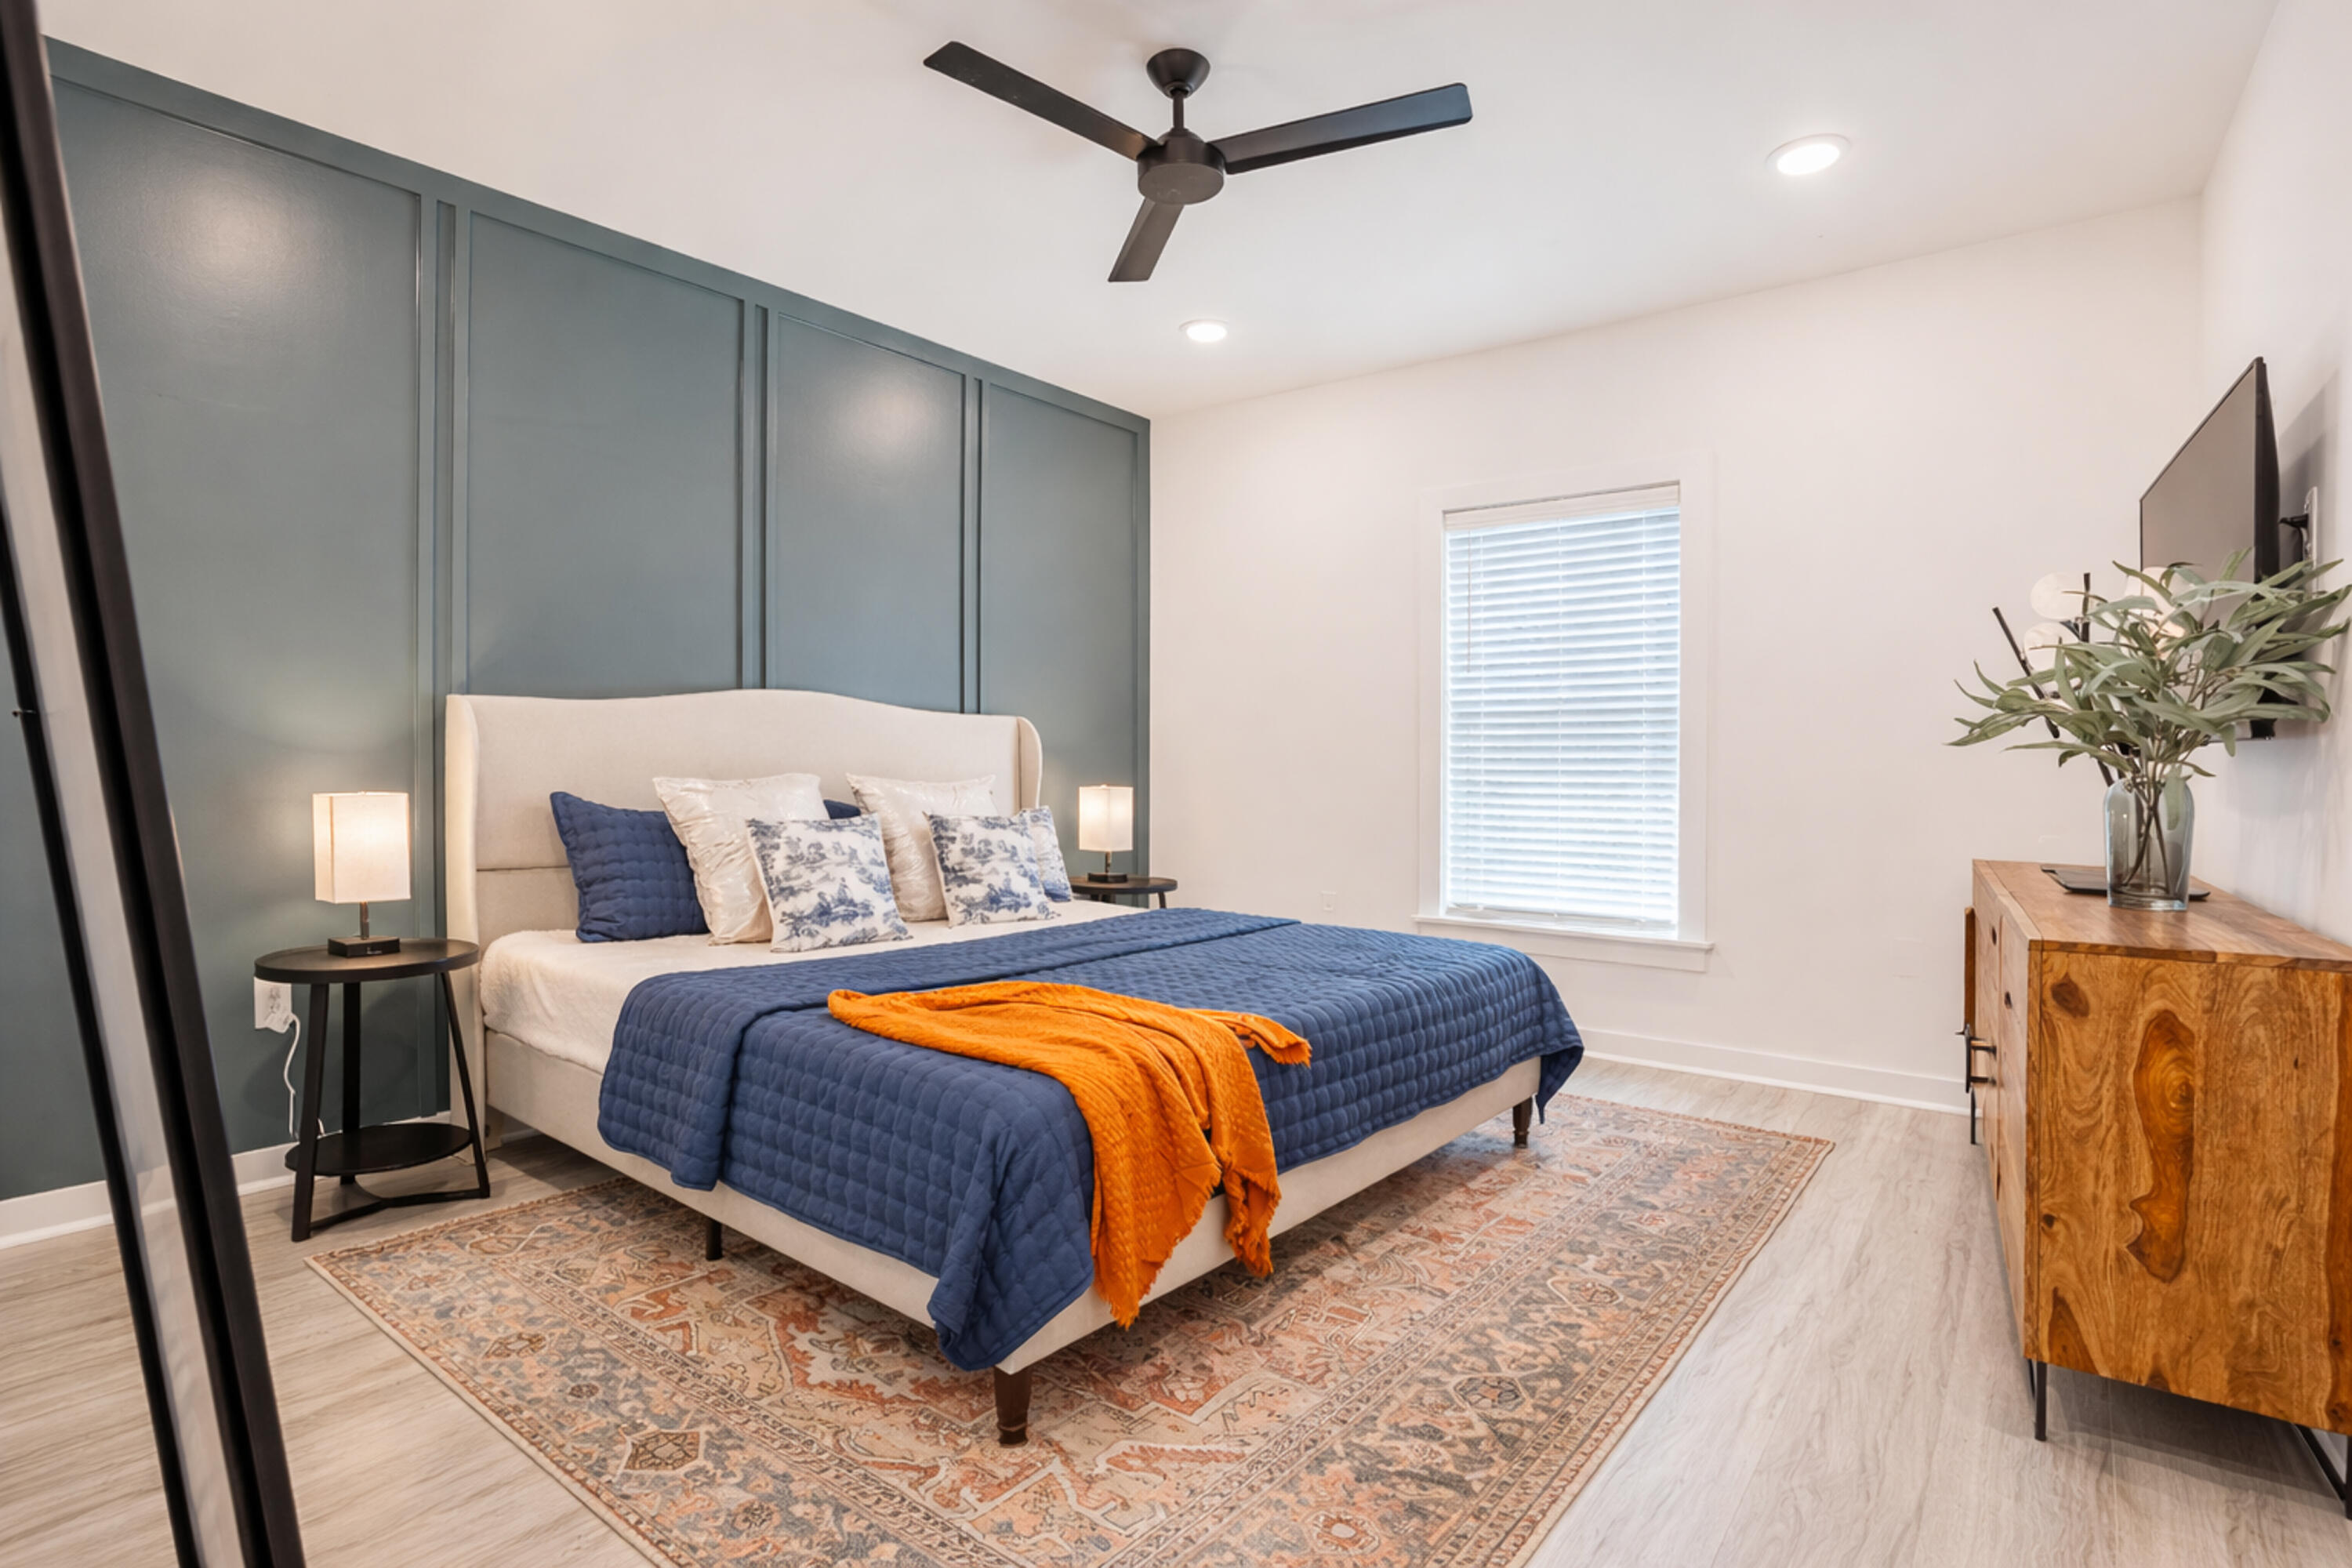
Bedroom with navy and orange bedding, a blue-gray paneled accent wall, and a patterned rug.
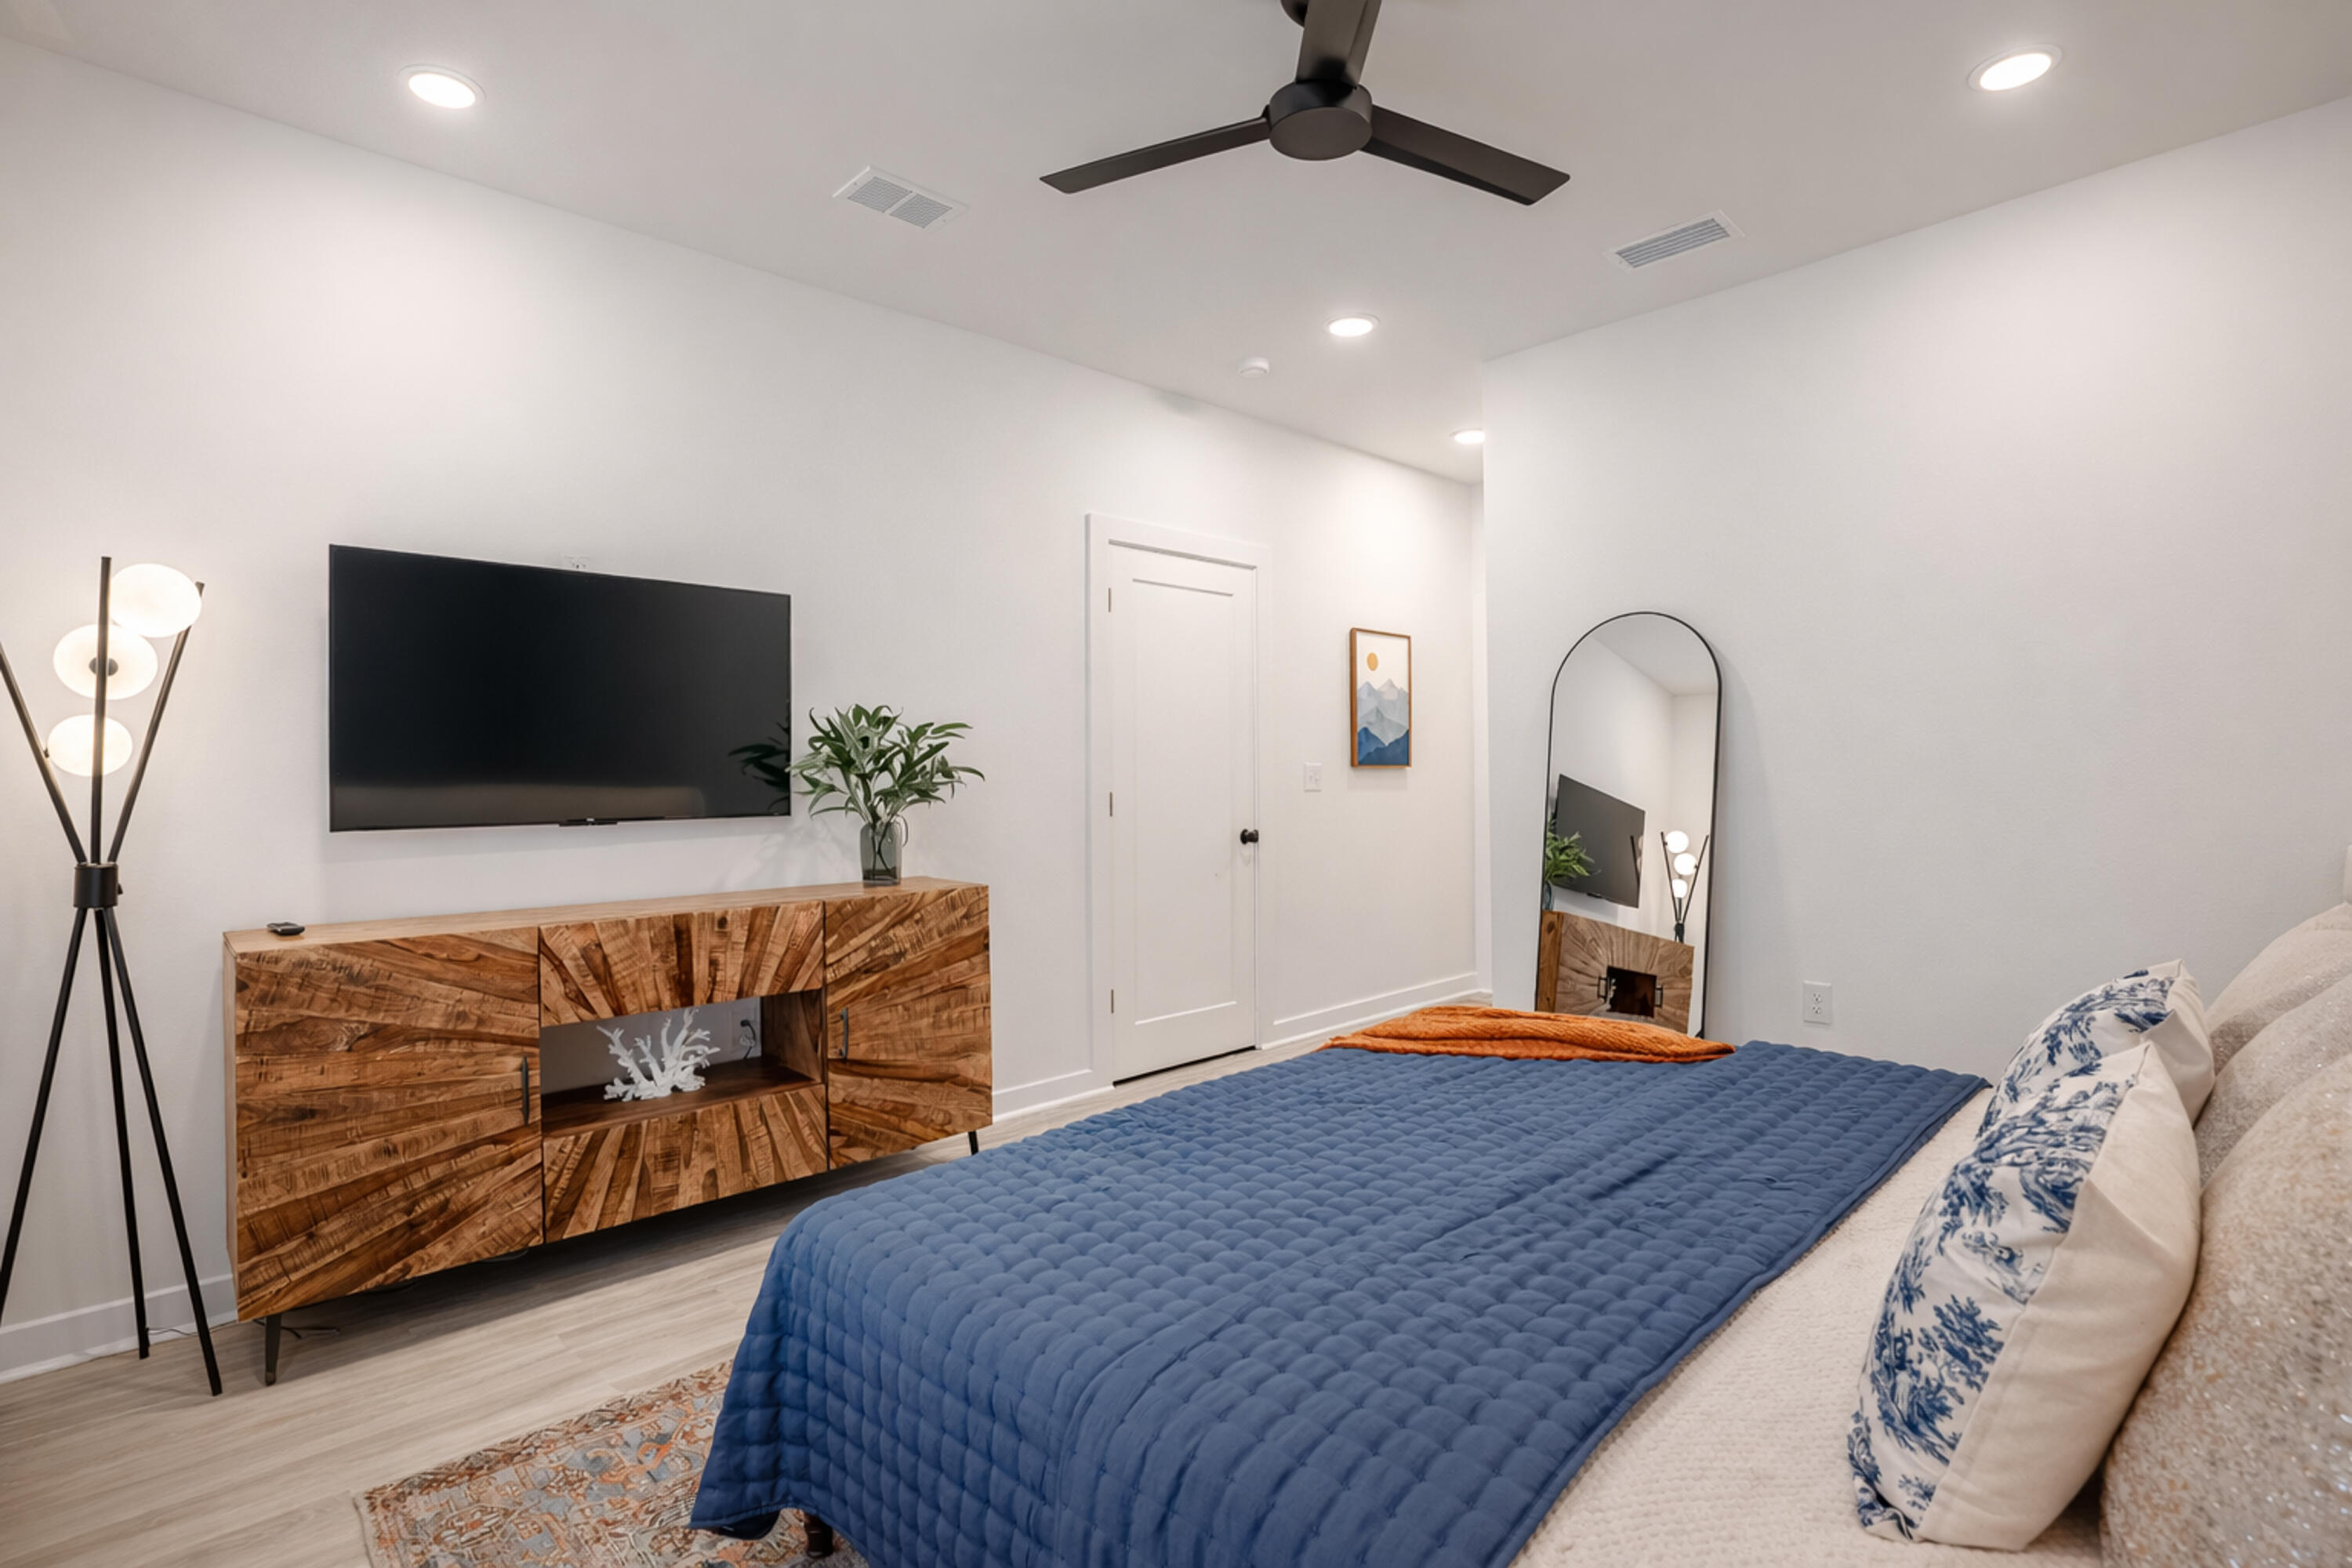
Furnished bedroom with a blue quilted bed, wooden media console, and wall-mounted television.
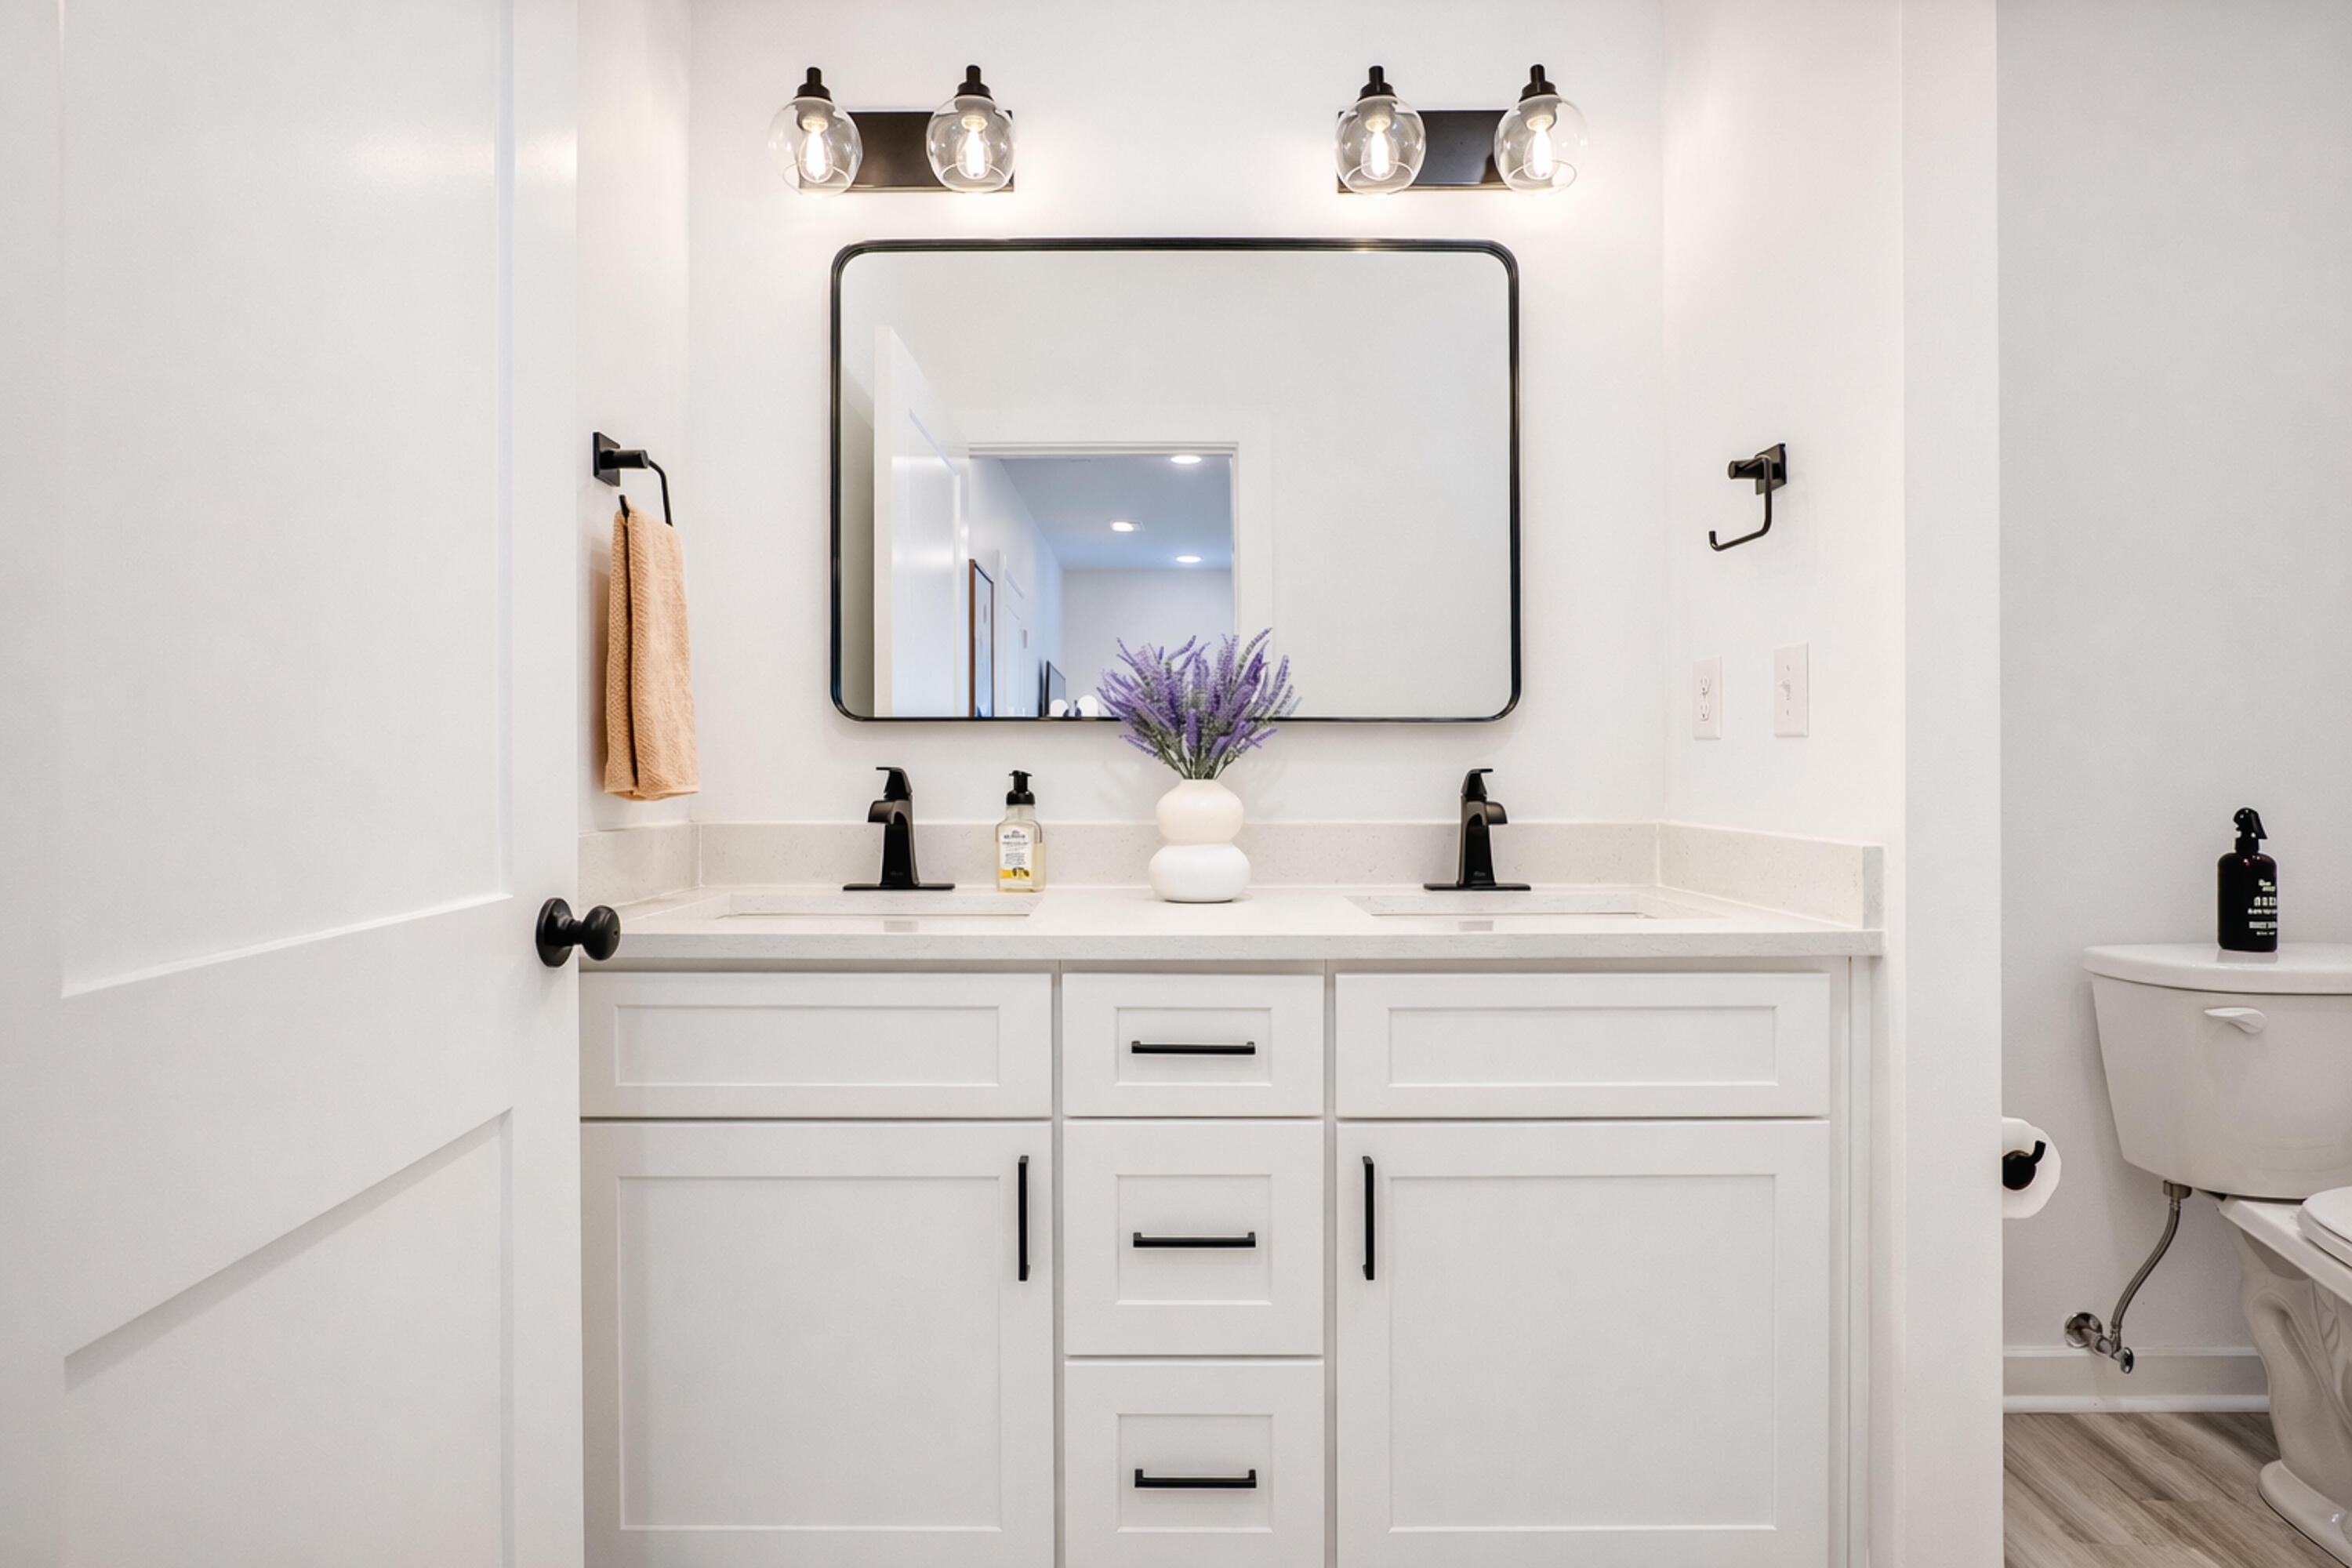
Bathroom with a double-sink white vanity, black faucets, and a large mirror.
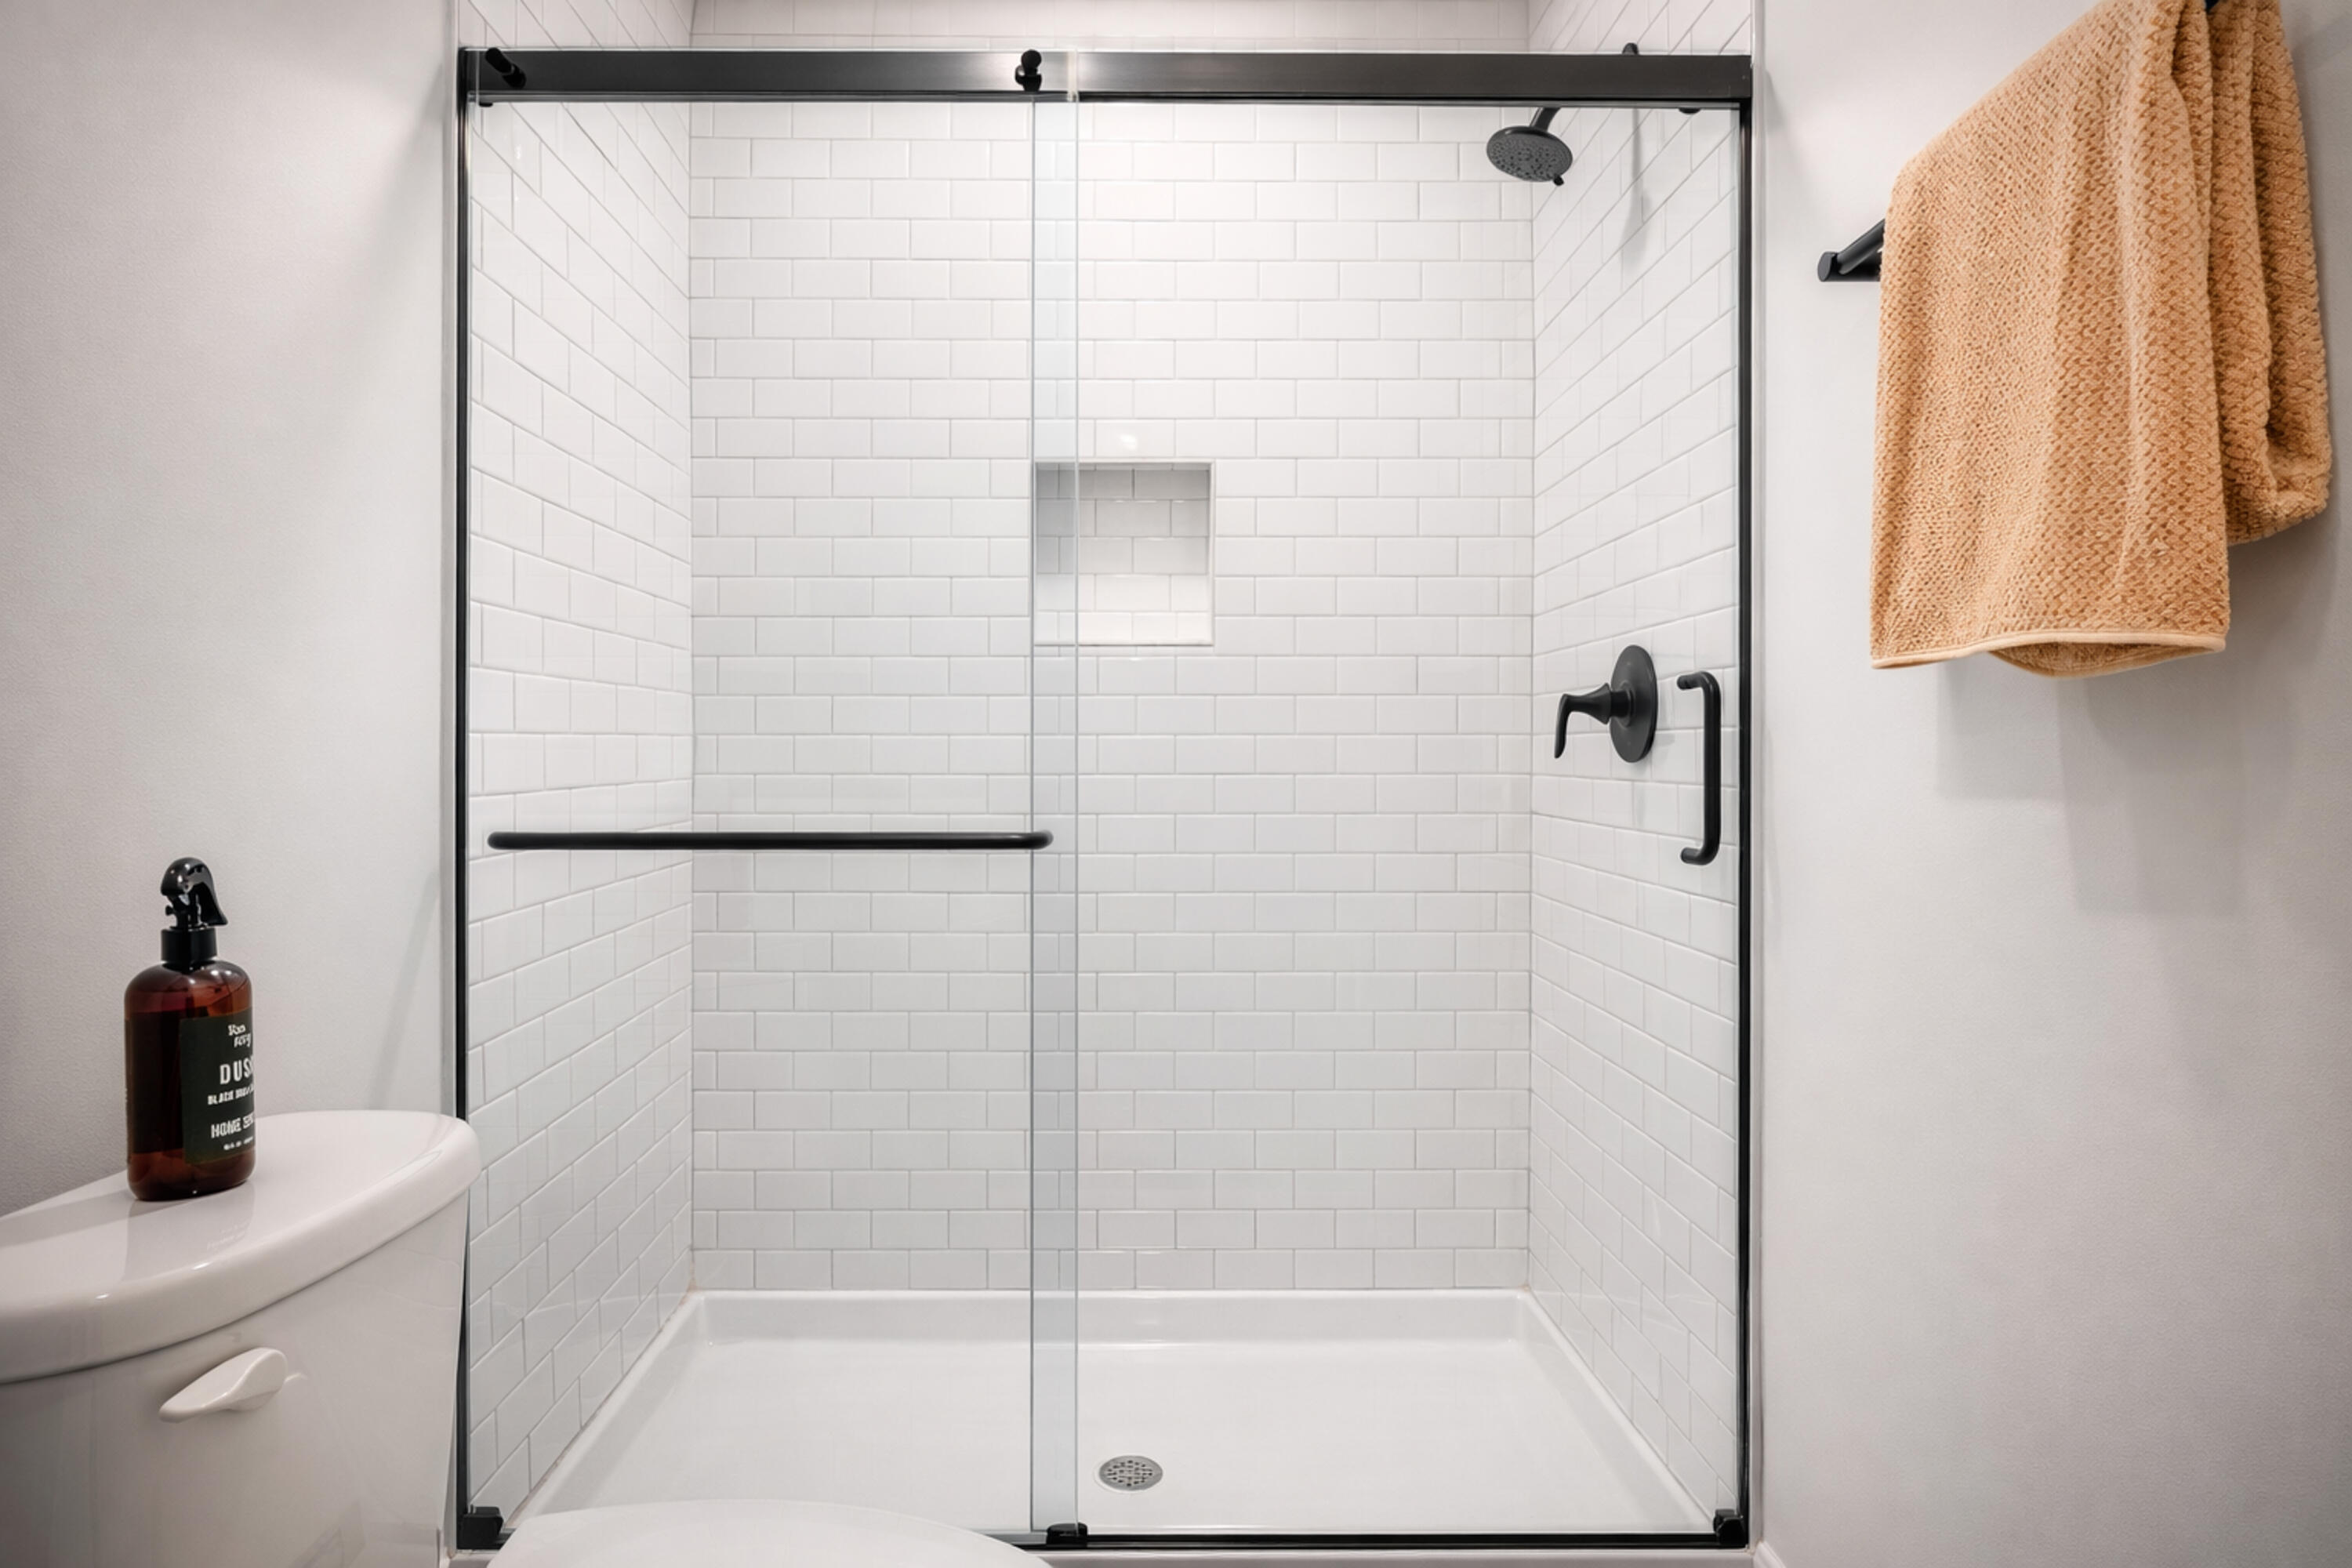
Bathroom with a white subway-tile shower, clear glass enclosure, and black fixtures.
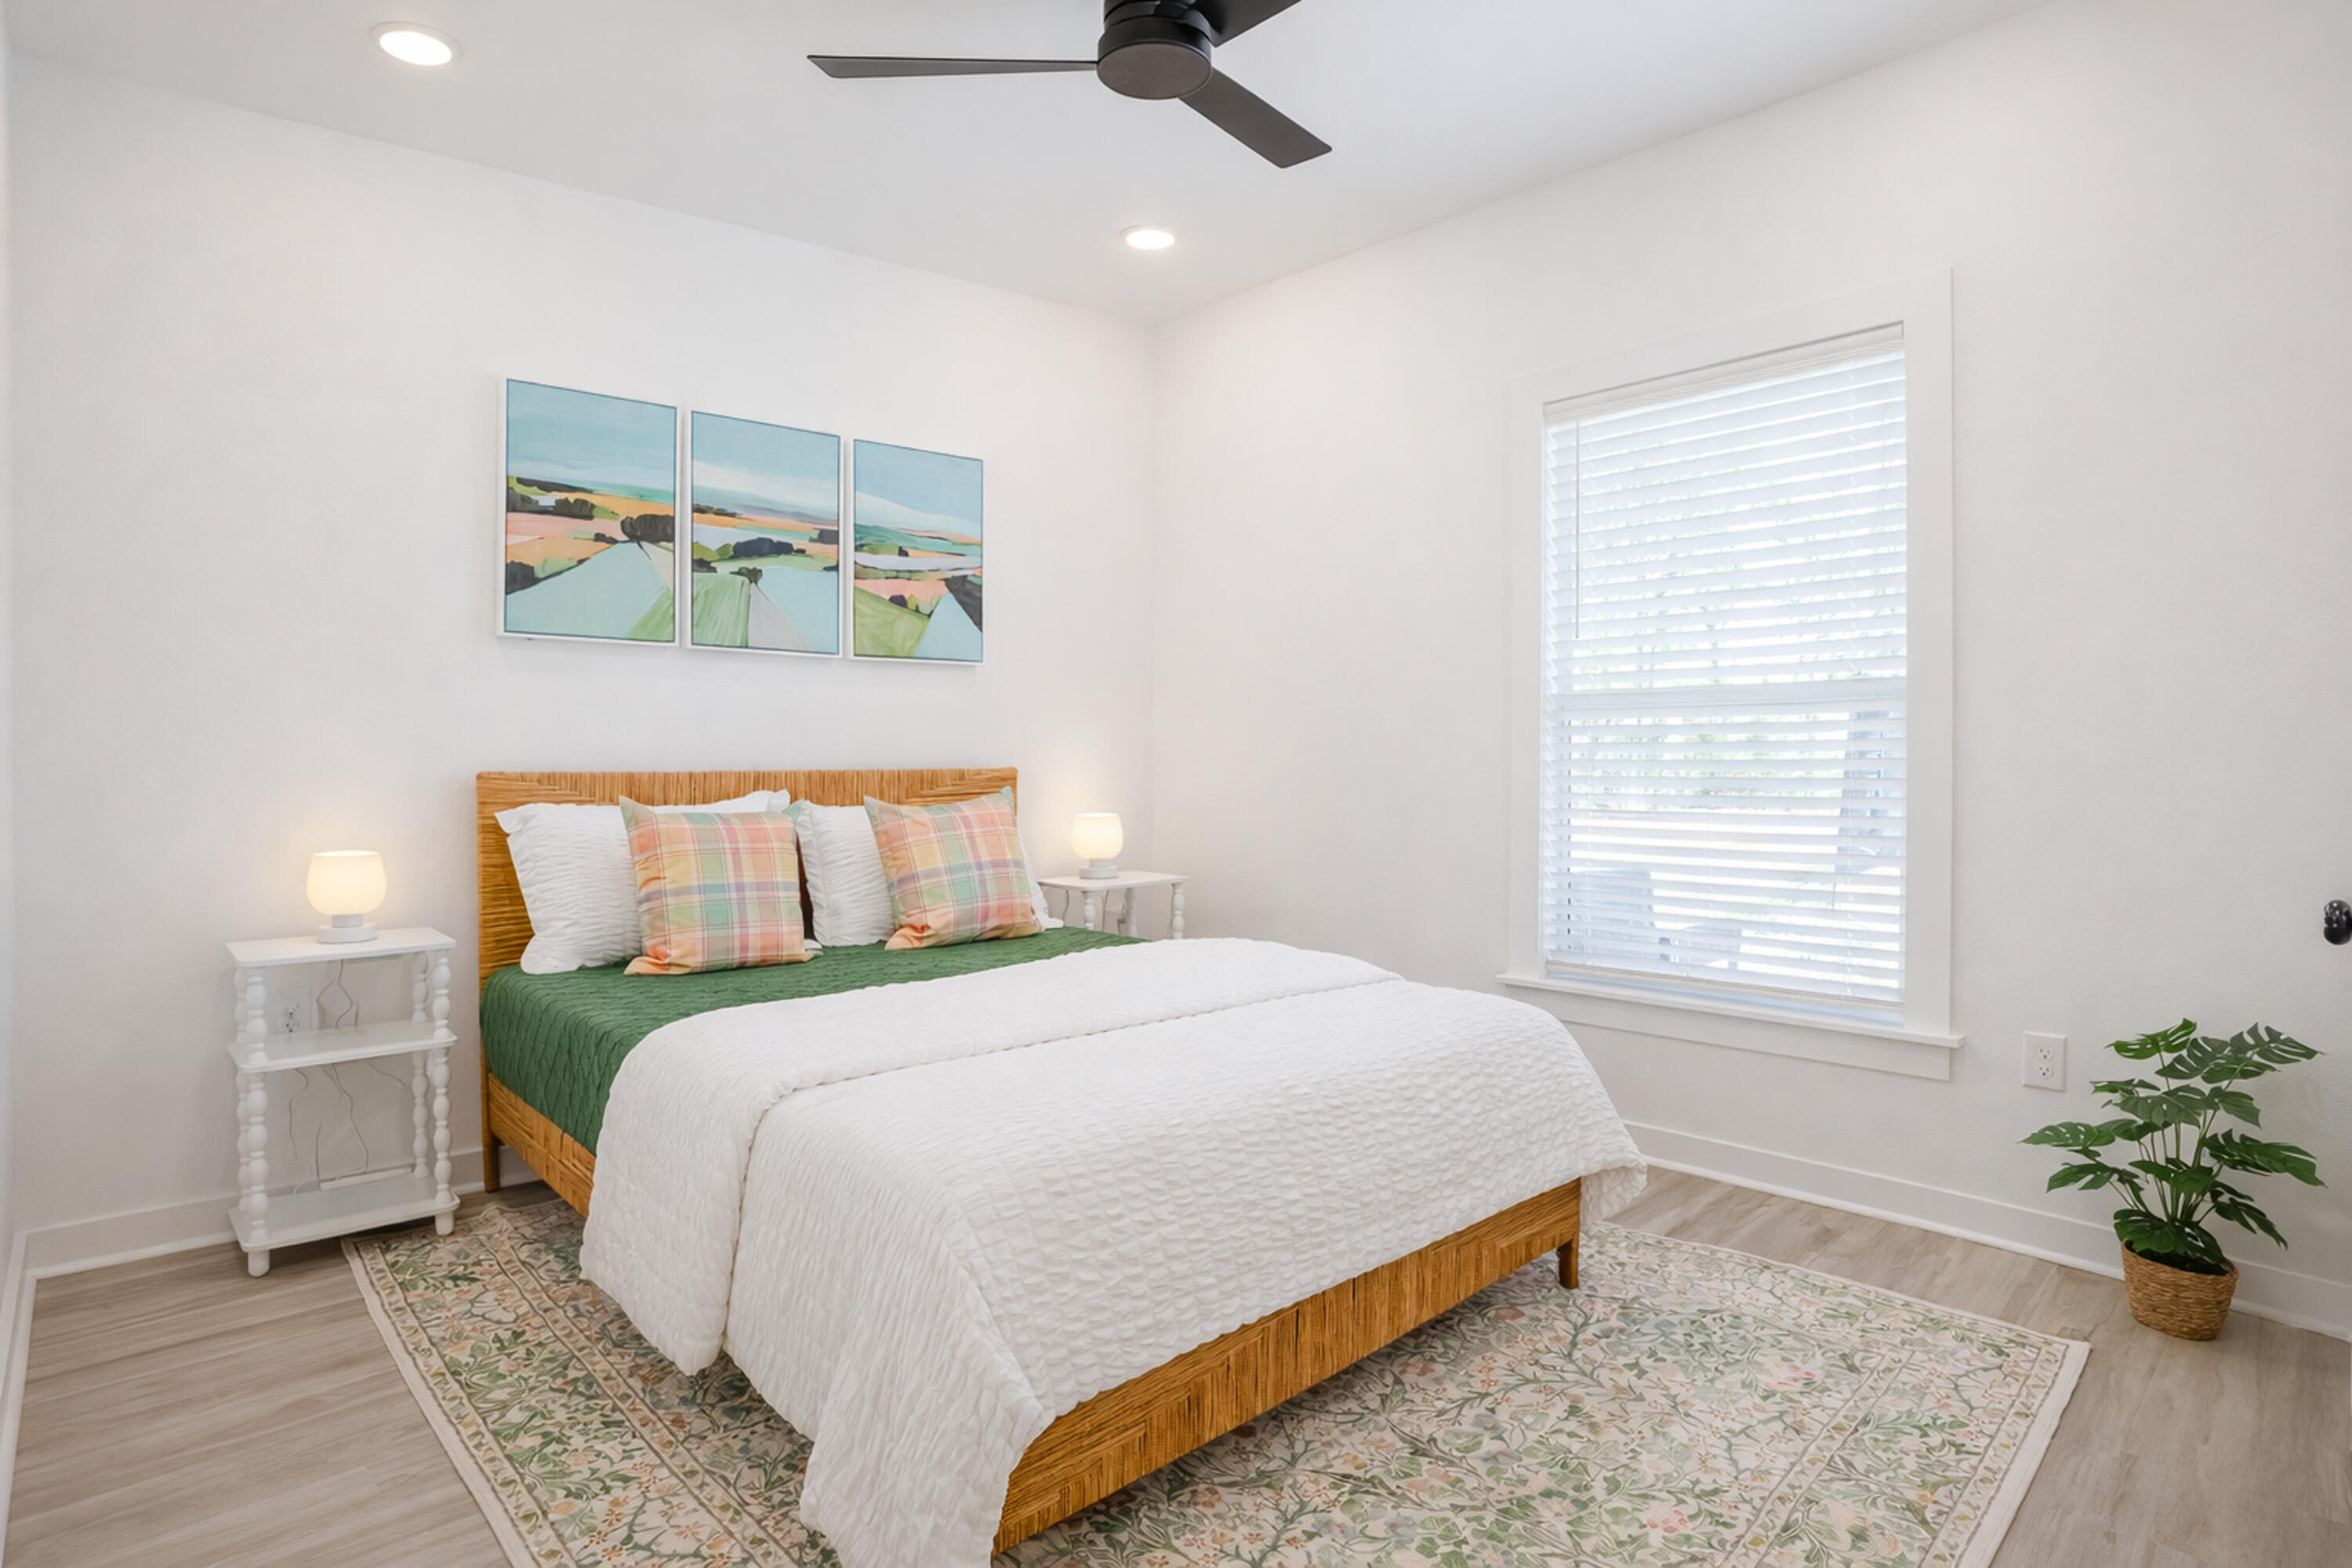
Bright staged bedroom with a wooden bed, green and white bedding, plaid pillows, and a large window.
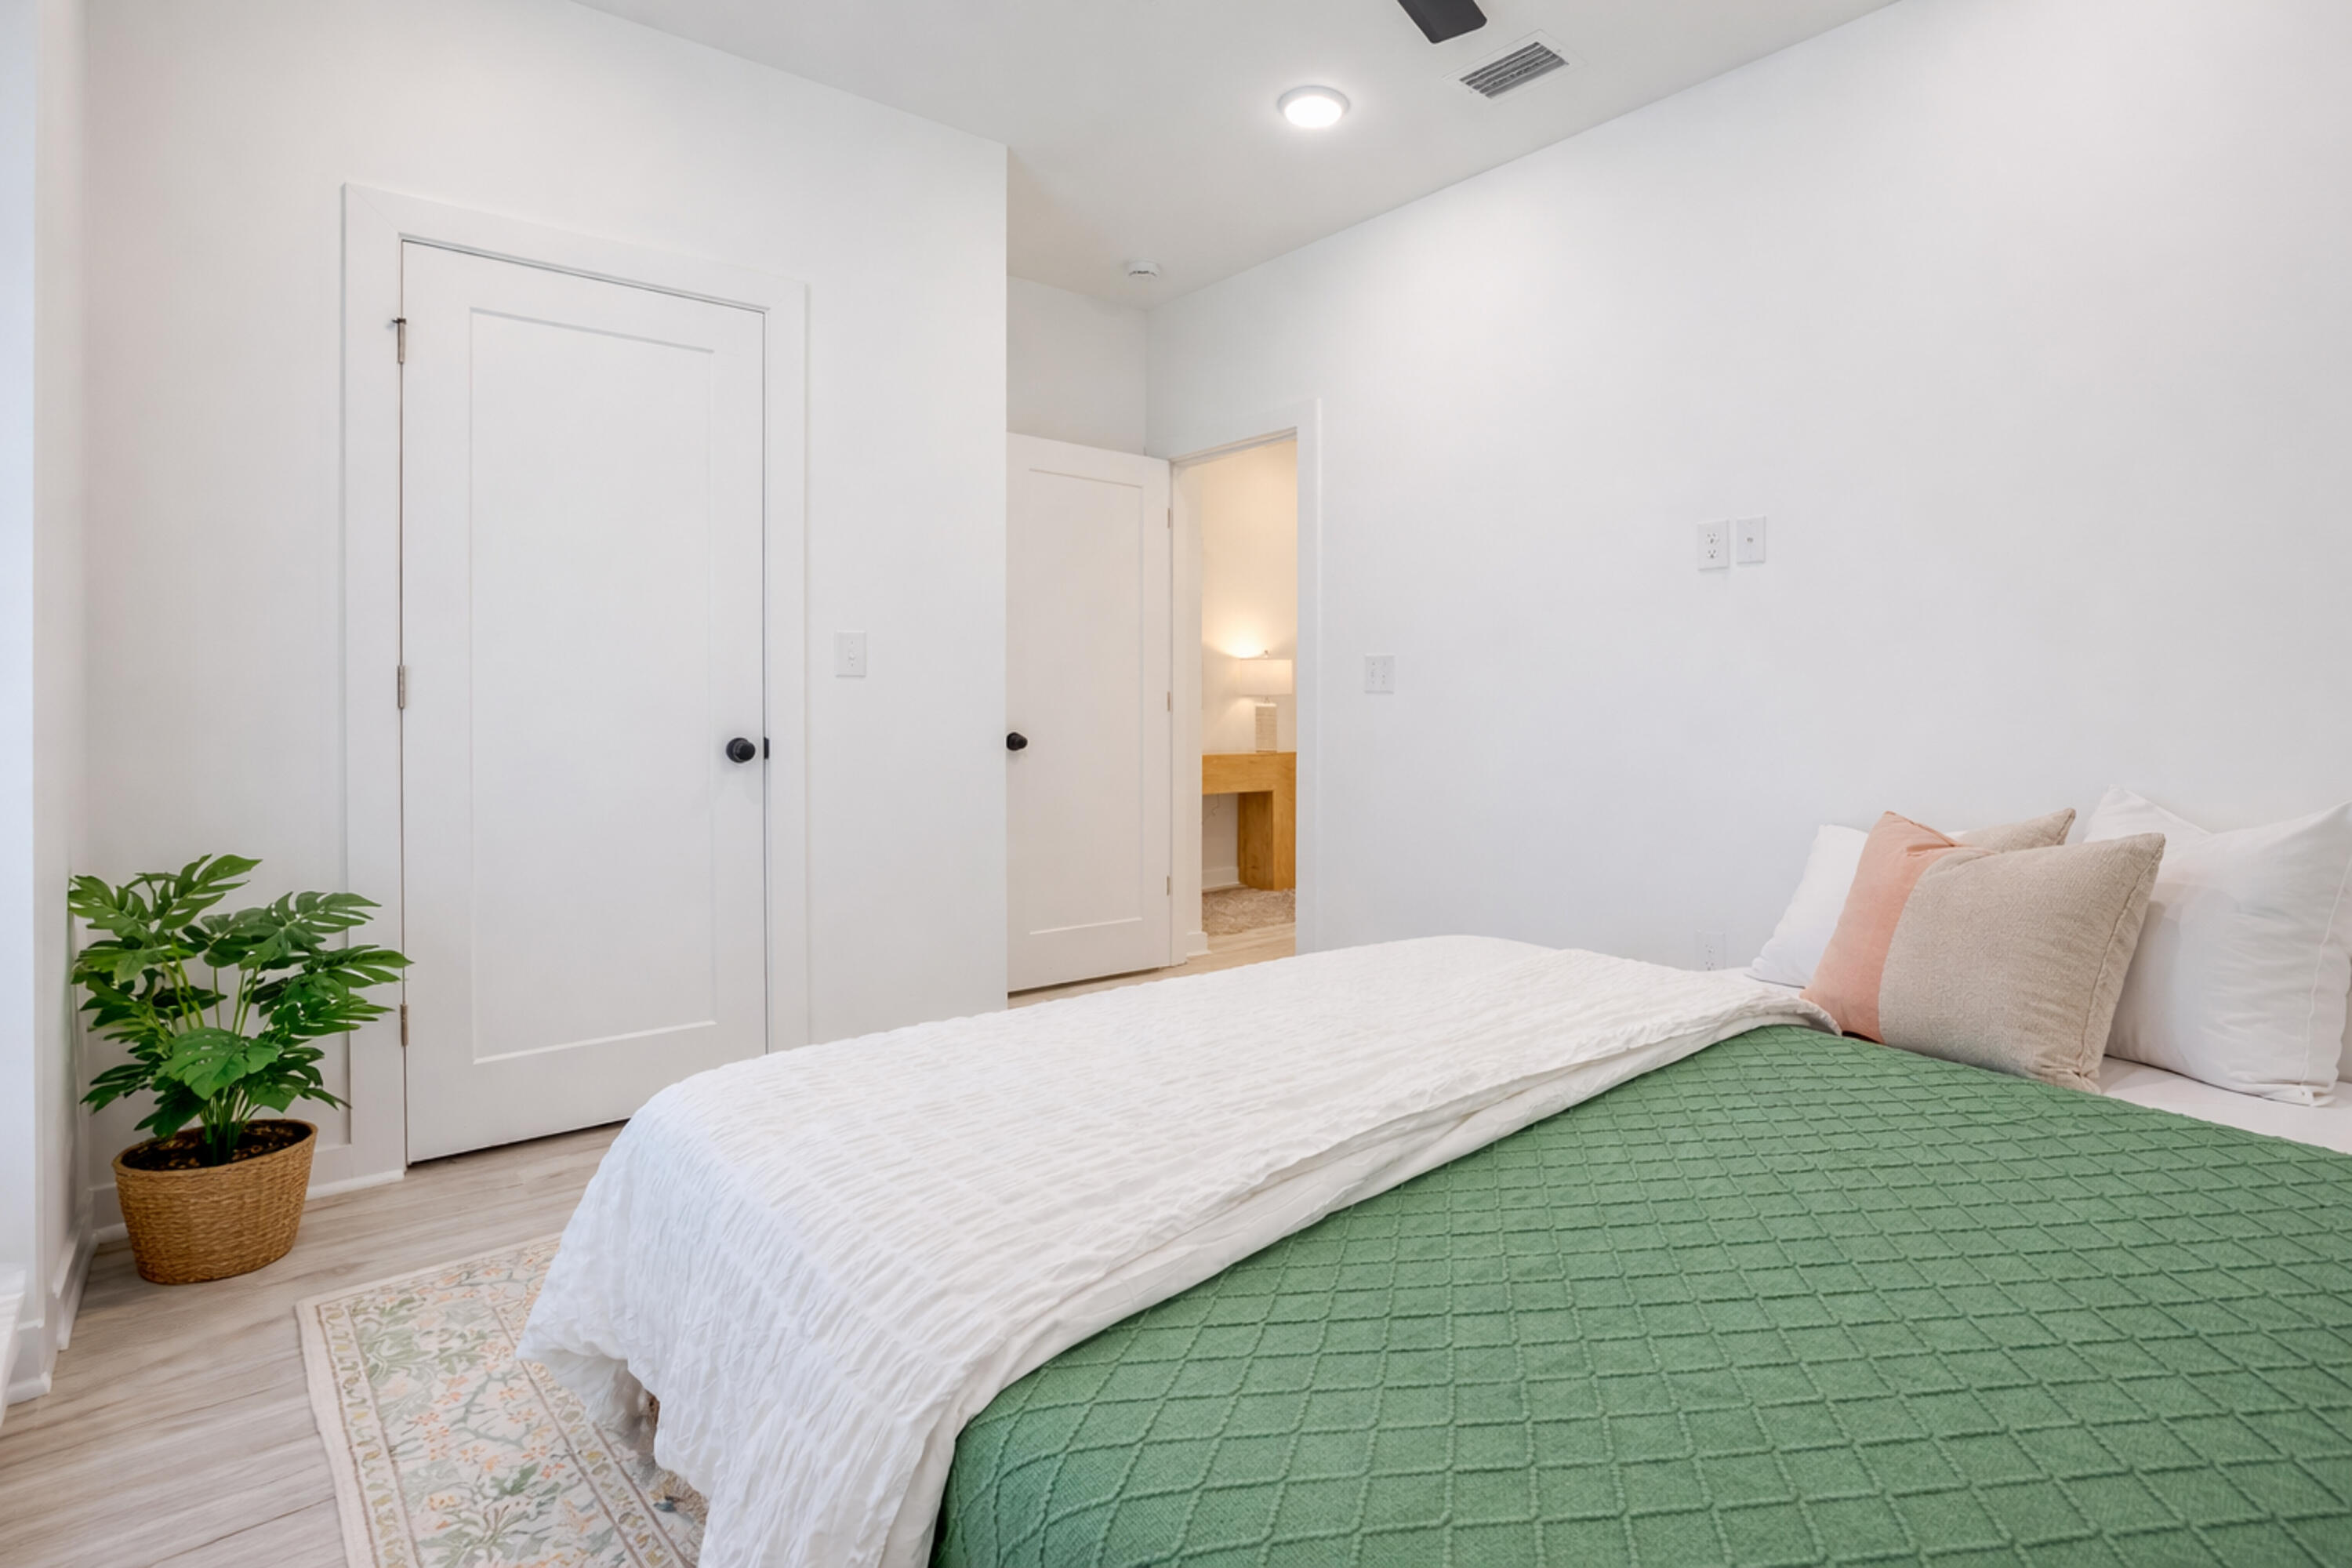
Staged bedroom with a green quilted bedspread, potted plant, and doorway to a bathroom.
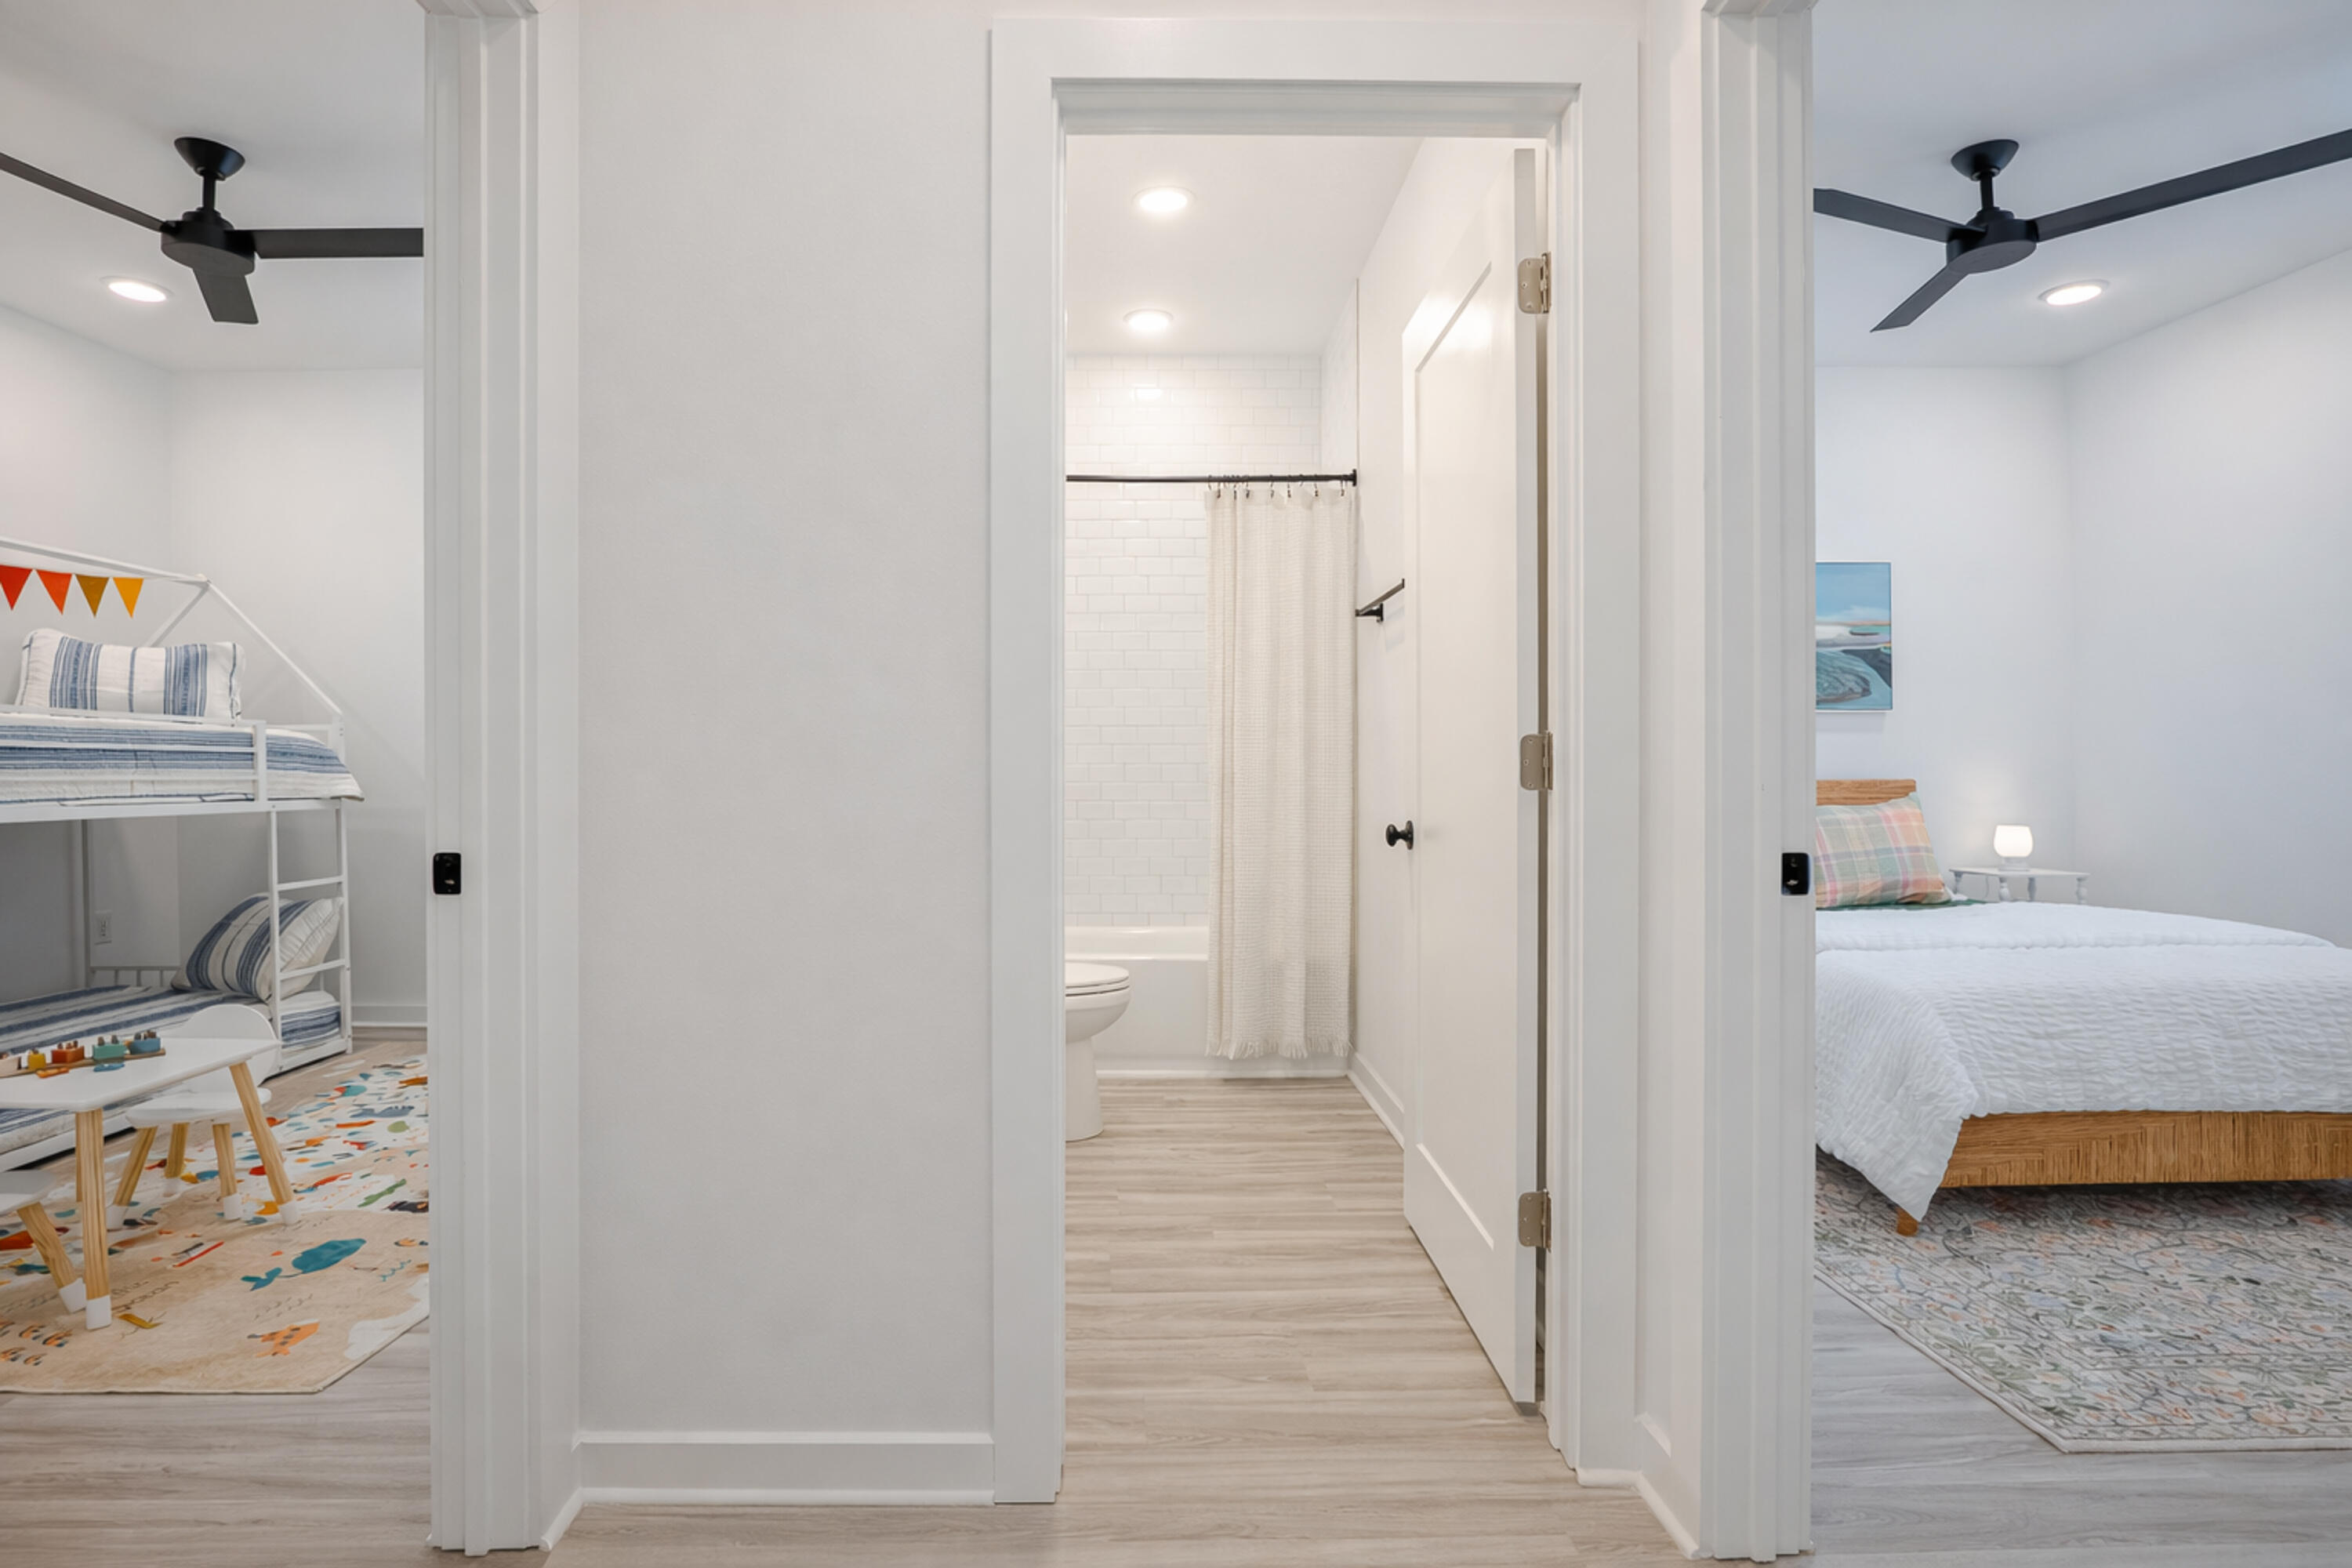
Bunk-bed room and bedroom flank a bright bathroom with white tile and a shower curtain.
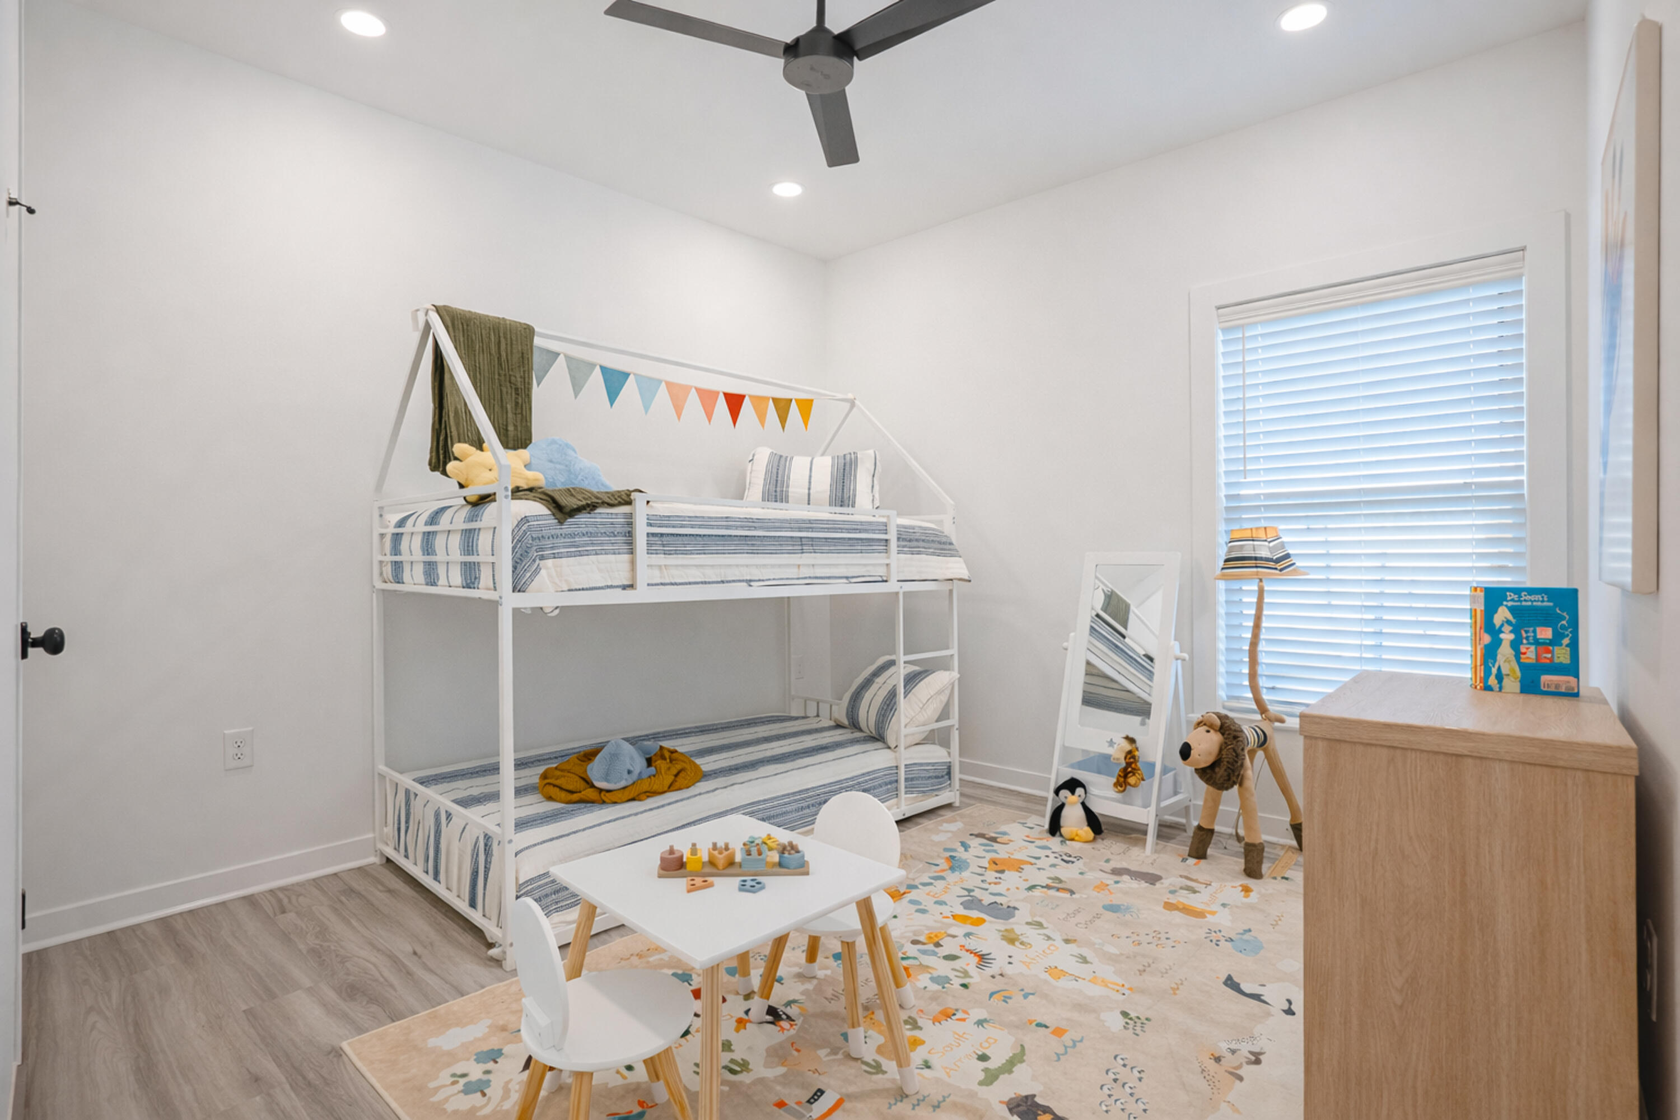
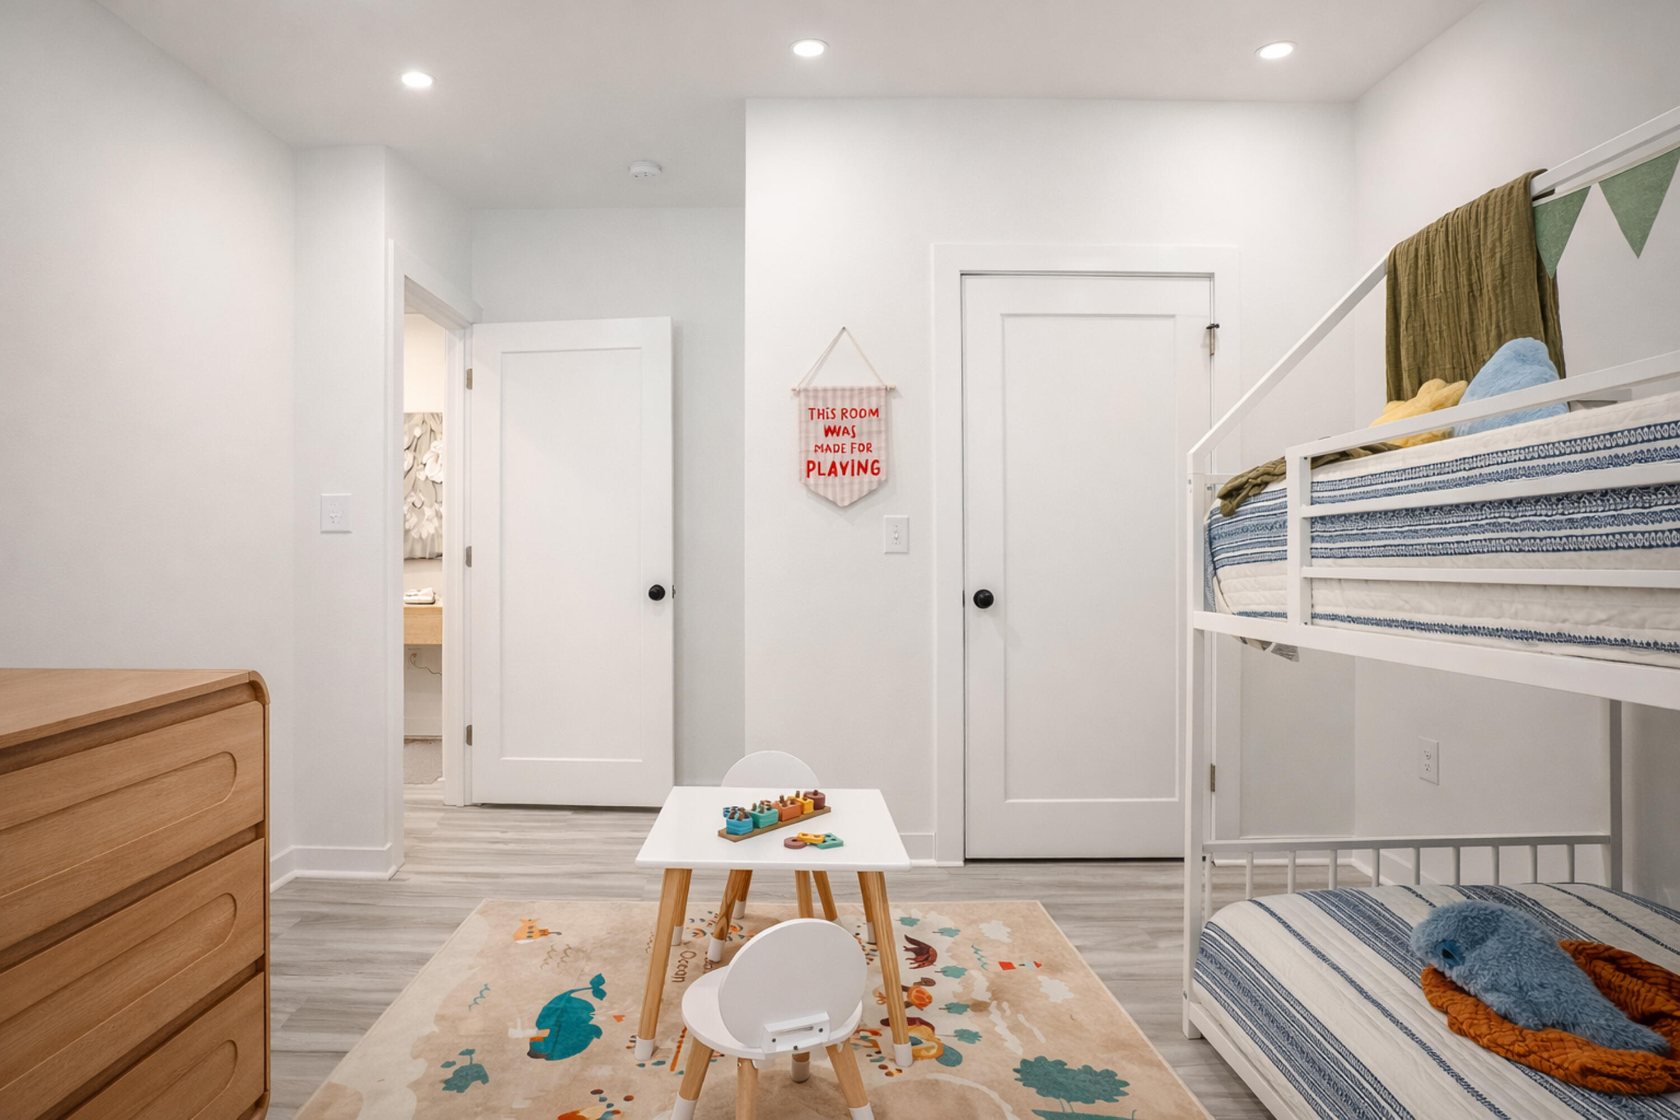
Children’s bedroom with a white bunk bed, striped bedding, toys, and a small play table.
Children’s bedroom with a white bunk bed and a small play table on a colorful rug.
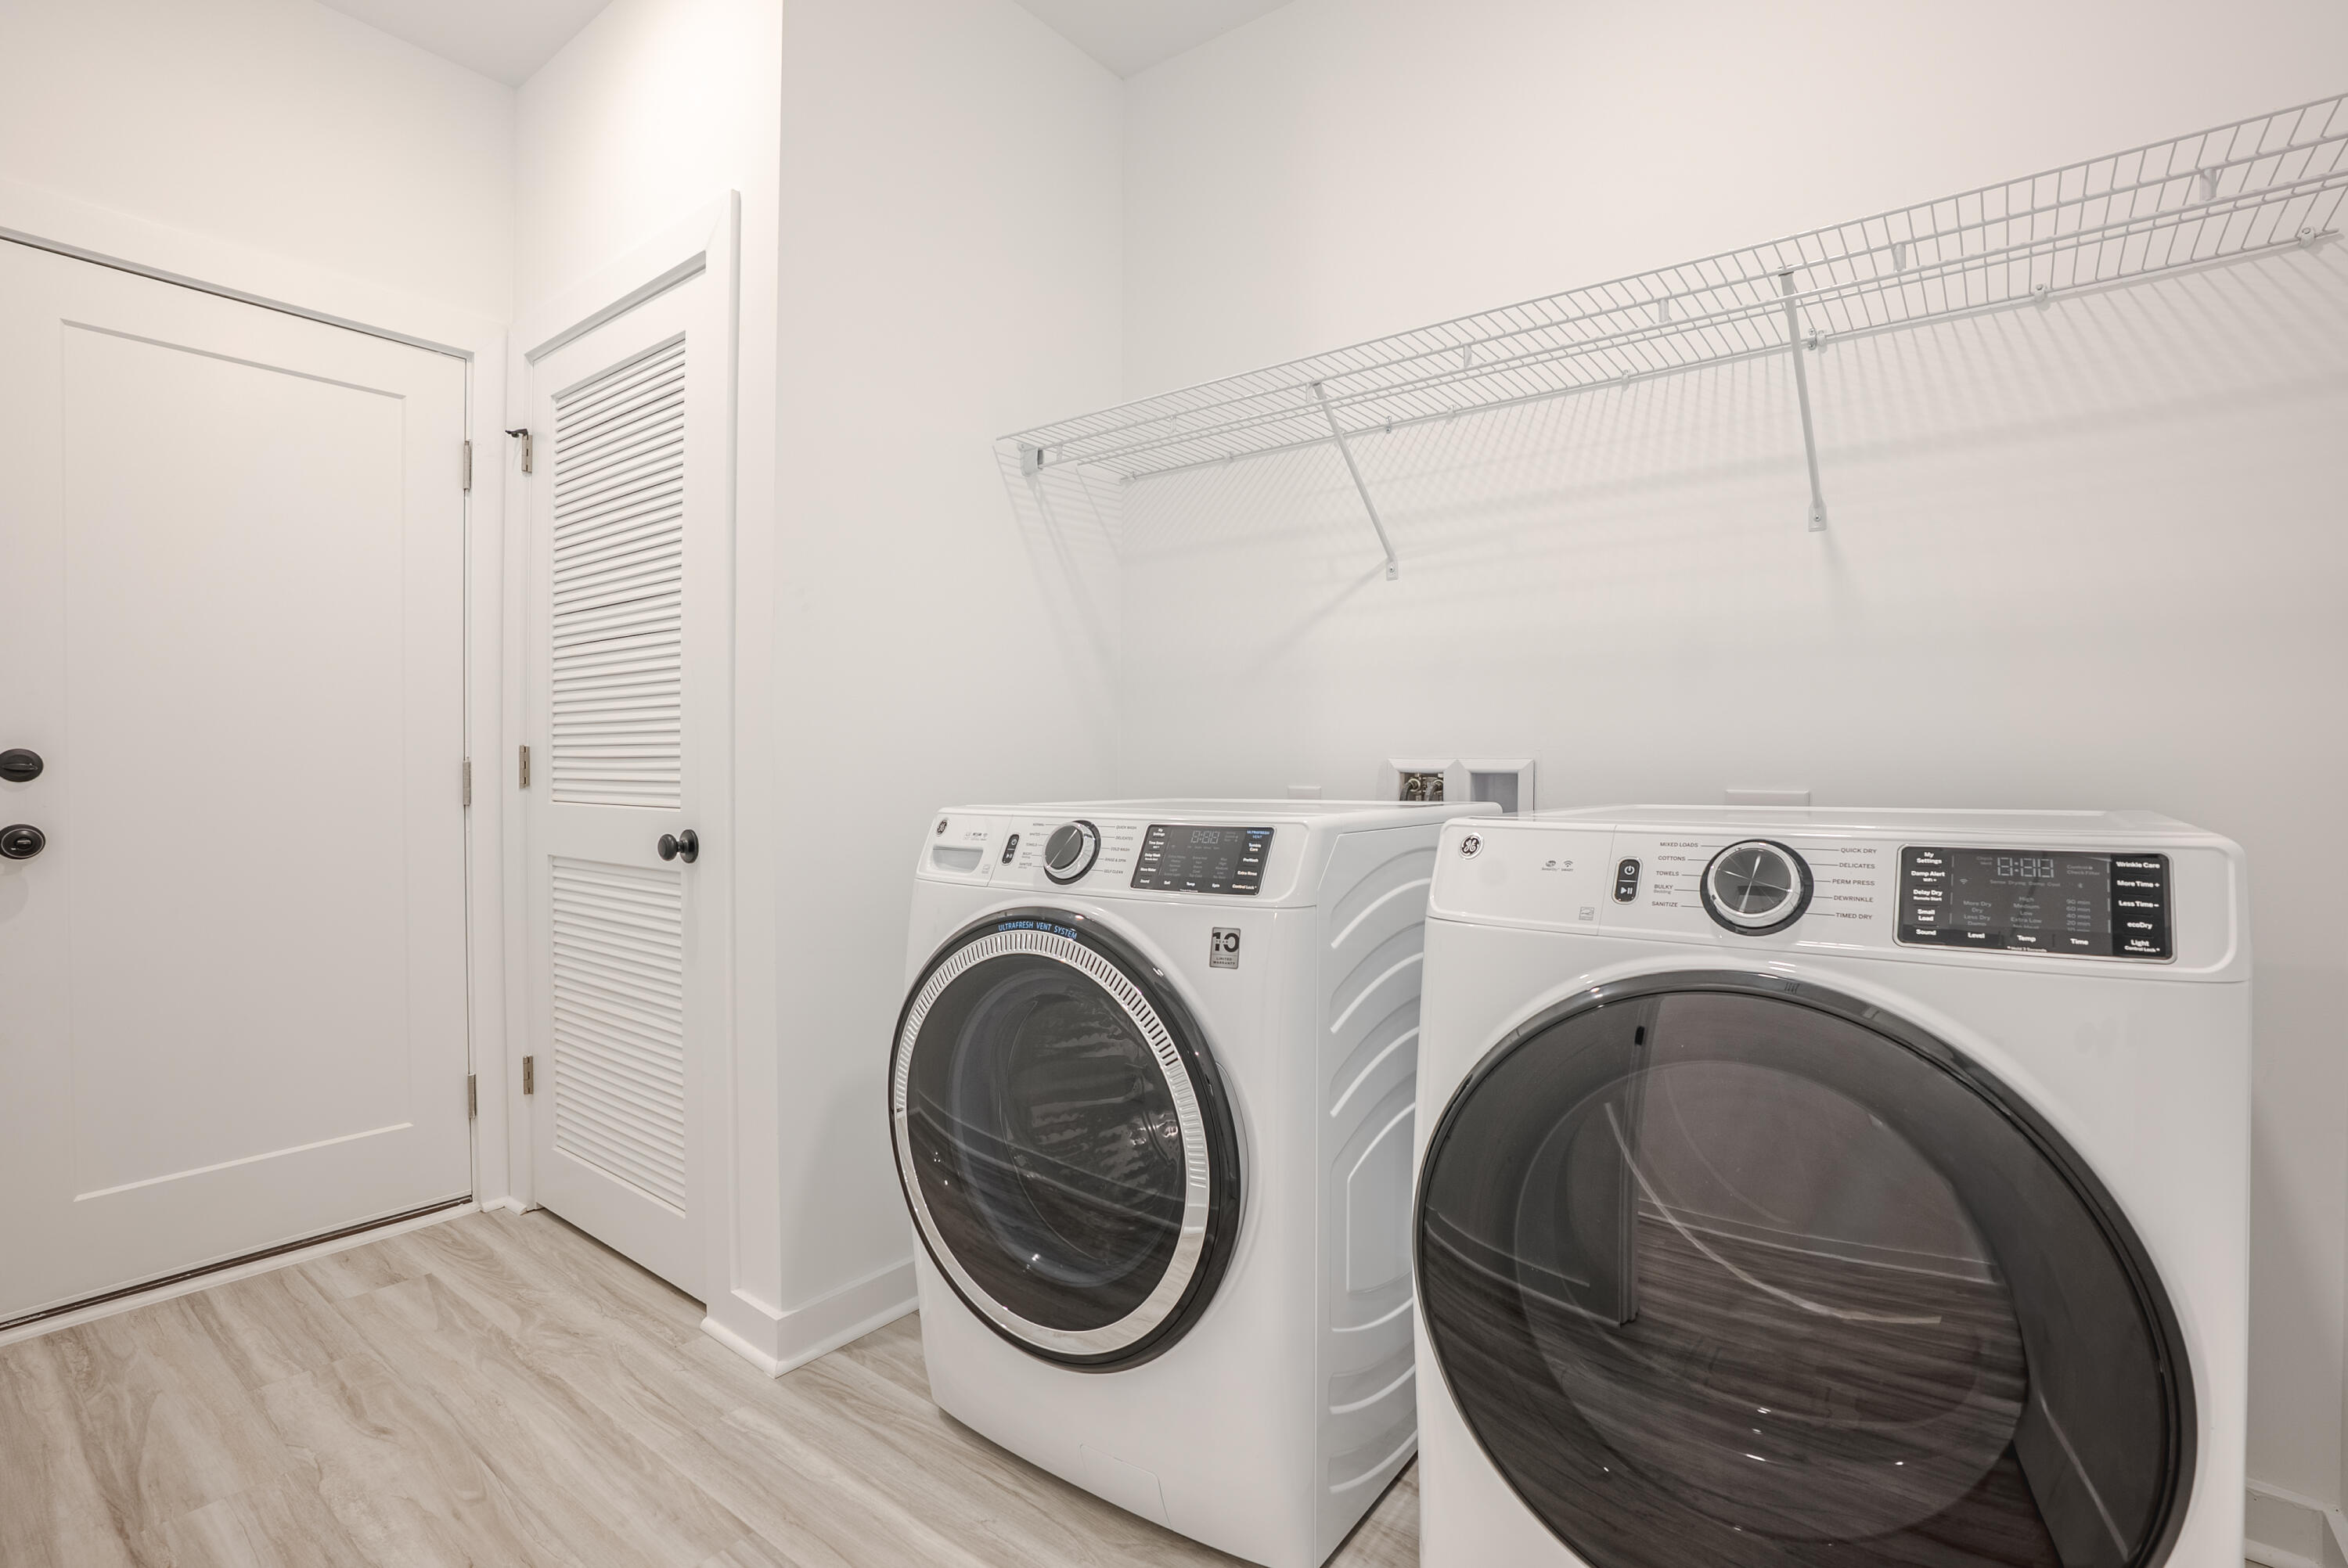
Laundry room with white front-loading washer and dryer beneath long wire shelving.
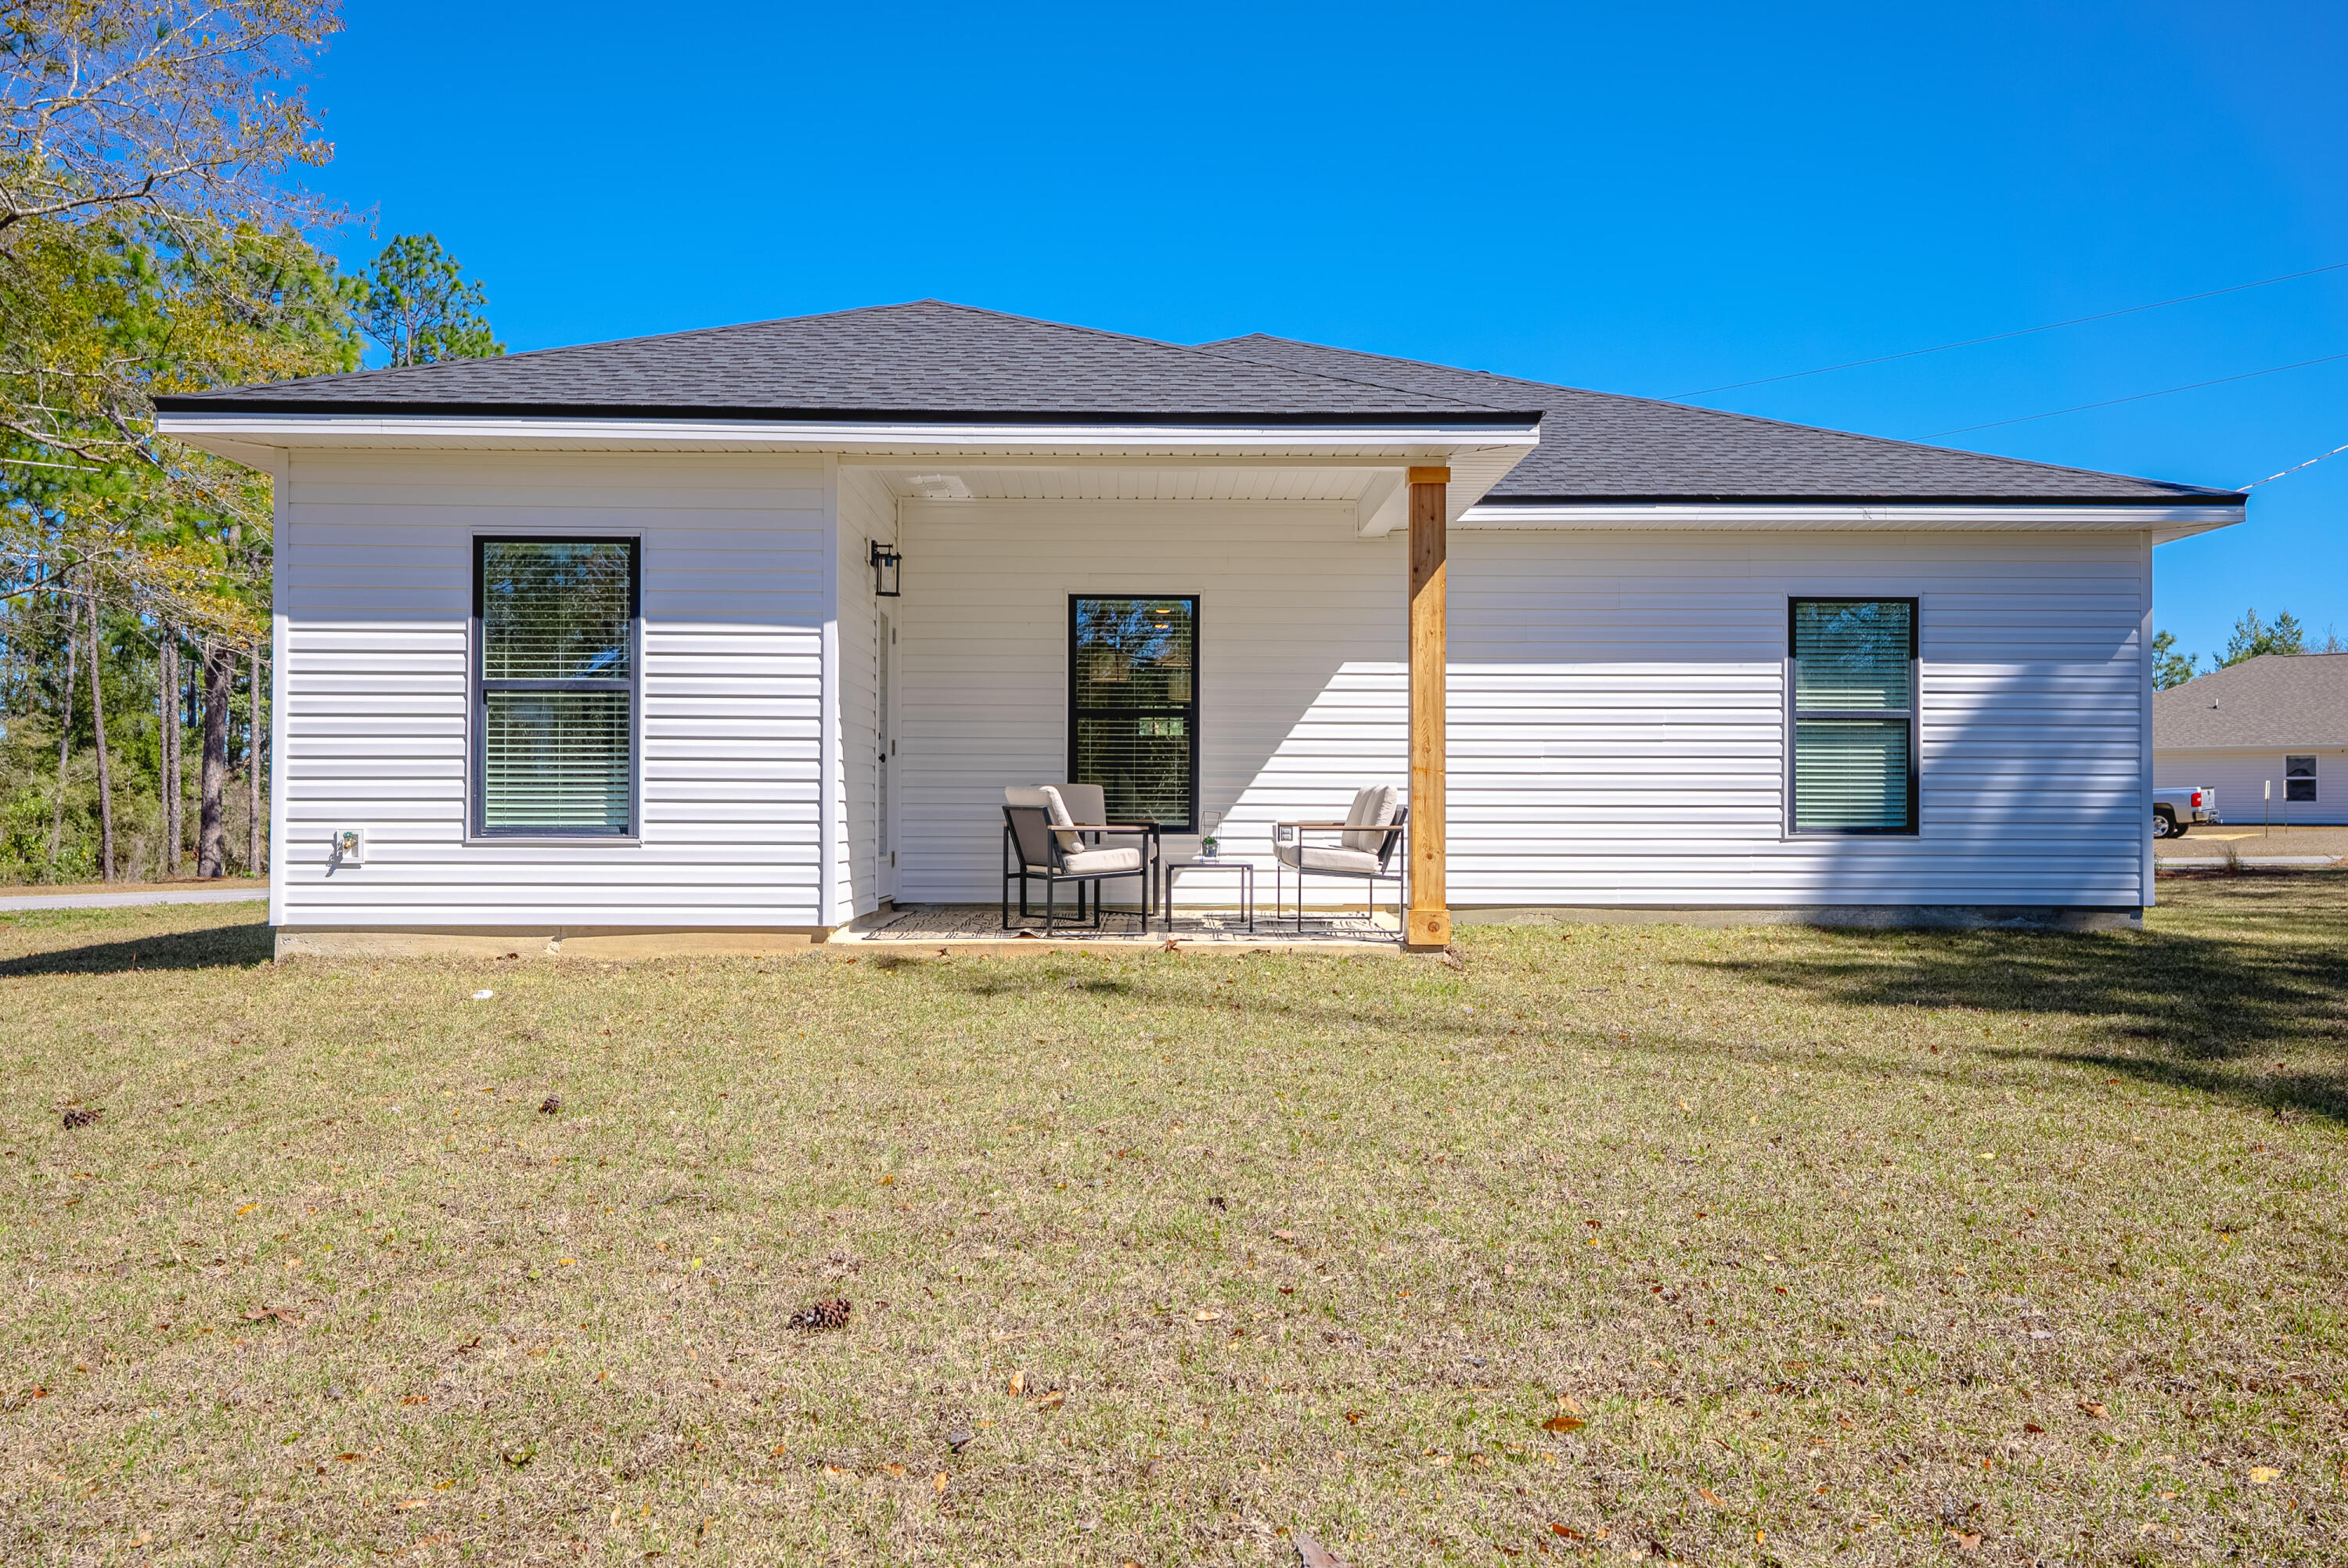
Rear of a light-sided house with a covered, furnished patio and broad grassy lawn.
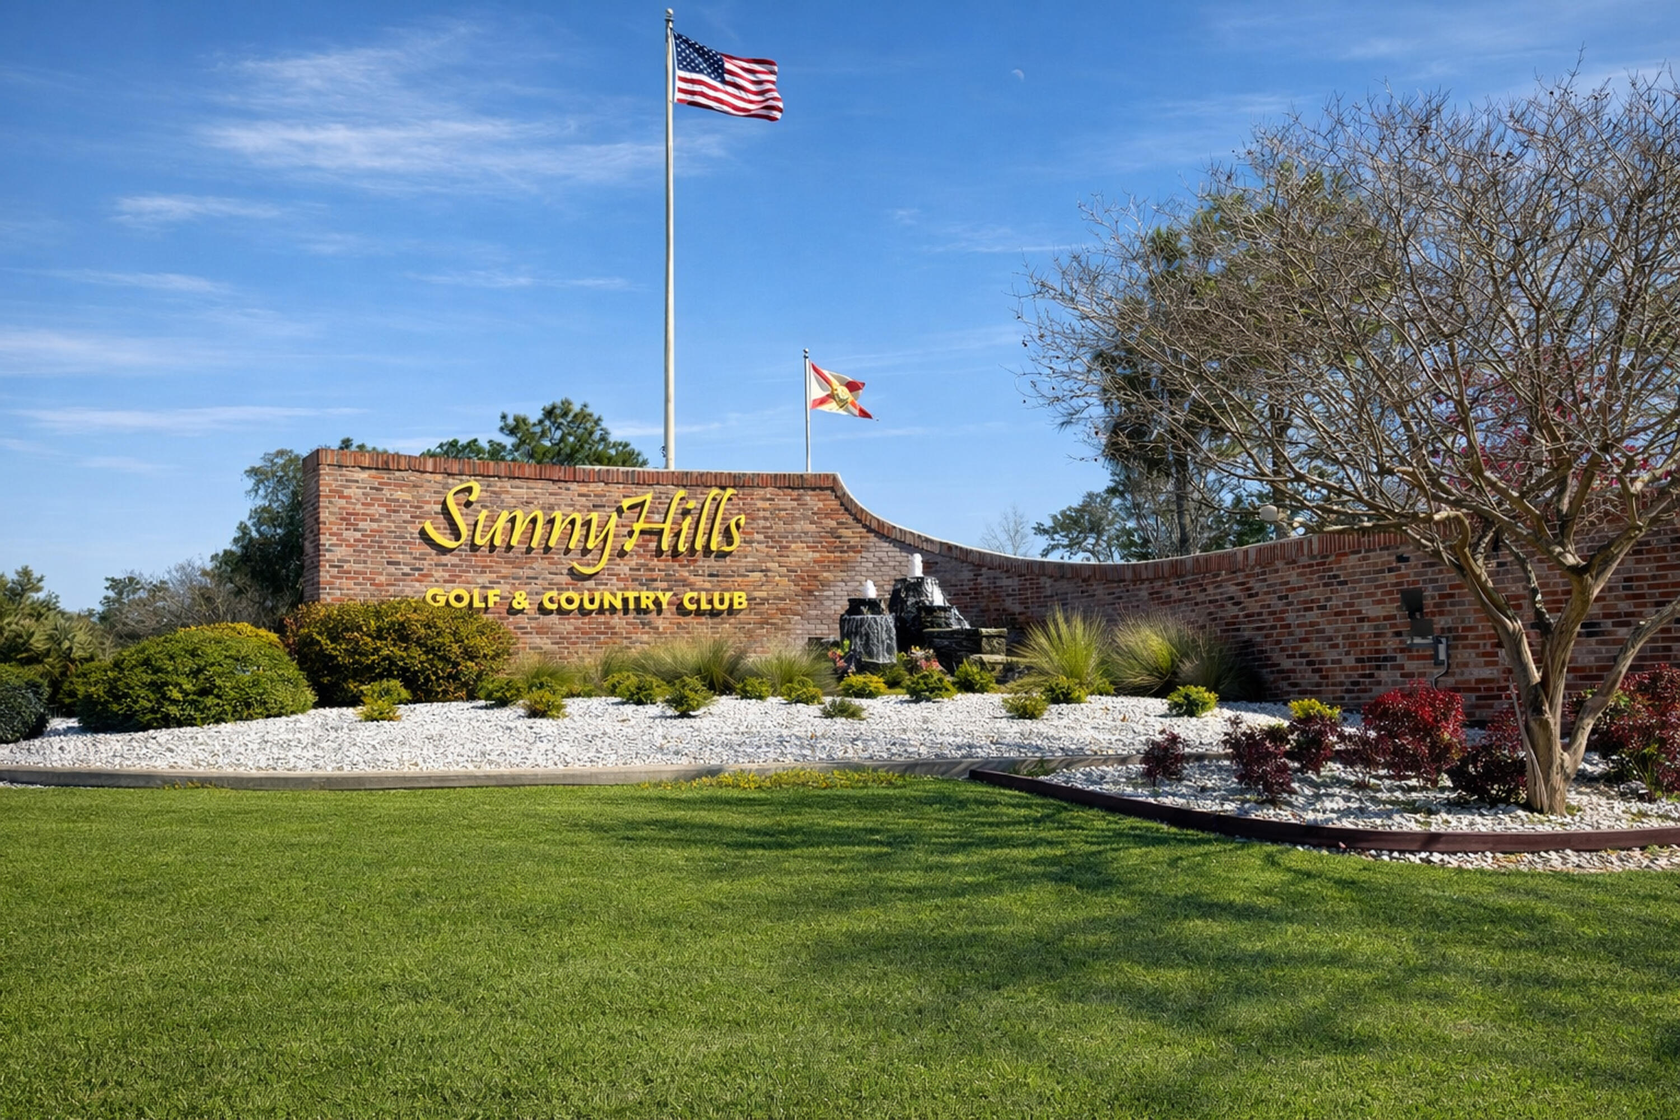
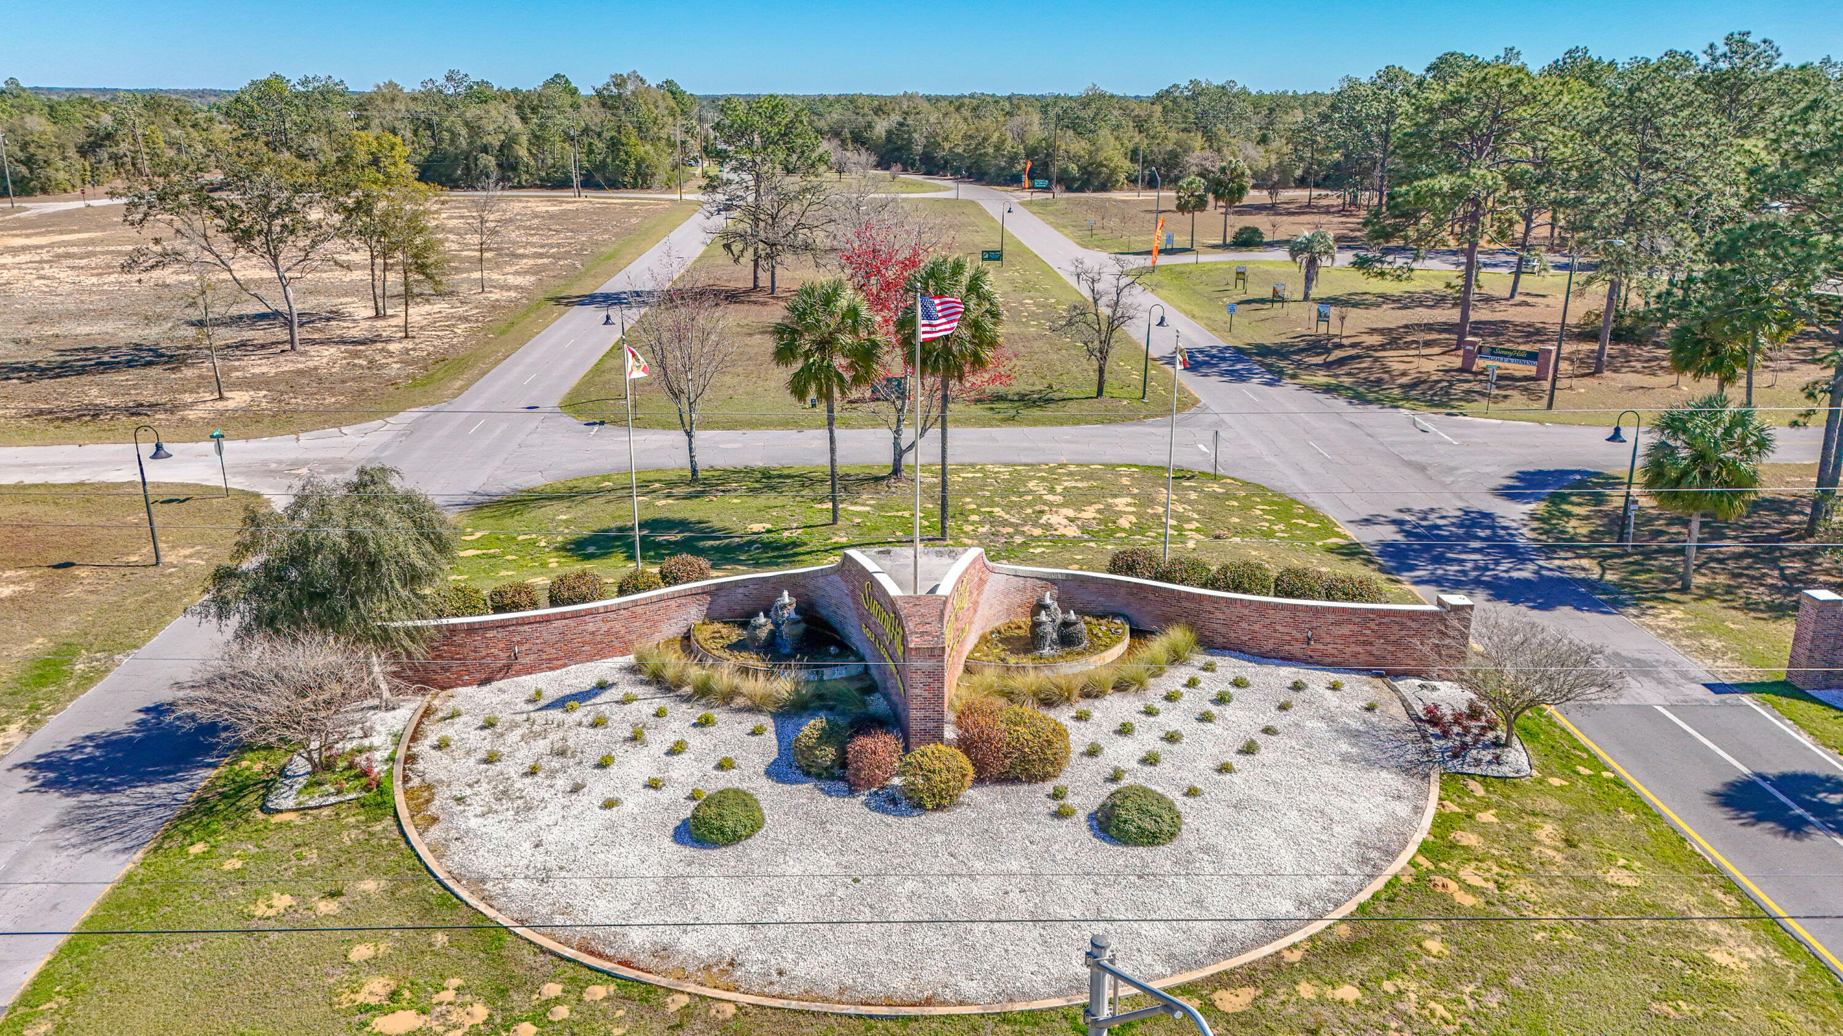
Sunny Hills Golf & Country Club entrance sign with flags, fountain, and landscaped lawn.
Aerial view of a subdivision entrance with twin fountains, a brick monument wall, and roads through the development.
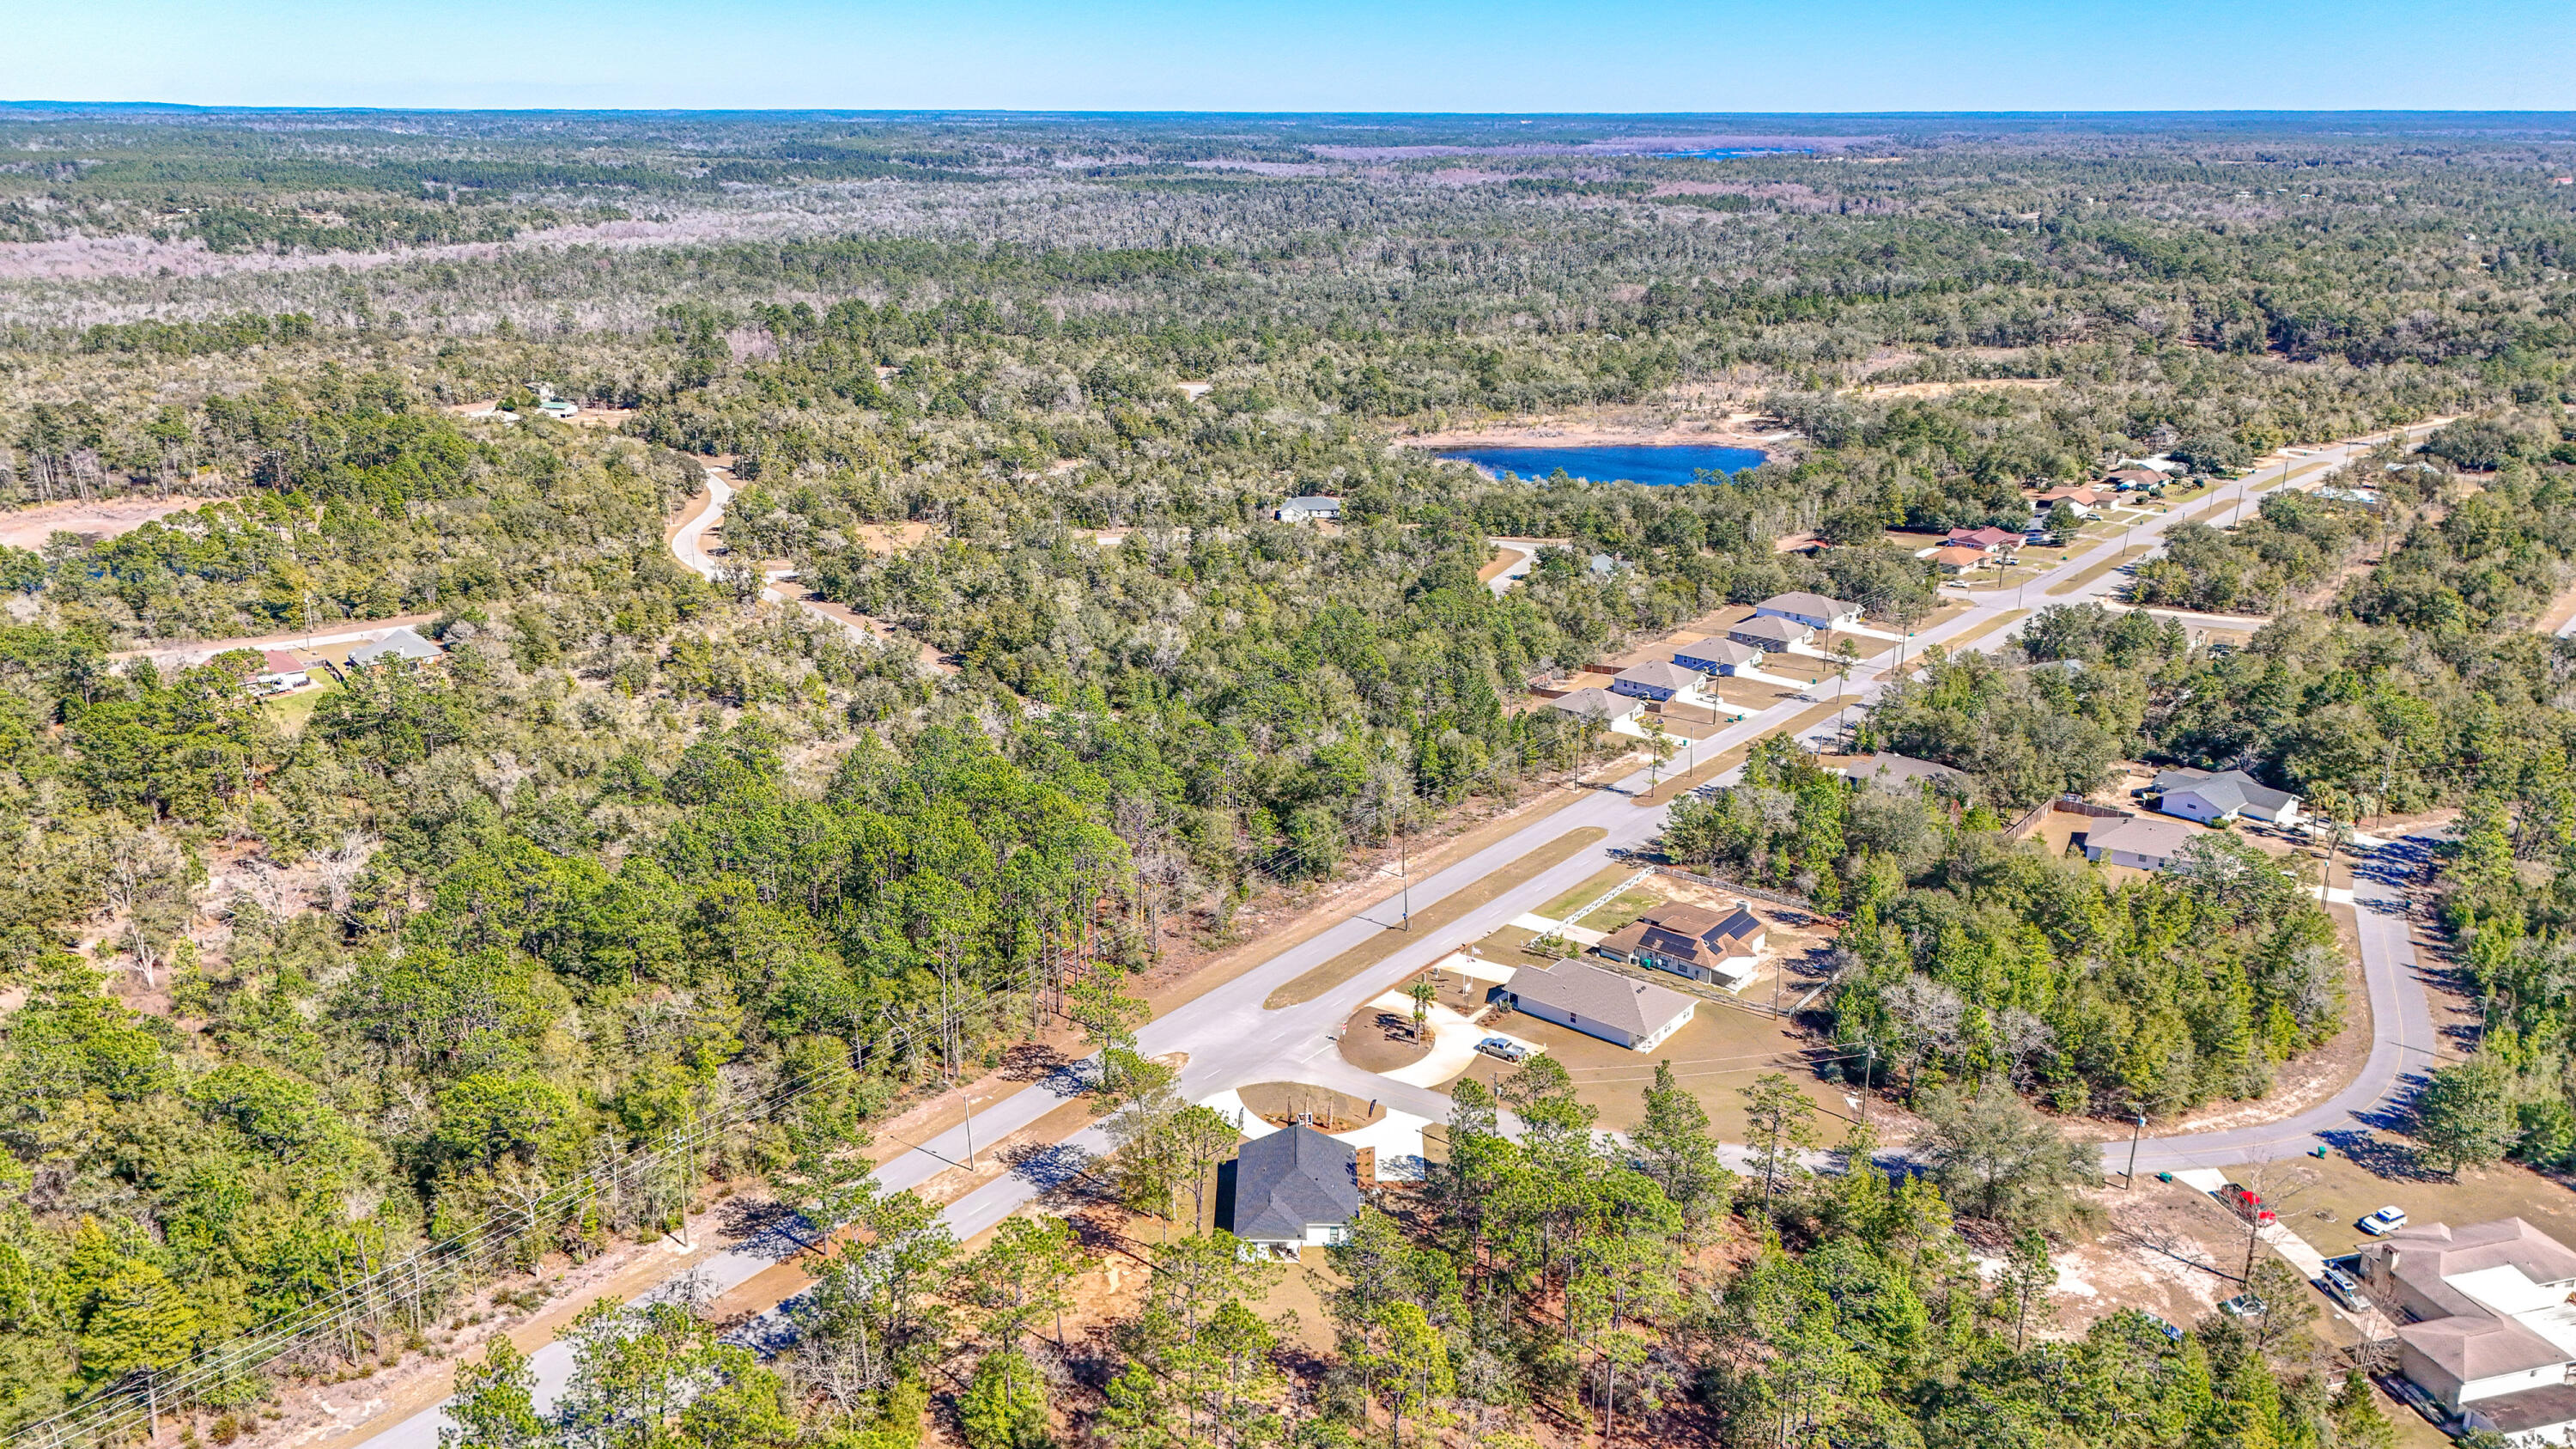
Aerial view of a wooded subdivision with curving roads, homes, and a pond.
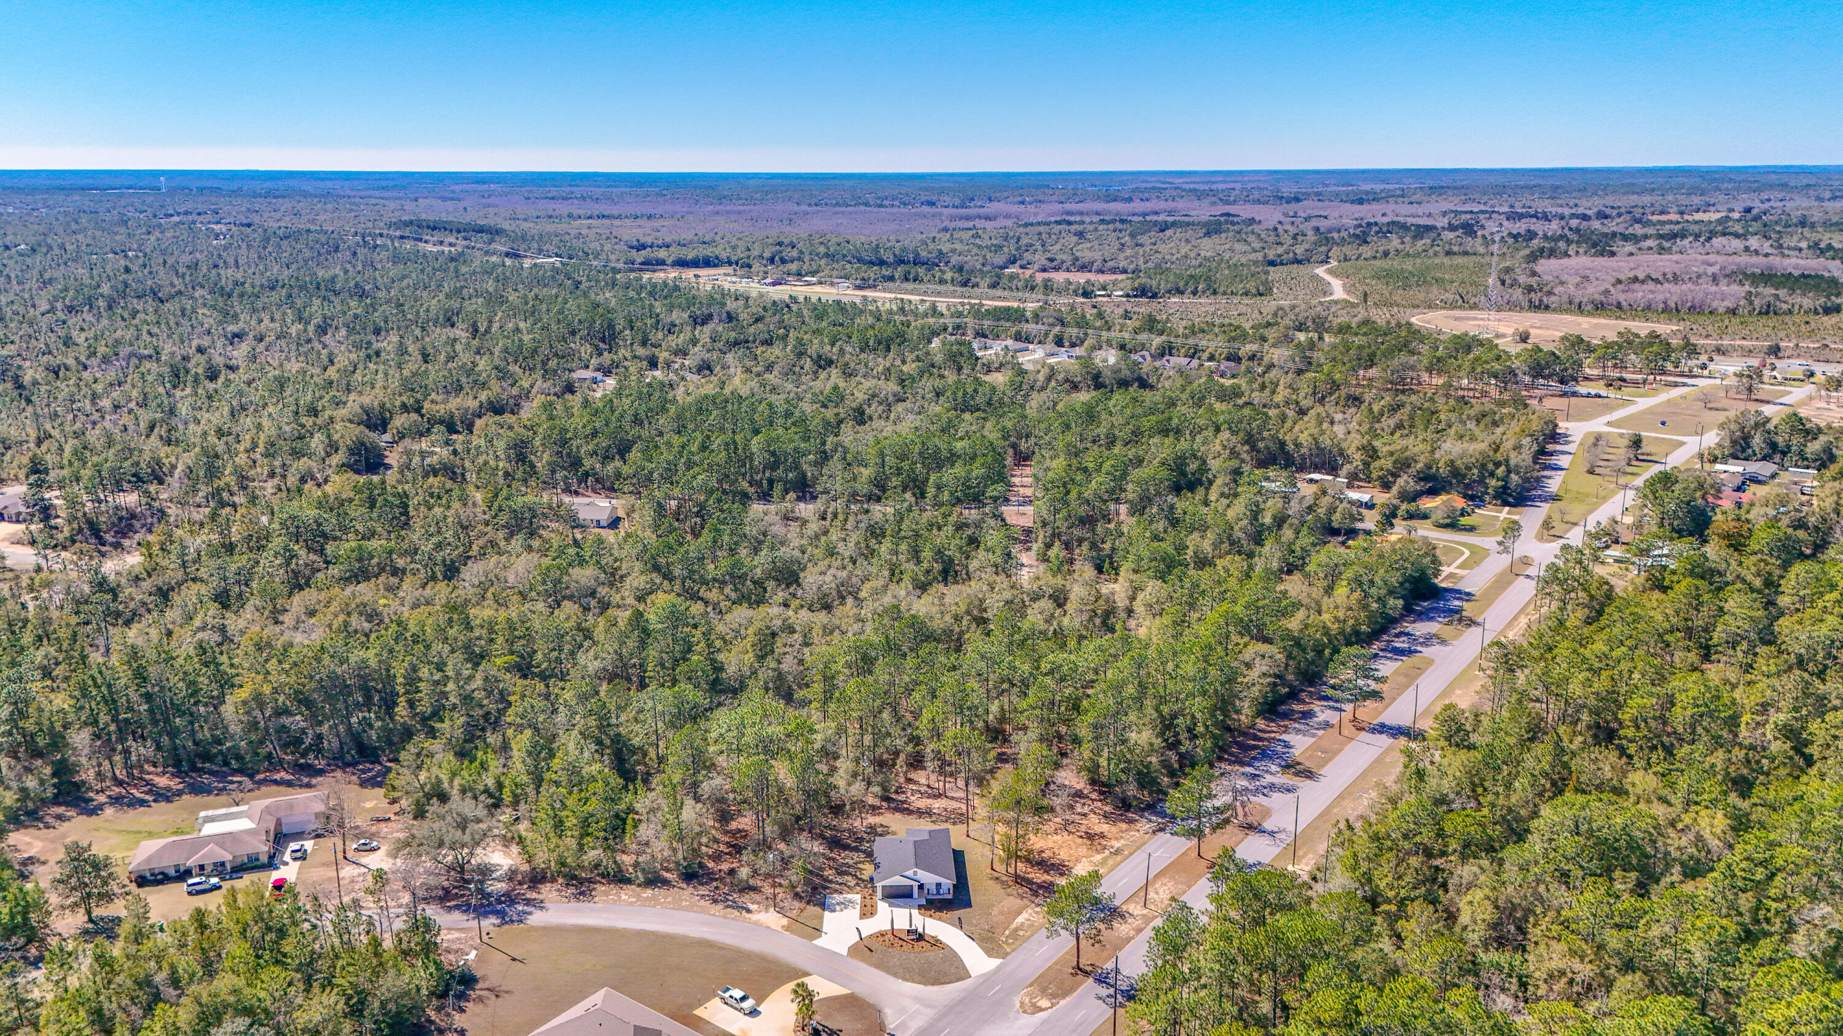
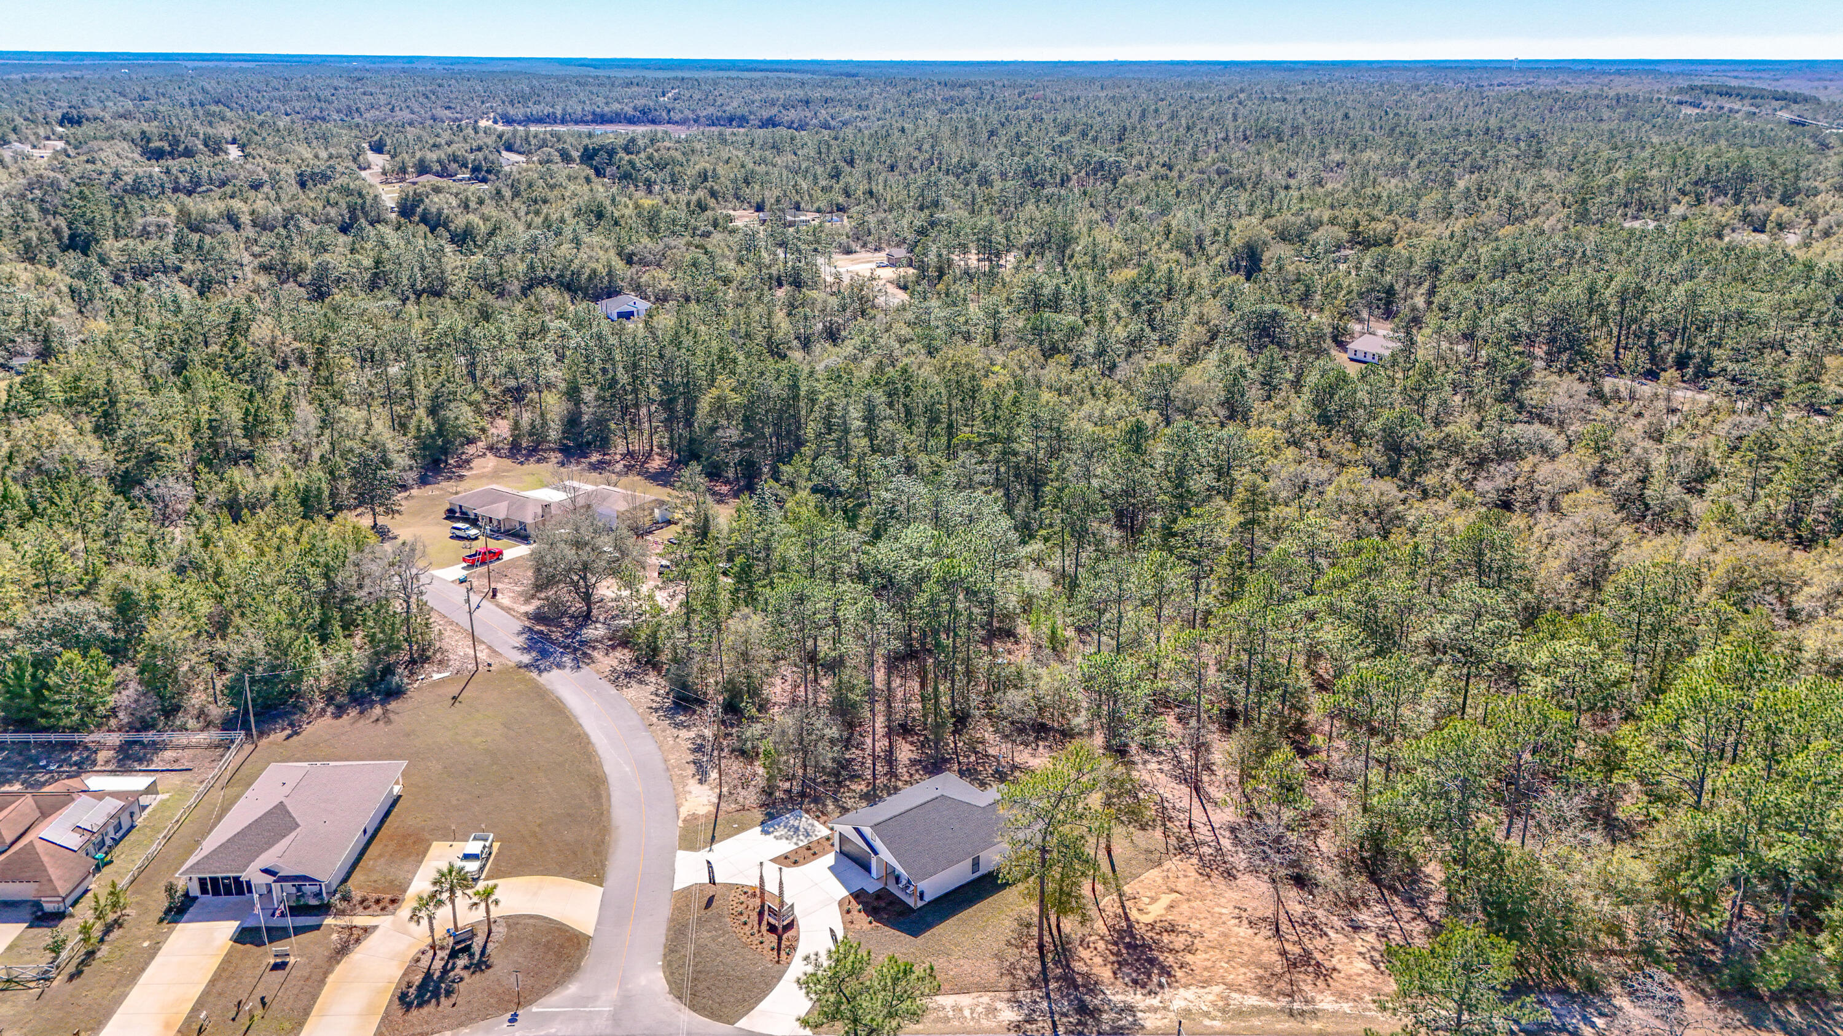
Aerial view of wooded lots and homes along a curving subdivision road.
Aerial view of wooded lots and curving streets at dusk, with streetlights glowing beneath a vivid sunset.
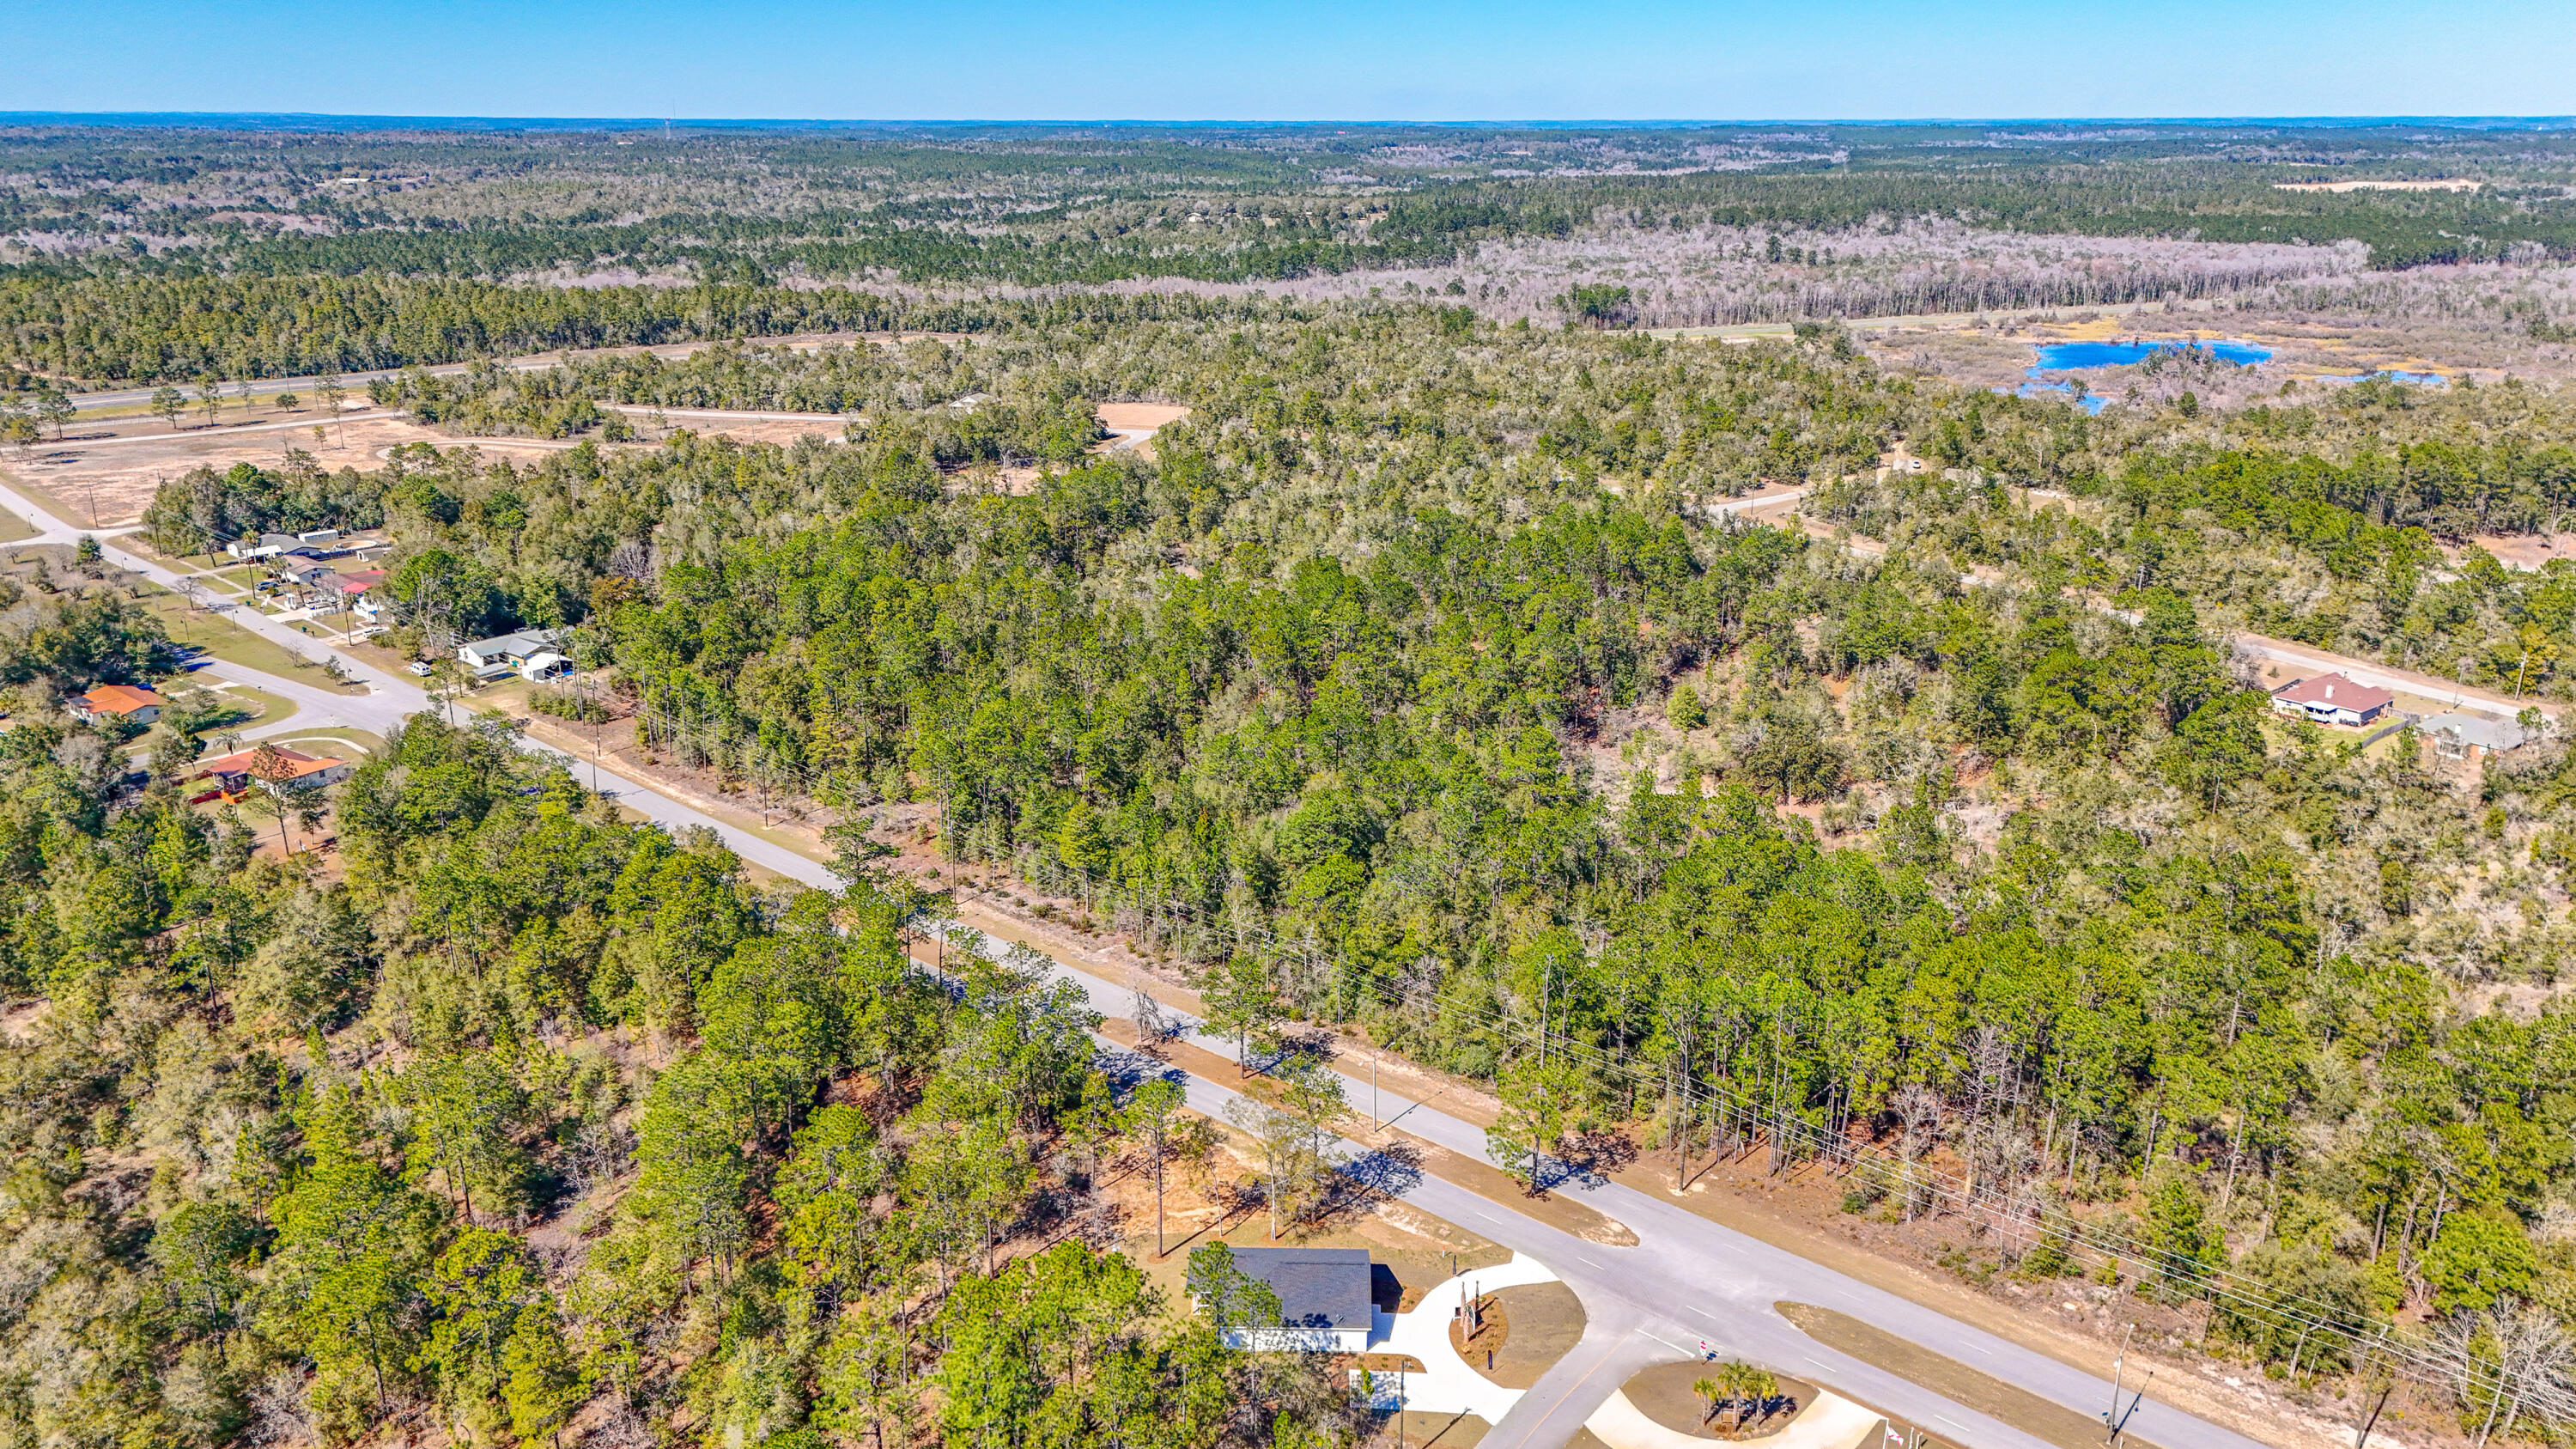
Aerial view of wooded vacant land among neighborhood roads and scattered homes.
Aerial view of a wooded vacant lot beside a curving road and scattered homes.
VIEW PHOTOS
$254,900

TBD Florence Court Lot 14

3 Beds 2 Baths 1,300 Sq.Ft. 0.5 Acres

Description

**UNDER CONSTRUCTION - TO BE BUILT** New construction in Sunny Hills with upgrades included as standard. 1,300 sqft open floor plan, 9' ceilings, LVP flooring, and modern finishes. Kitchen features quartz countertops, white shaker cabinets, subway tile backsplash, GE appliances, and farmhouse sink. Spacious primary suite with dual vanities + private bath. Separate laundry room. Enjoy lakes, boat ramps, parks, beach, golf course & no HOA. Schedule your tour today!

Share Property

Location

TBD Florence Court Lot 14, Chipley, FL 32428

Status

For Sale
India Lucious

India Lucious

TITLE

Real Estate Agent

PHONE

8504605159

Property Amenities

Interior
Appliances Dishwasher, Microwave, Stove/Oven Electric, Water Heater - Elect
Total Bedrooms: 3
Full Bathrooms: 2
Other Interior Features Breakfast Bar, Kitchen Island, Lighting Recessed, Pantry, Washer/Dryer Hookup
Area & Lot
Total area 1,300 Sq.Ft.
Lot Area 0.5 Acres
Living area 1,300 Sq.Ft.
MLS® ID 1001842
Year Built 2026
High School Not Available
Middle School Not Available
Elementary School Not Available
Architecture Styles Florida Cottage
Type Residential
Status For Sale
Exterior
Stories 1
Air conditioning Ceiling Fans, Central Air
Heat type Central
Garage Space 2.0
Lot Features Cleared, Cul-De-Sac, Interior
Utilities Electric, Public Water
Finance
Sales Price $254,900
Single-story house at dusk with a wide driveway, double garage, and covered porch.

Schedule a Showing

I would love to show you this beautiful property. Please select your preferred date and time below. I will be in touch shortly to confirm your appointment.

Schedule a Showing

I would love to show you this beautiful property. Please select your preferred date and time below. I will be in touch shortly to confirm your appointment.

Thank you for your interest in TBD Florence Court Lot 14, Chipley, FL 32428. We are reviewing your request and will be in touch shortly!

Mortgage Calculator

Estimate your monthly mortgage payment, including the principal and interest, property taxes, and HOA. Adjust the values to generate a more accurate rate.

All estimates are provided for informational purposes only. Actual amounts may vary.
$0,000 Your Payment 20 15 65
$0,000 Your Payment

Work With iNDIA

Get assistance in determining current property value, crafting a competitive offer, writing and negotiating a contract, and much more. Contact her today.